- Overview
- Description
- Property Details
- Location
- Facts & Features
- Getting Around
- Nearby Homes
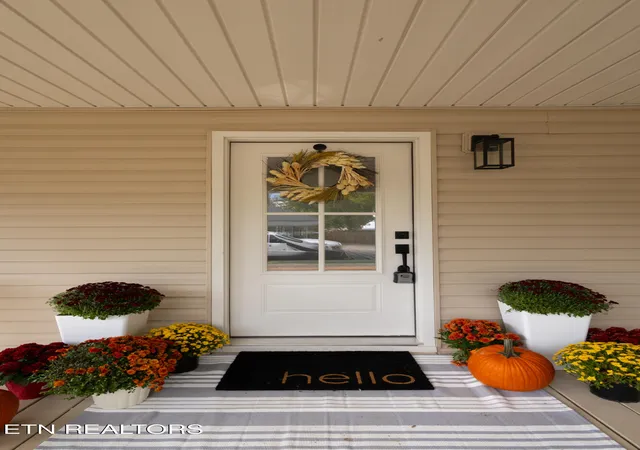

Street View
$414,900
Monthly Est:$2,065
 3 Beds
 3 Baths
2 full baths + 1 half bath
 1,846sqft
227 E Morelia Ave, Knoxville, TN 37917
$414,900
$2,065/moEst:
Get Pre-Approved
Single Family Residence
Built in 1930
$-- HOA
0.16 acre lot
$225/sq.ft
Description
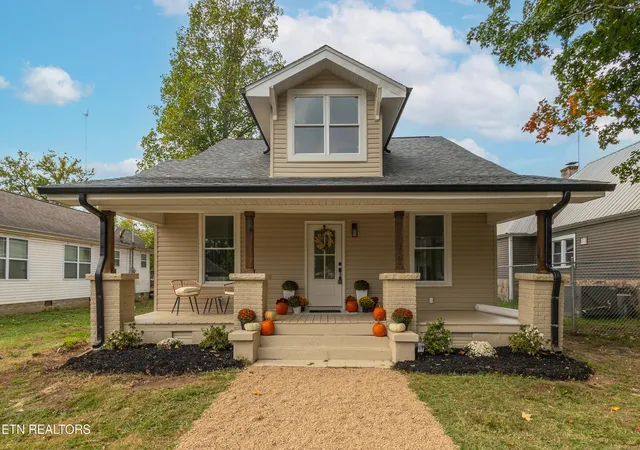
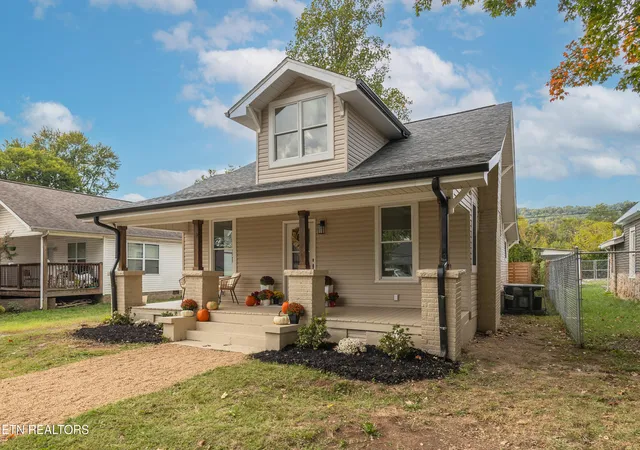
Stunning Fully Renovated Craftsman Near Downtown & UT!
Prepare to be impressed by this beautifully renovated 3-bedroom, 2.5-bath Craftsman offering 1,846 square feet of thoughtfully designed living space, incredible character, and gorgeous finishes throughout! From the moment you step inside, the soaring ceilings, abundant natural light, and spacious, open rooms create a welcoming atmosphere perfect for everyday living and entertaining. The home features all-new plumbing, electrical, HVAC, flooring, paint, lighting, kitchen, and more, providing the perfect blend of timeless charm and modern convenience.
The spacious kitchen is a true showstopper, featuring beautiful quartz countertops, brand-new appliances, a massive center island, and custom tall upper cabinetry for exceptional storage. A formal dining room offers the perfect setting for gatherings and special occasions. Just off the kitchen, the generously sized primary suite features a stunning floor-to-ceiling tiled shower with elegant gold fixtures, a convenient closet off the bathroom, and an additional flexible space ideal for a nursery, home office, workout room, or extra storage. Upstairs, you'll find two additional bedrooms, a beautifully appointed full bathroom with a walk-in shower, freestanding soaking tub, and double vanity, plus abundant additional storage space.
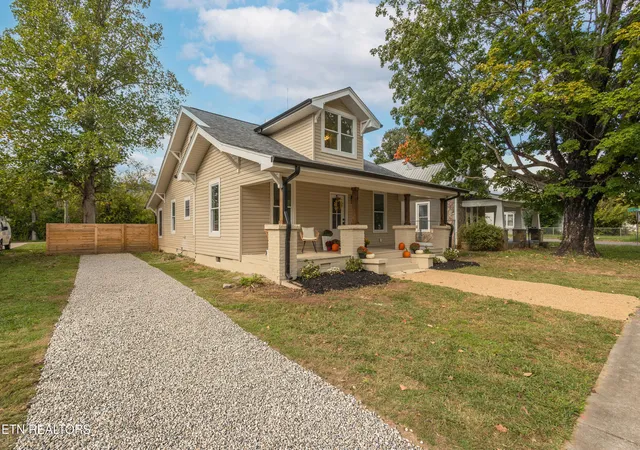
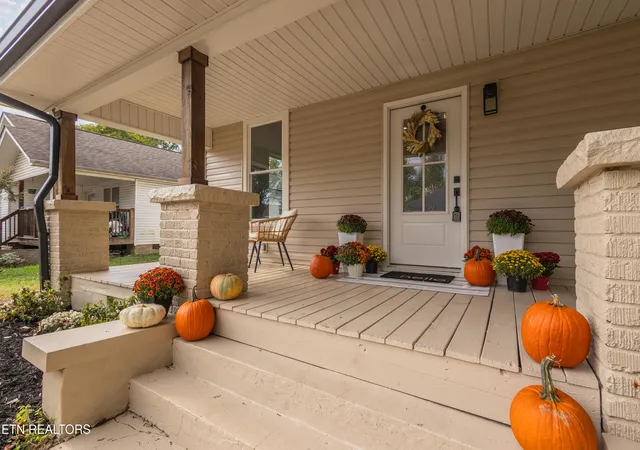
Step outside to discover a huge, fully fenced backyard with both covered and uncovered porch space, perfect for entertaining, relaxing, or enjoying the outdoors. The long driveway provides ample off-street parking in addition to street parking, while a convenient gate in the rear fence allows vehicle access to the backyard for even more parking or flexibility.
The location is hard to beat! Just minutes from the heart of downtown and the University of Tennessee, this exceptional property offers convenient access to dining, shopping, entertainment, and campus. Whether you're searching for a beautiful place to call home or an investment opportunity in a desirable location, this fully renovated Craftsman is one you won't want to miss!
- Houzeo last checked: 4 minutes ago
- Listing updated: October 23, 2026 at 7:52 pm
- Listing Provided by: Jake Harris (865) 804-1774 | Realty Executives Associates (865) 588-3232
- Source: East Tennessee REALTORS® MLS-TN | MLS#: 1359902

Property Details
Status
Active
Type
Single Family Residence
No. of Stories
-
County
City
Neighborhood
--
Year Built
1930
HOA Fees
-
Finished Area
1,846 sqft
Lot Size
0.16 acre lot
Basement Area
- sqft
MLS Name
East Tennessee REALTORS® MLS
MLS Number
1359902
MLS Status
Active
Days on Market
9

Continue Your Journey in App
Find your dream home, receive real-time updates, and many more!
Continue Your Journey in App
Find your dream home, receive real-time updates, and many more!
Location
Facts & Features
Rooms
Bedrooms & bathrooms
Bedrooms: 3
Bathrooms: 3
Interior
Sewer
Public Sewer
Cooling
Central Cooling
Heating
Central, Natural Gas
Interior Features
Walk In Closet(s), Kitchen Island, Eat In Kitchen
Appliances
Dishwasher, Microwave, Range
Exterior Features
Windows Vinyl
Construction
Year Built
Year Built: 1930
Home type
Single Family Residence
Architectural Style
Craftsman
Construction Materials
Vinyl Siding, Block
Utilities & Energy
Security Features
Smoke Detector
Fireplace Features
None
Parking Features
On Street Parking, Off Street Parking
Basement
Crawl Space
Water Source
Public
Other Features
Lot Features
Level
Patio And Porch Features
Porch Enclosed, Porch Covered, Deck
Subdivision Name
Oakwood C B Atkins Add
Price History
| Date | Event | Price |
|---|---|---|
10/23/2026 Source: | Listed for Sale | $414,900 +124.27% $225/sqft |
04/21/2026 Source: | Sold | $185,000 $100/sqft |
04/05/2026 Source: | Pending | $185,000 $100/sqft |
04/01/2026 Source: | Listed for Sale | $185,000 $100/sqft |

Nearby Homes
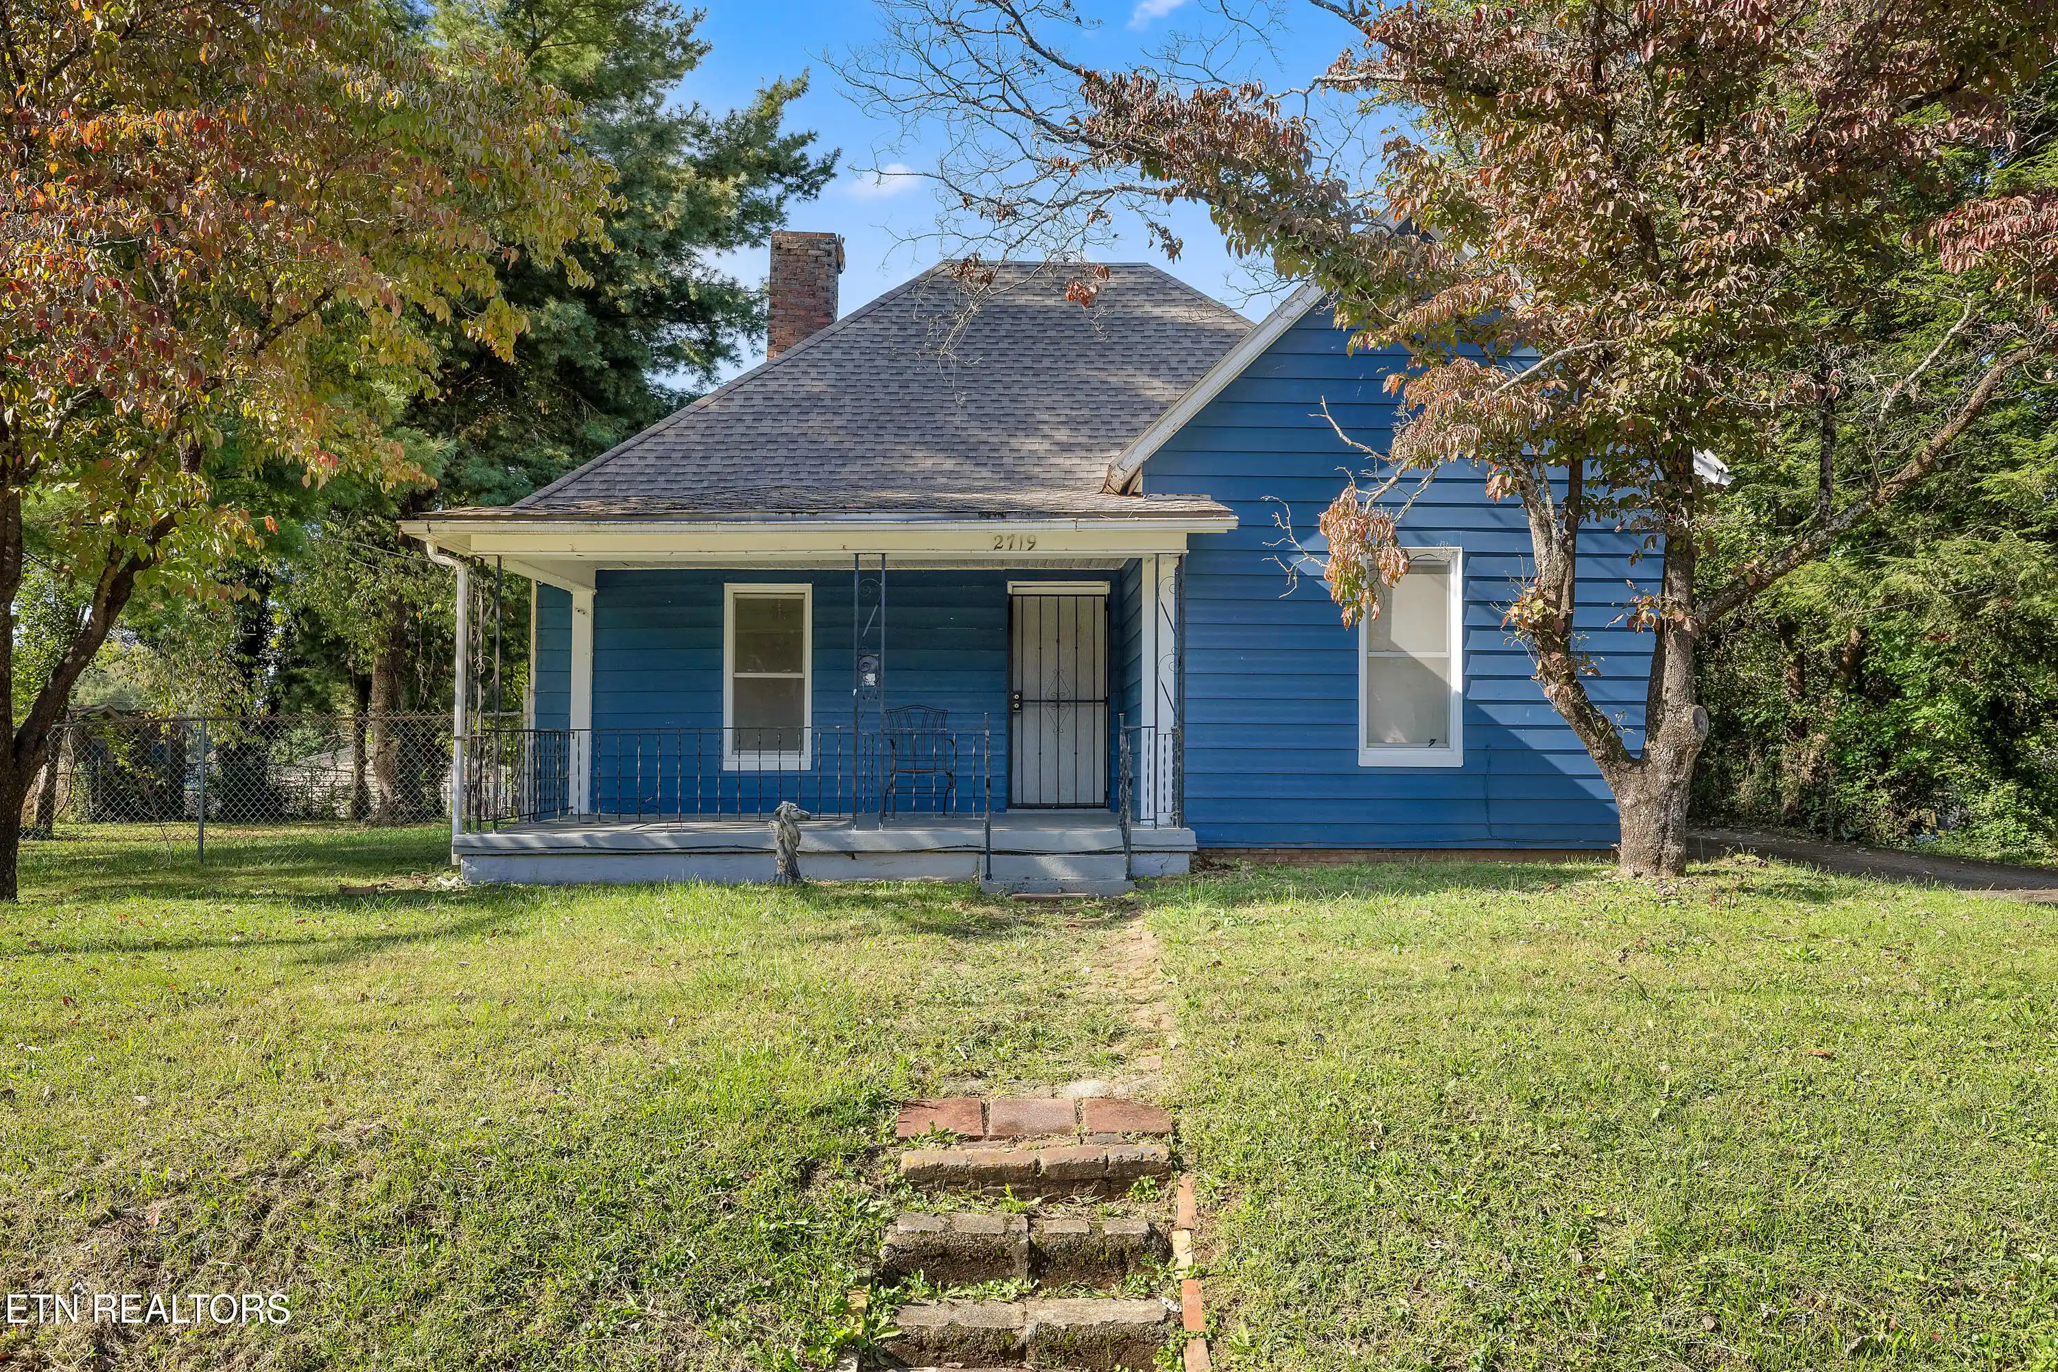


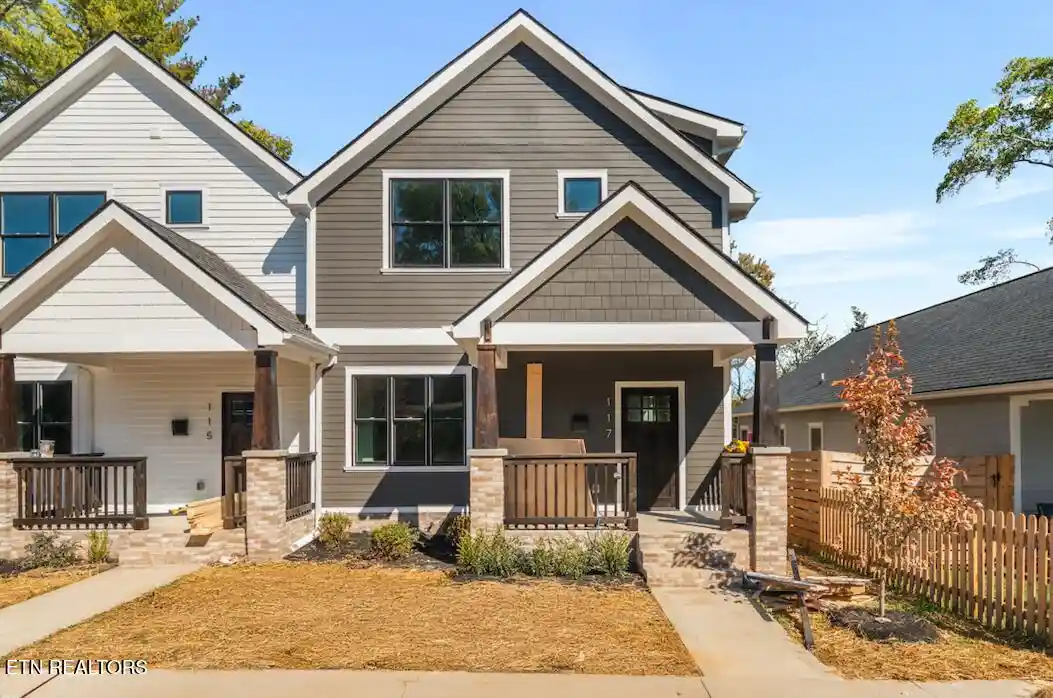
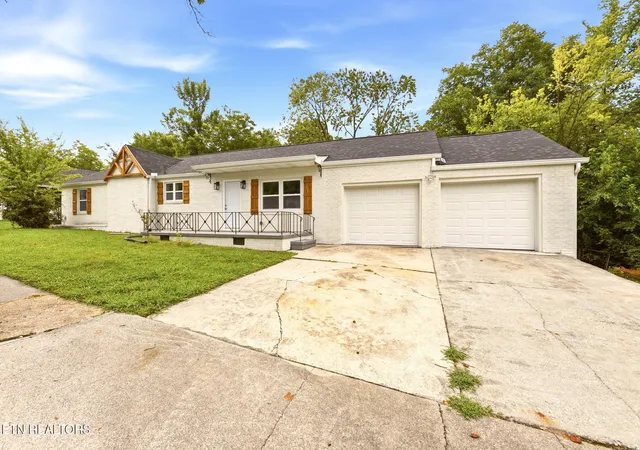

Find Homes by Property Features in Knoxville, TN
Nearby New Homes For Sale

Based on information from the Knoxville Area Association of REALTORS MLS through Nov 01, 2026, 06:00AM. Information is provided exclusively for consumers’ personal, non-commercial use. It may not be used for any purpose other than to identify prospective properties that consumers may be interested in purchasing. The data is deemed reliable but is not guaranteed accurate by the MLS. This website may not include listings or property addresses of sellers who have directed their listing brokers to withhold their listing or their property address from display on the Internet. © 2026 Knoxville Area Association of REALTORS® MLS. All Rights Reserved. Angela Fowler Real Estate, LLC | 423.320.4620 | afowler@catt.com Mailing Address: 452 Kailors Cove Cir, Ringgold, GA 30736
 Advertising Broker: Angela Fowler | Angela Fowler Real Estate, LLC.
