- Overview
- Description
- Property Details
- Location
- HOA Management
- Facts & Features
- Getting Around
- Nearby Homes
 New Construction
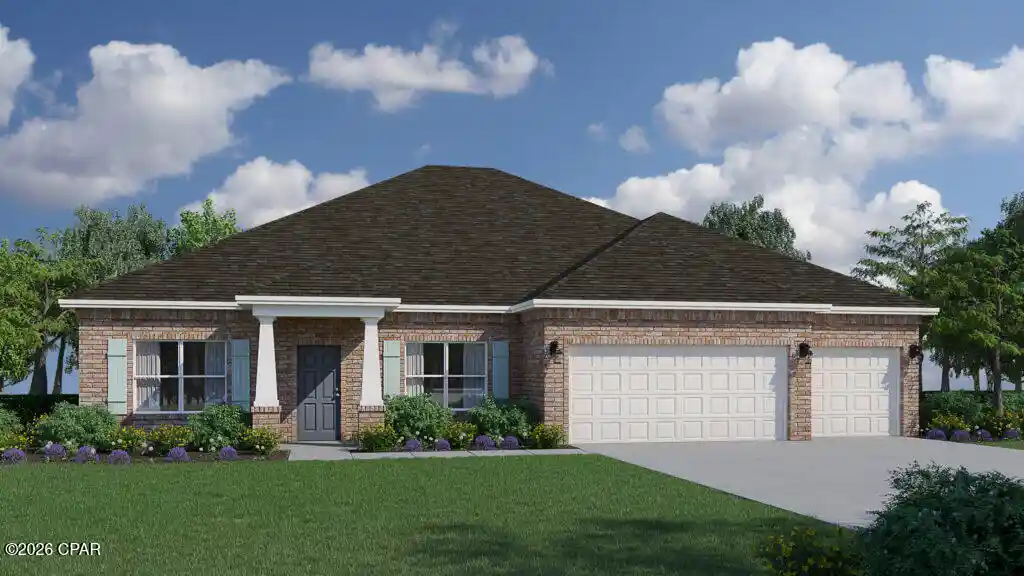

Street View
$524,990
Monthly Est:$2,613
 3 Beds
 3 Baths
3 full baths
 2,639sqft
227 Lake Merial Blvd #51, Panama City, FL 32409
$524,990
$2,613/moEst:
Get Pre-Approved
Single Family Residence
Built in 2026
$111.67/mo HOA
0.28 acre lot
$199/sq.ft
Description
HOME IS 100% COMPLETED!!
Quick close available!
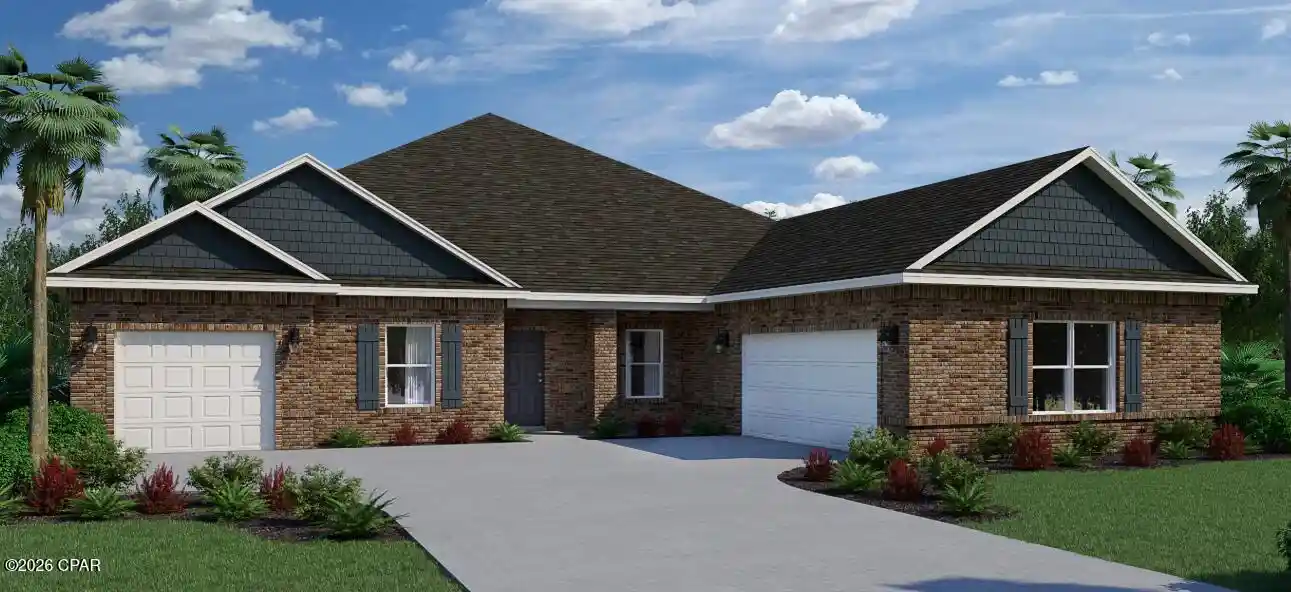
Special Rate Incentive Available! Introducing the Eden B, an exceptional floorplan from the Cornerstone collection by Holiday Builders. This stunning home offers a spacious and well-designed layout, combining functionality, style, and comfort to meet your every need.
As you step into the foyer, you'll immediately notice a den on the left, providing a versatile space that can be tailored to your preferences. Whether you envision it as a home office, playroom, or even a fourth bedroom, this flexible area offers endless possibilities. To the right, a formal dining room awaits, creating an elegant setting for hosting memorable dinner parties or enjoying special meals with loved ones.
Continuing through the home, you'll find a full guest bathroom conveniently located near the front of the home. In the heart of the Eden, a spacious great room awaits, serving as the central gathering space for relaxation and entertainment. Just off the great room, an outdoor living area invites you to enjoy the beauty of the surrounding environment.
The great room seamlessly connects to the breakfast nook and kitchen, forming the hub of the home. The kitchen features an island with a sink and dishwasher, providing a functional and stylish workspace with the ability to entertain guests and view family. A walk-in pantry within the kitchen ensures ample storage space for all your culinary needs.
The second and third bedrooms are separated by a shared bathroom, offering convenience for family members or guests. This wing of the home also includes two linen closets, with one located in the hallway and the other inside the bathroom, providing ample storage options.
The Eden features a split floorplan, with the owner's suite situated on the opposite side of the great room. The expansive suite offers a tranquil retreat, featuring dual closets and an owner's bathroom. You'll find an additional two linen closets in this wing of the home, one inside the bathroom, while the other is conveniently located just outside the owner's suite.
A large three-car garage is situated off the kitchen and laundry room area, providing plenty of space for vehicles and additional storage.
With 2,639 square feet of living space, the Eden offers a generous layout that ensures comfort and functionality for your family. Its well-designed floorplan promotes privacy, convenience, and a sense of togetherness.
- Houzeo last checked: 13 minutes ago
- Listing updated: October 27, 2026 at 4:52 pm
- Listing Provided by: Trish Lohela (904) 466-1901 | Holiday Builders of the Gulf Coast (321) 610-5940
- Source: Bay/Panama City/Central Panhandle MLS-FL | MLS#: 790281

Property Details
Status
Pending
Type
Single Family Residence
No. of Stories
1
County
City
Neighborhood
--
Year Built
2026
HOA Fees
$111.67/mo
Finished Area
2,639 sqft
Lot Size
0.28 acre lot
Basement Area
- sqft
MLS Name
Bay/Panama City/Central Panhandle MLS
MLS Number
790281
MLS Status
Pending
Days on Market
165
Cumulative Days on Market
157

Continue Your Journey in App
Find your dream home, receive real-time updates, and many more!
Continue Your Journey in App
Find your dream home, receive real-time updates, and many more!
Location
HOA Management
N/A
HOA Fees
$335/ Quarterly
Amenities
 Amenities and services may be covered by one or multiple associations and service providers.
 Security Gate
 Maintenance
 AssociationManagement
LegalAccounting
Disclaimer: Amenities are based on third-party information and may vary; buyers must independently verify all amenities, as information is deemed reliable but not guaranteed.
Facts & Features
Rooms
Bedrooms & bathrooms
Bedrooms: 3
Bathrooms: 3
Patio
Level: First
Area: 160.00 Square Feet
Dimensions: 16 x 10
DiningRoom
Level: First
Area: 15.00 Square Feet
Dimensions: 15 x 1
LivingRoom
Level: First
Area: 196.00 Square Feet
Dimensions: 14 x 14
GreatRoom
Level: First
Area: 225.00 Square Feet
Dimensions: 15 x 15
Bedroom
Level: First
Area: 121.00 Square Feet
Dimensions: 11 x 11
PrimaryBedroom
Level: First
Area: 169.00 Square Feet
Dimensions: 13 x 13
Interior
Interior Features
Double Vanity, Main Level Primary, Separate Shower, Walk In Closets
Appliances
Energy Star Qualified Appliances, Electric Oven, Electric Range, Electric Water Heater
Cooling
Central Air, Heat Pump
Heating
Electric, Energy Star Qualified Equipment, Heat Pump
Window Features
Double Pane Windows
Construction
Year Built
Year Built: 2026
Home type
Single Family Residence
Architectural Style
Craftsman
Construction Materials
Brick, Hardiplank Type, Wood Frame
Roof
Asphalt, Shingle
Utilities & Energy
Security Features
Gated Community
Association Amenities
Gated
Utilities
Underground Utilities
Other Features
Community Features
Gated
Lot Features
Sprinkler System, Paved
Subdivision Name
Lake Merial
Patio And Porch Features
Covered, Patio, Porch
Price History
| Date | Event | Price |
|---|---|---|
10/27/2026 Source: | Pending | $524,990 $199/sqft |
10/05/2026 Source: | Price Increased | $524,990 +5.00% $199/sqft |
08/13/2026 Source: | Price Decreased | $499,990 -4.03% $189/sqft |
05/22/2026 Source: | Price Decreased | $520,990 -0.57% $197/sqft |
05/22/2026 Source: | Listed for Sale | $523,990 $199/sqft |

Nearby Homes
Find Homes by Property Features in Panama City, FL
Nearby New Homes For Sale


Based on information from Central Panhandle Association of REALTORS® MLS through Nov 05, 2026, 12:00AM. IDX information is provided exclusively for consumers’ personal, non-commercial use, that it may not be used for any purpose other than to identify prospective properties consumers may be interested in purchasing. Data is deemed reliable but is not guaranteed accurate by the MLS. ©2026 Bay Central Panhandle Association of REALTORS®
 Advertising Broker: Moe Mossa (Savvy Avenue) | Savvy Avenue, LLC
