- Overview
- Description
- Property Details
- Location
- Facts & Features
- Getting Around
- Nearby Homes
 Hot
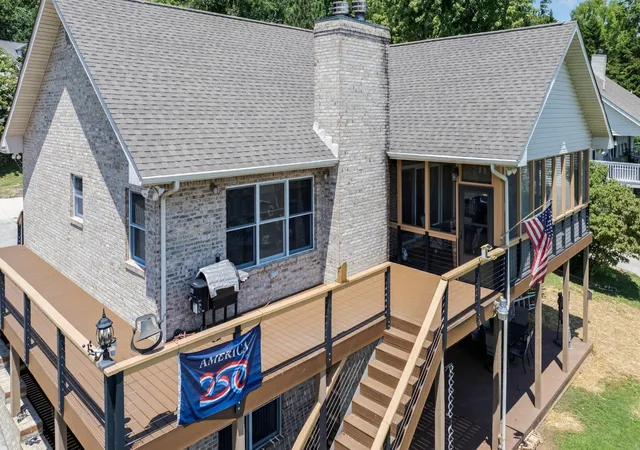

Street View
$1,099,000
Monthly Est:$5,470
 3 Beds
 3 Baths
2 full baths + 1 half bath
 3,303sqft
227 Phillips Dr, Rockwood, TN 37854
$1,099,000
$5,470/moEst:
Get Pre-Approved
Single Family Residence
Built in 1999
$-- HOA
0.46 acre lot
$333/sq.ft
Description
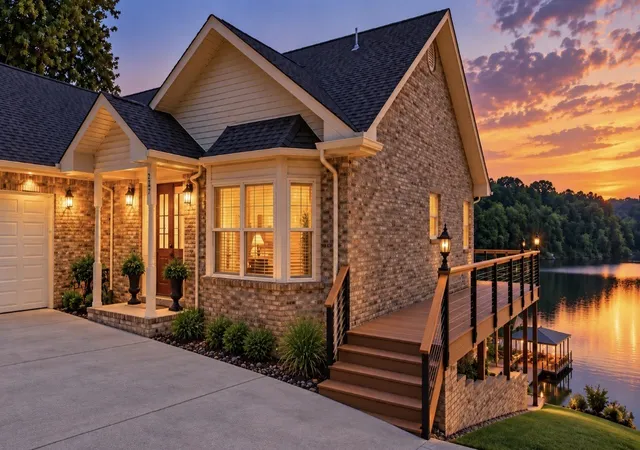
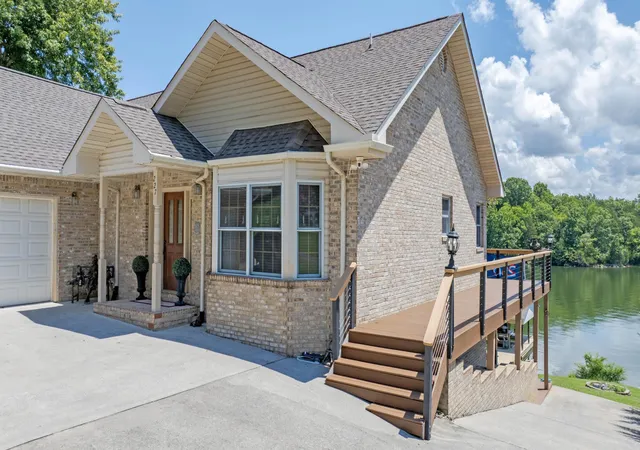
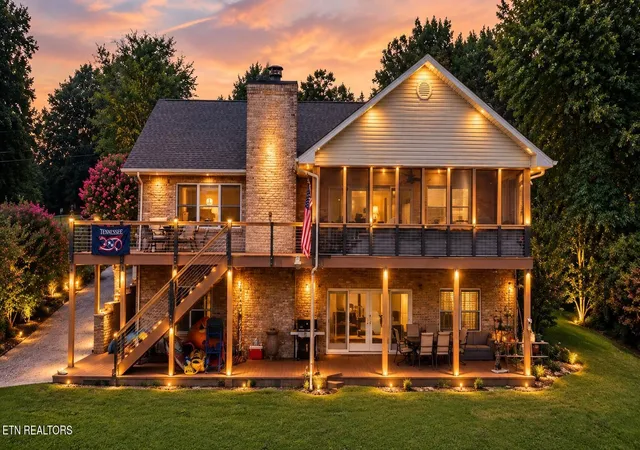
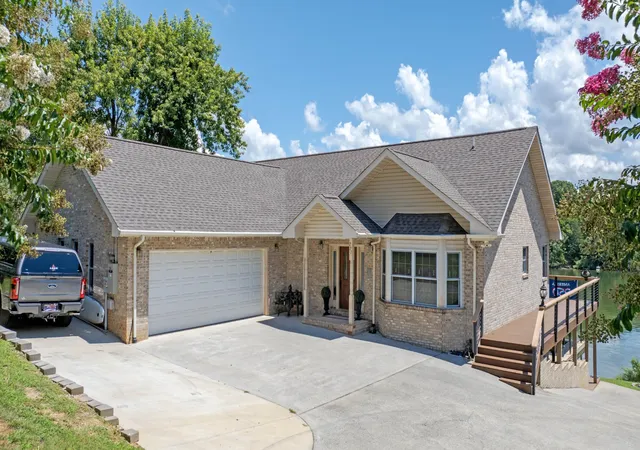
This beautiful Brick Lake Home has YEAR ROUND WATER, Mainfloor Owner's Suite and Mainfloor Laundry! The new owner will enjoy their Sunrise views and silent, moonlit nights sitting on the Screened in Porch or on year-round deep water The Updated Kitchen coming soon with new Stainless Steel Appliance and GRANITE Counter Tops! This home offers the convenience of main-level living, this well-maintained, 3,200-square-foot residence perfectly balances luxury, durability, and practical design. Situated on a prime lot featuring year-round deep water, the home offers a short, gentle slope to the shoreline. You will enjoy peace and panoramic sunrise views over a protected TVA nature preserve. Located just off the main channel, you are only a short boat ride away from six nearby marinas. The home is safely tucked inside a protected cove, you will remain shielded from disruptive boat wakes. With TVA property directly across the water, no neighboring lights will distract from your nighttime views of the moon sparkling on the lake.Natural light floods the kitchen, maximizing the expansive water views. The abundant countertop space, plentiful cabinetry, and a separate pantry. The main-floor primary suite is complete with two walk-in closets. Sitting on the screened porch, you feel like you can reach out and touch the water.The finished, walk-out lower level serves as ideal guest quarters or a secondary living space. An expansive unfinished area provides an abundance of storage space Step outside onto a sprawling patio with wide-open views of the water. Whole house Generac Generator provides back-up power anytime. Check out the documents section for more perks of this home as there are too many to list. Call for your private showing. buyer to verify all pertinent information.
- Houzeo last checked: 13 minutes ago
- Listing updated: September 28, 2026 at 7:10 pm
- Listing Provided by: Lee Franz (865) 399-7665 DRE #337960 | Blue Key Properties LLC (423) 365-2515
- Source: Nashville (RealTracs Mid) MLS-TN as distributed by MLS GRID | MLS#: 3500933

Property Details
Status
Active
Type
Single Family Residence
No. of Stories
2
County
City
Neighborhood
--
Year Built
1999
HOA Fees
-
Finished Area
3,303 sqft
Lot Size
0.46 acre lot
Basement Area
- sqft
MLS Name
Nashville (RealTracs Mid) MLS
MLS Number
3500933
MLS Status
Active
Days on Market
92

Continue Your Journey in App
Find your dream home, receive real-time updates, and many more!
Continue Your Journey in App
Find your dream home, receive real-time updates, and many more!
Location
Facts & Features
Rooms
Bedrooms & bathrooms
Bedrooms: 3
Bathrooms: 3
Interior
Heating
Propane, Central
Exterior Features
Dock
Flooring
Carpet, Wood, Tile, Other
Interior Features
Walk In Closet(s), High Speed Internet, Kitchen Island
Cooling
Other, Central Air
Sewer
Septic Tank
Appliances
Oven, Cooktop, Electric Range, Dishwasher, Refrigerator, Microwave
Construction
Year Built
Year Built: 1999
Home type
Single Family Residence
Foundation Details
Block
Architectural Style
Contemporary
Construction Materials
Brick, Vinyl Siding
Roof
Shingle
Utilities & Energy
Basement
Partial, Full, Partially Finished
Water Source
Public
Fireplace Features
Family Room, Gas, Recreation Room
Parking Features
Attached, Driveway
Laundry Features
Electric Dryer Hookup, Washer Hookup
Utilities
Water Available
Other Features
Subdivision Name
Bella Mara Estates 1
Lot Features
Sloped
Patio And Porch Features
Deck, Covered, Patio, Porch
Price History
| Date | Event | Price |
|---|---|---|
09/28/2026 Source: | Price Decreased | $1,099,000 -4.35% $333/sqft |
08/22/2026 Source: | Price Decreased | $1,149,000 -4.17% $348/sqft |
08/08/2026 Source: | Listed for Sale | $1,199,000 $364/sqft |
08/08/2026 Source: | Price Increased | $1,199,000 +77.63% $364/sqft |
11/12/2021 Source: | Sold | $675,000 $205/sqft |


Nearby Homes
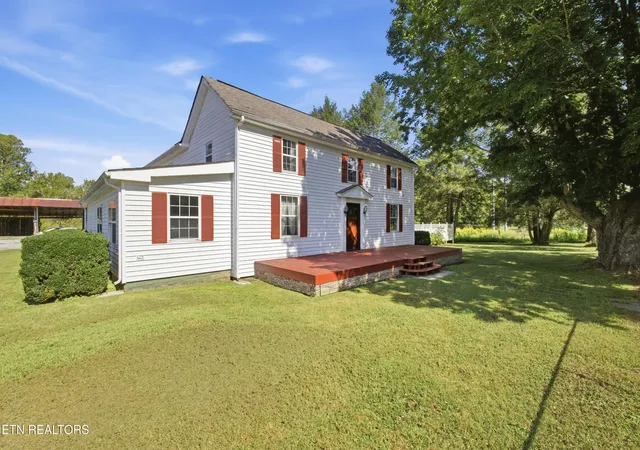
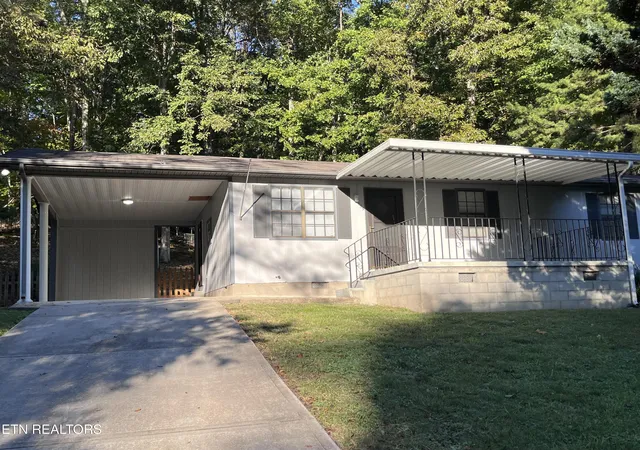
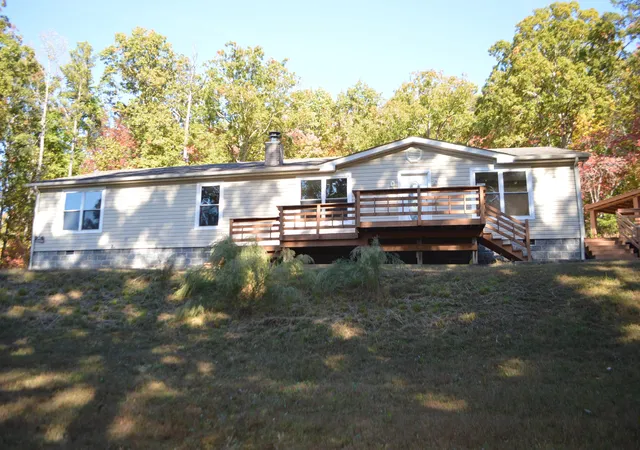

Find Homes by Property Features in Rockwood, TN
Nearby New Homes For Sale

Based on information from Realtracs® through Nov 09, 2026, 09:00AM. Data courtesy of Realtracs® MLS as distributed by MLS GRID. Some IDX listings have been excluded from this website. All data is obtained from various sources and may not have been verified by the broker or MLS GRID. Supplied Open House Information is subject to change without notice. All information should be independently reviewed and verified for accuracy. Properties may or may not be listed by the office/agent presenting the information. IDX information is provided exclusively for consumers’ personal, noncommercial use. It may not be used for any purpose other than to identify prospective properties consumers may be interested in purchasing. The data is deemed reliable but is not guaranteed by MLS GRID. The use of the MLS GRID Data may be subject to an end-user license agreement prescribed by Realtracs® MLS. © 2026 RealTracs Solutions. All Rights Reserved. Angela Fowler Real Estate, LLC | 423.320.4620 | afowler@catt.com Mailing Address: 452 Kailors Cove Cir, Ringgold, GA 30736
 Advertising Broker: Angela Fowler | Angela Fowler Real Estate, LLC.
