- Overview
- Description
- Property Details
- Location
- Facts & Features
- Getting Around
- Nearby Homes



$3,400,000
Monthly Est:$16,923
 4 Beds
 5 Baths
4 full baths + 1 half bath
 3,274sqft
227 S Harbor Dr, Holmes Beach, FL 34217
$3,400,000
$16,923/moEst:
Get Pre-Approved
Single Family Residence
Built in 2023
$-- HOA
8,638 sqft lot
$1,038/sq.ft
Description
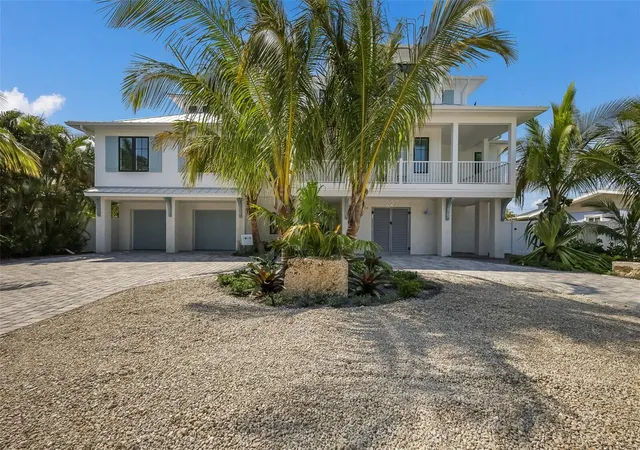
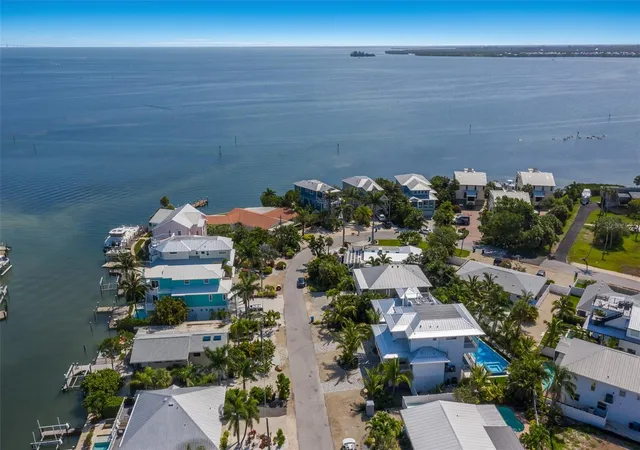
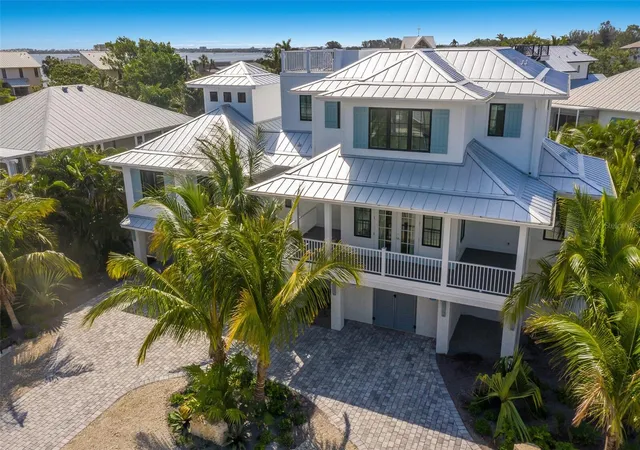
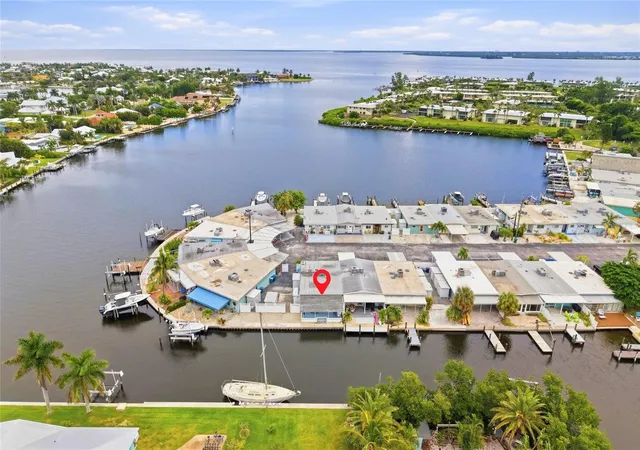
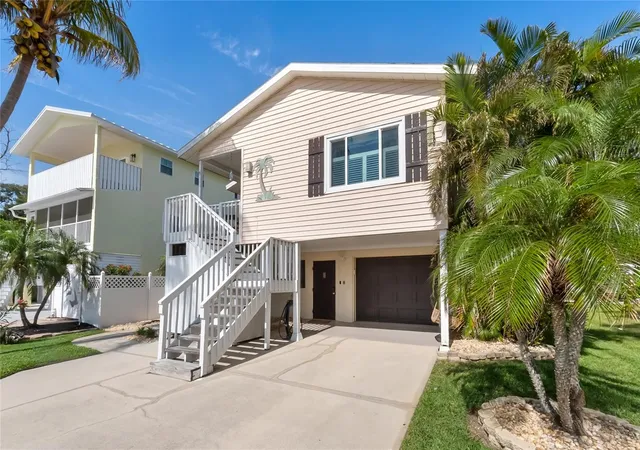
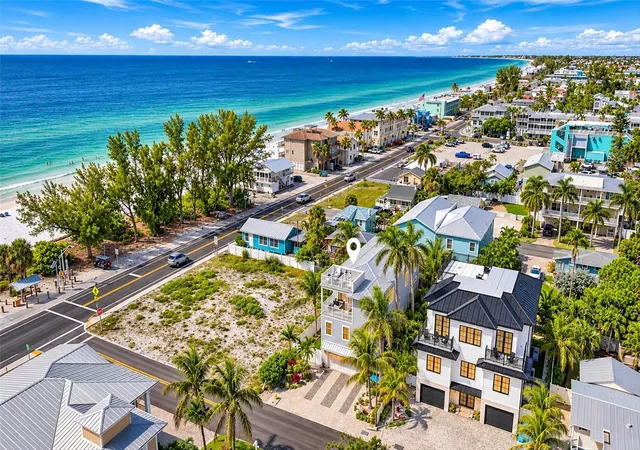
Experience elevated coastal living in this brand-new, designer-finished 4BR/4.5BA luxury home located just a 5-minute walk to the pristine beaches of Anna Maria Island. Thoughtfully crafted with high-end finishes and a bright, open-concept layout, this residence blends modern elegance with relaxed island charm. Currently utilized as a successful short term vacation rental with proven rental revenue.
4 spacious ensuite bedrooms, including three king suites with walk-in showers
Gorgeous open living area with abundant natural light and upscale coastal décor
Chef’s kitchen featuring modern cabinetry, stone counters, and stainless appliances
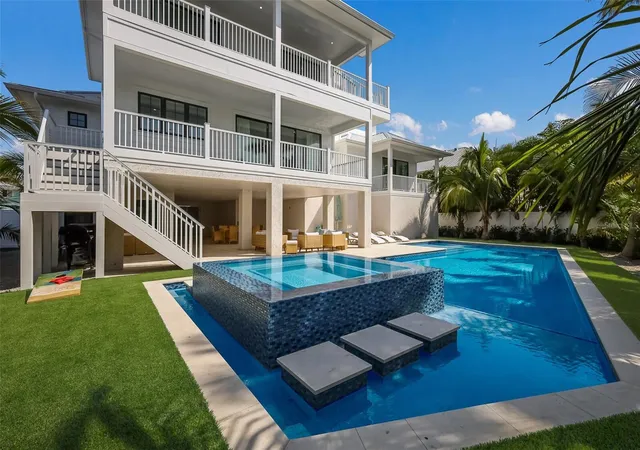
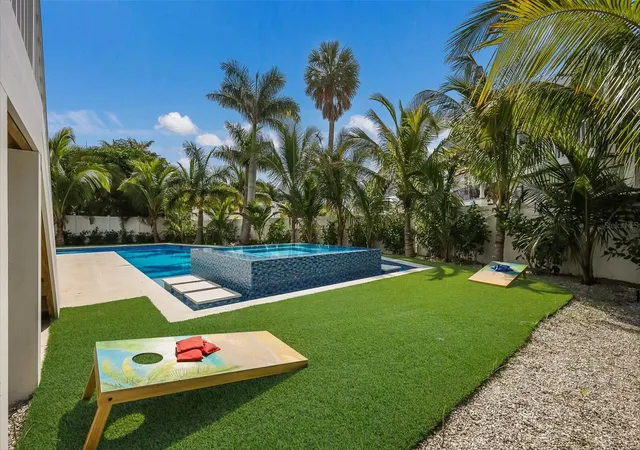
Private heated pool with in-ground spa, surrounded by lush tropical landscaping
Expansive rooftop deck offering panoramic views and unforgettable sunsets
Fully furnished with professionally curated interiors
Designed for relaxation and entertaining, the outdoor oasis includes a sparkling pool, spa, covered lounging areas, multiple decks including a rooftop deck ideal for sunrise coffee or sunset cocktails. The fenced yard provides privacy while maintaining a breezy, coastal feel. Situated in the heart of Holmes Beach, this home offers walkable access to sugar-sand beaches, local dining, boutiques, and the island’s free trolley. Enjoy the perfect blend of tranquility and convenience in one of Florida’s most desirable beach communities. This unique property can be utilized as primary residence, second home, or high-performing vacation rental investment property. This property delivers luxury, comfort, and strong rental appeal in a premier island location.
- Houzeo last checked: 3 minutes ago
- Listing updated: August 18, 2026 at 2:36 pm
- Listing Provided by: Eric Pullen (941) 518-8562 | LESLIE WELLS REALTY, INC. (941) 776-5571
- Source: Stellar MLS-FL as distributed by MLS GRID | MLS#: A4684262

Property Details
Status
Active
Type
Single Family Residence
No. of Stories
2
County
City
Neighborhood
--
Year Built
2023
HOA Fees
-
Finished Area
3,274 sqft
Lot Size
8,638 sqft lot
Basement Area
- sqft
MLS Name
Stellar MLS
MLS Number
A4684262
MLS Status
Active
Days on Market
238
Cumulative Days on Market
152

Continue Your Journey in App
Find your dream home, receive real-time updates, and many more!
Continue Your Journey in App
Find your dream home, receive real-time updates, and many more!
Location
Facts & Features
Rooms
Bedrooms & bathrooms
Bedrooms: 4
Bathrooms: 5
Game Room
Level: First
Area: 195.00 Square Feet
Dimensions: 15x13
Great Room
Level: Second
Area: 414.00 Square Feet
Dimensions: 18x23
Laundry
Level: Second
Area: 48.00 Square Feet
Dimensions: 8x6
Primary Bedroom
Level: Second
Area: 308.00 Square Feet
Dimensions: 22x14
Primary Bathroom
Level: Second
Area: 140.00 Square Feet
Dimensions: 14x10
Bedroom 1
Level: Second
Area: 132.00 Square Feet
Dimensions: 12x11
Bedroom 2
Level: Third
Area: 264.00 Square Feet
Dimensions: 12x22
Bedroom 3
Level: Third
Area: 224.00 Square Feet
Dimensions: 14x16
Bedroom 4
Level: Third
Area: 169.00 Square Feet
Dimensions: 13x13
Family Room
Level: Third
Area: 264.00 Square Feet
Dimensions: 22x12
Kitchen
Level: Second
Area: 414.00 Square Feet
Dimensions: 18x23
Interior
Appliances
Bar Fridge, Convection Oven, Cooktop, Dishwasher, Disposal, Dryer, Electric Water Heater, Freezer, Microwave, Range, Range Hood, Refrigerator, Washer, Wine Refrigerator
Exterior Features
Balcony, French Doors, Lighting, Outdoor Grill, Outdoor Shower, Rain Gutters, Sprinkler Metered
Window Features
Insulated Windows, Storm Window(s)
Interior Features
Ceiling Fans(s), Dry Bar, Elevator, High Ceilings, Kitchen/family Room Combo, Solid Wood Cabinets, Thermostat, Walk In Closet(s), Window Treatments
Flooring
Tile
Cooling
Central Air, Zoned
Heating
Central, Electric, Zoned
Sewer
Public Sewer
Construction
Year Built
Year Built: 2023
Home type
Single Family Residence
Architectural Style
Coastal, Custom
Construction Materials
Block, Stucco
Roof
Metal
Foundation Details
Slab
Property Condition
Completed
Utilities & Energy
Utilities
Bb/hs Internet Available, Cable Connected, Electricity Connected, Public, Sewer Connected, Underground Utilities, Water Connected
Security Features
Fire Alarm, Smoke Detector(s)
Pool Features
Deck, Gunite, Lighting, Tile
Parking Features
Circular Driveway, Driveway, Garage Door Opener, Ground Level, Off Street
Laundry Features
In Kitchen, Inside, Laundry Room
Water Source
Public
Other Features
Subdivision Name
Sportsmans Harbor Rev
Patio And Porch Features
Covered, Deck, Front Porch, Patio, Porch, Rear Porch
Lot Features
Flood Insurance Required, Flood Zone, Paved
Price History
| Date | Event | Price |
|---|---|---|
08/18/2026 Source: | Listed for Sale | $3,400,000 $1,038/sqft |
08/10/2026 Source: | Listing Removed | $3,400,000 $1,038/sqft |
06/01/2026 Source: | Price Decreased | $3,400,000 -2.86% $1,038/sqft |
04/23/2026 Source: | Price Decreased | $3,500,000 -4.11% $1,069/sqft |
03/10/2026 Source: | Listed for Sale | $3,650,000 $1,115/sqft |

Show more
Nearby Homes

Find Homes by Property Features in Holmes Beach, FL
Nearby New Homes For Sale

Based on information from Stellar MLS® through Nov 04, 2026, 06:45AM as submitted to and distributed by MLS GRID. All data is obtained from various sources and may not have been verified by the broker or MLS GRID. Supplied Open House Information is subject to change without notice. All information should be independently reviewed and verified for accuracy. Properties may or may not be listed by the office/agent presenting the information. IDX information is provided exclusively for consumers’ personal non-commercial use. It may not be used for any purpose other than to identify prospective properties consumers may be interested in purchasing. The data is deemed reliable but is not guaranteed by MLS GRID. The use of the MLS GRID Data may be subject to an end-user license agreement prescribed by the Member Participant’s applicable MLS, if any, and as amended from time to time. © 2026 Stellar MLS. All Rights Reserved.
 Advertising Broker: Fred McGill | Simple Showing, Inc
