- Overview
- Description
- Property Details
- Location
- Facts & Features
- Getting Around
- Nearby Homes
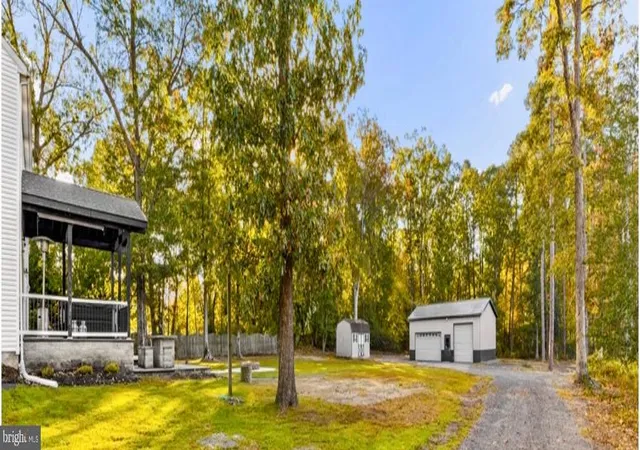

Street View
$599,999
Monthly Est:$2,986
 4 Beds
 3 Baths
2 full baths + 1 half bath
 3,252sqft
2270 Coles Ml Rd, Franklinville, NJ 08322
$599,999
$2,986/moEst:
Get Pre-Approved
Single Family Residence
Built in 2008
$-- HOA
2.31 acres lot
$185/sq.ft
Description
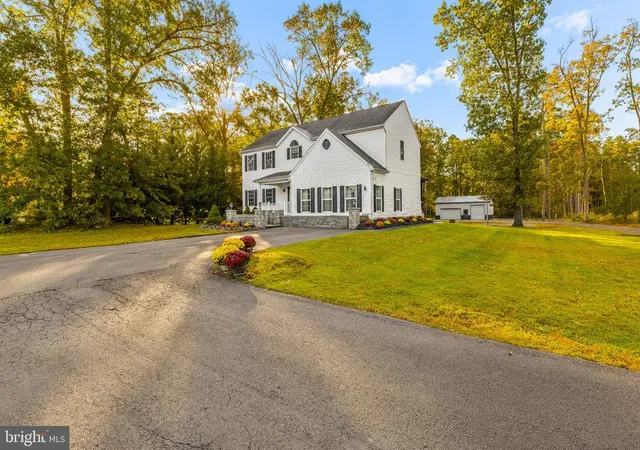
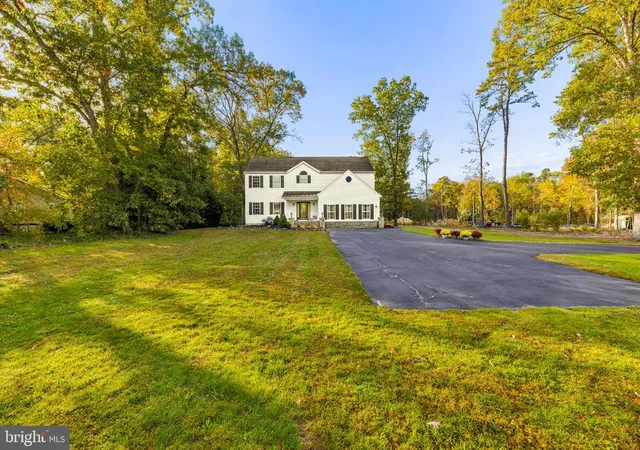
Welcome to this majestic 4-bedroom, 2.5-bath home nestled on 2.31 acres in the beautiful town of Franklinville! Offering 2,976 square feet of above-grade living space with an additional 276 square feet of finished basement space, totaling 3,252 square feet of living space, this exceptional property perfectly combines spacious living, thoughtful upgrades, privacy, and extraordinary indoor and outdoor entertaining opportunities.
From the moment you pull into the driveway, you'll appreciate the impressive curb appeal, highlighted by custom hardscaped garden walls and decorative pillars that create a grand and inviting first impression.
The extraordinary oversized kitchen is a true centerpiece of the home, thoughtfully designed for those who love to cook and entertain! Featuring a deep sink and a large center island with quartz countertops, this impressive space provides the perfect setting for everyday living and memorable gatherings with family and friends.
The thoughtfully designed first floor offers an expansive family room, a separate office/formal living room and a spacious dining area, providing the ideal balance of comfortable everyday living and elegant entertaining.
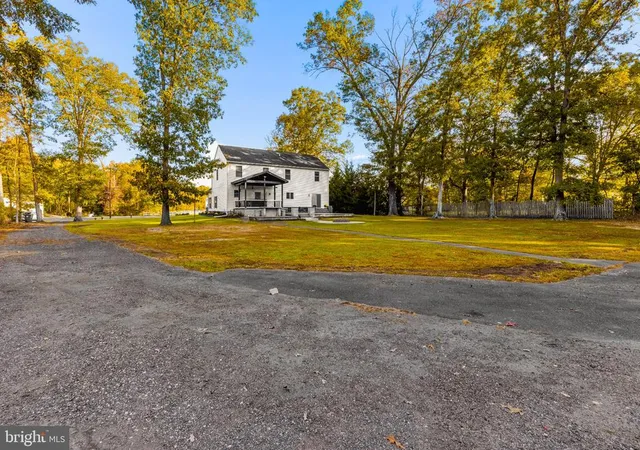
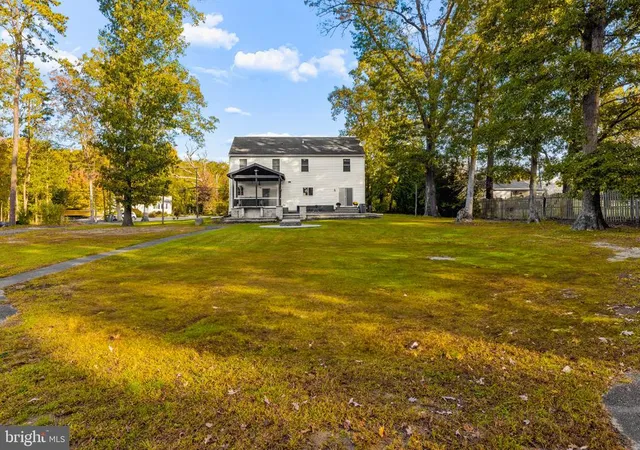
Just beyond the kitchen and dining room, two separate sliding glass doors provide access to a spectacular, partially covered custom patio featuring over 1,100 square feet of hardscaped outdoor living space and a six-person hot tub. Designed with entertaining in mind, this impressive retreat also features a custom concrete bar with seating and dedicated dining areas, creating an exceptional setting for relaxation and gatherings with family and friends. Whether hosting summer barbecues, celebrating special occasions, or enjoying a peaceful evening outdoors, this remarkable backyard is sure to impress.
Automotive enthusiasts, hobbyists and anyone needing additional workspace will love the impressive 24' x 40' detached garage/pole barn! Offering approximately 960 square feet of additional space, this versatile building comes complete with a two-post vehicle lift, making it ideal for vehicle storage, projects, hobbies or a personal workshop.
Upstairs, you'll find four generously sized bedrooms, each featuring its own walk-in closet, providing exceptional storage and organization. The spacious primary suite offers a comfortable private retreat, while the additional bedrooms provide flexibility for family members, guests or a home office. Both the primary bathroom and secondary full bathroom feature beautiful cultured marble finishes, adding a refined touch to the home's interior.
Additional highlights include a Goodman central air conditioning system, a premium Speed Queen washer and dryer set, a Navien tankless water heater providing convenient on-demand hot water and a water softening system. The front entry door, sidelights and both sets of sliding glass doors feature convenient built-in blinds for added privacy and ease of maintenance.
The unfinished basement provides additional storage space and opportunities for future customization to suit your needs, while the finished portion offers an additional bonus room.
What truly sets this property apart is its exceptional combination of size, acreage, upgrades, and amenities. With 2,976 square feet of above-grade living space, an additional 276 square feet of finished basement space, 2.31 acres of land, an extraordinary chef-inspired kitchen, more than 1,100 square feet of custom outdoor entertaining space and a 960-square-foot detached garage with a vehicle lift, this home delivers a lifestyle that's increasingly difficult to find in this market at this price.
Enjoy the peaceful surroundings and privacy of Franklinville while remaining conveniently located near shopping, dining, schools and major roadways.
- Houzeo last checked: 5 minutes ago
- Listing updated: November 11, 2026 at 7:07 am
- Listing Provided by: Raymond Moore (856) 562-3530 | First Advantage Realty II LLC (856) 666-3000
- Source: Bright MLS-NJ | MLS#: NJGL2079518

Property Details
Status
Active
Type
Single Family Residence
No. of Stories
-
County
City
Neighborhood
--
Year Built
2008
HOA Fees
-
Finished Area
3,252 sqft
Lot Size
2.31 acres lot
Basement Area
- sqft
MLS Name
Bright MLS
MLS Number
NJGL2079518
MLS Status
ACTIVE-BRIGHT
Days on Market
8

Continue Your Journey in App
Find your dream home, receive real-time updates, and many more!
Continue Your Journey in App
Find your dream home, receive real-time updates, and many more!
Location
Facts & Features
Rooms
Bedrooms & bathrooms
Bedrooms: 4
Bathrooms: 3
Interior
Interior Features
Breakfast Area, Carpet, Chair Railings, Dining Area, Family Room Off Kitchen, Floor Plan Open, Kitchen Island, Recessed Lighting, Upgraded Countertops, Walk In Closet(s), Window Treatments
Appliances
Built In Microwave, Cooktop, Icemaker, Freezer, Instant Hot Water, Oven Self Cleaning, Oven/range Gas, Refrigerator, Stainless Steel Appliances, Stove, Water Heater Tankless
Cooling
Central A/c
Heating
Forced Air
Sewer
Private Septic Tank
Exterior Features
Extensive Hardscape, Exterior Lighting, Hot Tub, Outbuilding(s), Stone Retaining Walls
Construction
Year Built
Year Built: 2008
Home type
Single Family Residence
Foundation Details
Concrete Perimeter
Roof
Asphalt
Construction Materials
Frame, Vinyl Siding
Property Condition
Excellent
Architectural Style
Contemporary
Utilities & Energy
Electric
200+ Amp Service
Water Source
Well
Parking Features
Asphalt Driveway
Basement
Partially Finished
Other Features
Lot Features
Backs To Trees, Front Yard, Landscaping, Open, Rear Yard, Road Frontage, Trees/wooded
Subdivision Name
None
Patio And Porch Features
Porch
Price History
| Date | Event | Price |
|---|---|---|
11/04/2026 Source: | Listed for Sale | $599,999 $185/sqft |
10/25/2026 Source: | Coming Soon | $599,999 +57.94% $185/sqft |
08/19/2020 Source: | Price Increased | $379,900 +38.65% $117/sqft |
09/02/2008 Source: | Sold | $274,000 $84/sqft |

Nearby Homes
Find Homes by Property Features in Franklinville, NJ
Nearby New Homes For Sale


Based on information from Bright MLS through Nov 15, 2026, 01:30PM. Listing information is from various brokers who participate in the Bright MLS IDX program and not all listings may be visible on the site. The property information being provided on or through the website is for the personal, non-commercial use of consumers and such information may not be used for any purpose other than to identify prospective properties consumers may be interested in purchasing. Some properties which appear for sale on the website may no longer be available because they are for instance, under contract, sold or are no longer being offered for sale. Property information displayed is deemed reliable but is not guaranteed. IDX information is provided exclusively for personal, non-commercial use, and may not be used for any purpose other than to identify prospective properties consumers may be interested in purchasing. Information is deemed reliable but not guaranteed. © 2026 Bright MLS, Inc. All Rights Reserved. Click here for more information
 Advertising Broker: Joe Hawkins | Hawkins Real Estate Services
