- Overview
- Description
- Property Details
- Location
- HOA Management
- Facts & Features
- Getting Around
- Nearby Homes




$307,000
Monthly Est:$1,528
 2 Beds
 3 Baths
2 full baths + 1 half bath
 2,075sqft
2271 Candlewood Ln, New Smyrna Beach, FL 32168
$307,000
$1,528/moEst:
Get Pre-Approved
Townhouse
Built in 2000
$470/mo HOA
2,194 sqft lot
$148/sq.ft
Description
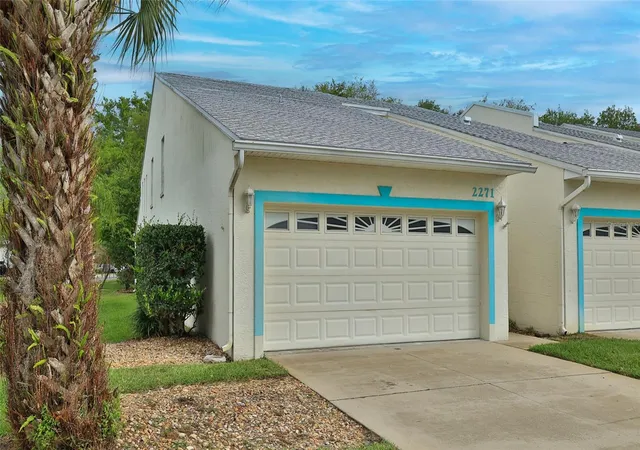
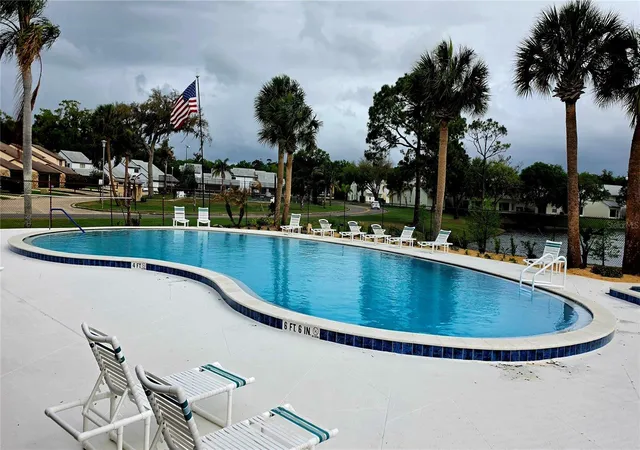
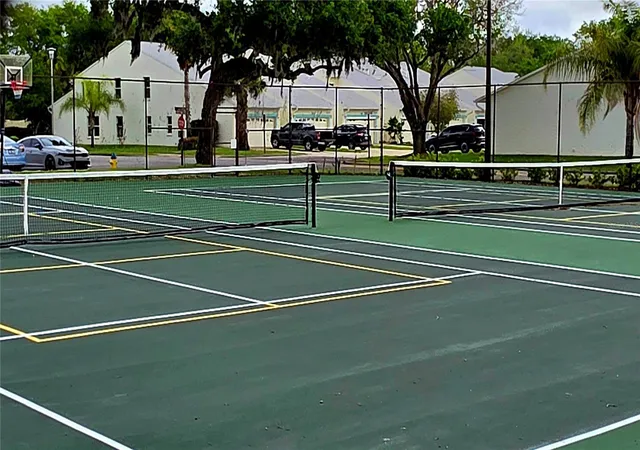
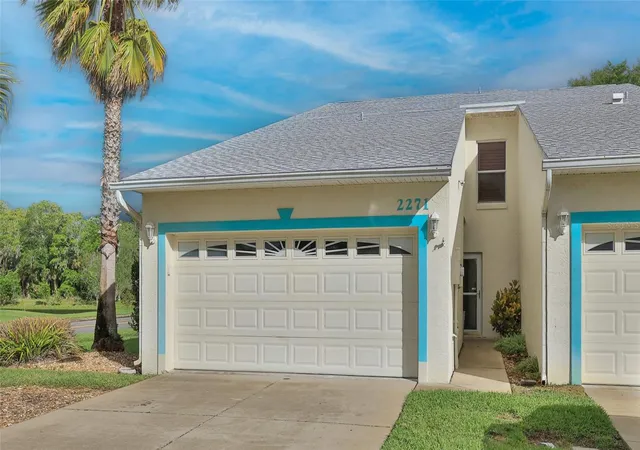
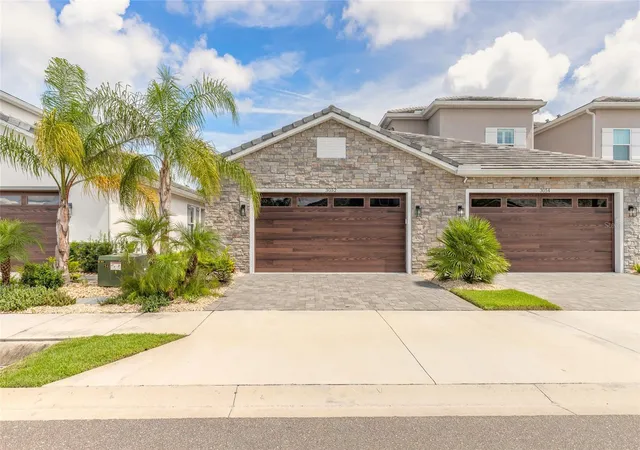
Spacious townhome offers the best of both worlds, with the exterior of your concrete block home being maintained by the HOA, while you own the land, allowing you to garden. Never worry about exterior paint or maintenance, or replacing your roof, and the lawn is taken care of for you, along with the sprinkler system and irrigation water. The perfect set up for a 2nd home, or for enjoyment of the Florida lifestyle. Enjoy the many amenities, with large clubhouse with full kitchen, awesome pool with separate spa, lighted tennis courts and pickle ball, basketball, as well as shuffleboard! Outstanding location close to shopping, dining, banking, Publix, Walgreens and Regional Shopping Center - all within easy distance on your daily walk or bike ride. All that Port Orange and Daytona have is available within 15 minutes on I-95. Our beaches are but 10-minute drive, and the Historic Canal Street Shopping District and Eclectic Flagler Avenue shops are even closer! Lots of light in this corner unit with soaring ceilings and 2 large en suite bedrooms, one on each floor for total privacy. Upstairs primary bedroom is huge, and features twin walk-in closets, as well as adjoining office area. Guest 1/2 bath and inside laundry enhance your daily life and needs nicely. The kitchen features a sunny 6 x 8.7" breakfast nook and has easy access to large storage area under the staircase that would make an outstanding pantry for the chef! Enjoy your hobby or crafts in the fully air-conditioned 2-car garage that was set up with central Air & Heat, built in desk and can lights in the high ceilings in what once was the sales office model. Work on your projects in the air-conditioned comfort or close off the supply vents if AC not needed. Please note that the garage's 360 SF are not included in the home's 2,075 SF of A/C living space. Living area features 18-inch tile floors, while bedrooms have carpet, with brand new carpet in ground floor bedroom. Home not affected by 2022's Hurricane Ian, rated as a1,000-year storm. New to the market and priced to sell! Call today to schedule your private showing.
- Houzeo last checked: 12 minutes ago
- Listing updated: July 18, 2026 at 8:06 pm
- Listing Provided by: John Vazquez (386) 314-1158 | THE KEYES COMPANY (386) 428-5723
- Source: Stellar MLS-FL | MLS#: NS1087901

Property Details
Status
Active
Type
Townhouse
No. of Stories
-
County
City
Neighborhood
--
Year Built
2000
HOA Fees
$470/mo
Finished Area
2,075 sqft
Lot Size
2,194 sqft lot
Basement Area
- sqft
MLS Name
Stellar MLS
MLS Number
NS1087901
MLS Status
Active
Days on Market
185
Cumulative Days on Market
101

Continue Your Journey in App
Find your dream home, receive real-time updates, and many more!
Download App
Continue Your Journey in App
Find your dream home, receive real-time updates, and many more!
Location
HOA Management
Harley Cooper
HOA Fees
$470/ Monthly
Amenities
 Amenities and services may be covered by one or multiple associations and service providers.
 Pool
Pool
 Maintenance
 Management
Private Road
Disclaimer: Amenities are based on third-party information and may vary; buyers must independently verify all amenities, as information is deemed reliable but not guaranteed.
Facts & Features
Rooms
Bedrooms & bathrooms
Bedrooms: 2
Bathrooms: 3
Living Room
Level: First
Area: 384.68 Square Feet
Dimensions: 23.6x16.3
Kitchen
Level: First
Area: 87.00 Square Feet
Dimensions: 8.7x10
Family Room
Level: First
Area: 192.00 Square Feet
Dimensions: 12x16
Primary Bedroom
Level: Second
Area: 275.37 Square Feet
Dimensions: 13.7x20.1
Bedroom 2
Level: First
Area: 211.20 Square Feet
Dimensions: 13.2x16
Office
Level: Second
Area: 94.00 Square Feet
Dimensions: 9.4x10
Interior
Interior Features
Cathedral Ceiling(s), Ceiling Fans(s), Crown Molding, High Ceilings, Living Room/dining Room Combo, Open Floorplan, Primary Bedroom Main Floor, Primary Bedroom Upstairs, Split Bedroom, Walk In Closet(s)
Flooring
Carpet, Tile
Cooling
Central Air
Heating
Central, Electric
Appliances
Dishwasher, Dryer, Electric Water Heater, Microwave, Range, Refrigerator, Washer
Sewer
Public Sewer
Exterior Features
Tennis Court(s)
Construction
Year Built
Year Built: 2000
Home type
Townhouse
Roof
Shingle
Construction Materials
Block, Stucco
Foundation Details
Slab
Utilities & Energy
Water Source
None
Laundry Features
Inside
Utilities
Cable Connected, Electricity Connected, Sewer Connected, Underground Utilities, Water Connected
Parking Features
Driveway
Pool Features
In Ground
Other Features
Community Features
Buyer Approval Required, Clubhouse, Community Mailbox, Deed Restrictions, Pool, Tennis Court(s), Street Lights
Patio And Porch Features
Patio
Subdivision Name
Hidden Pines
Price History
| Date | Event | Price |
|---|---|---|
07/14/2026 Source: | Price Decreased | $307,000 -3.15% $148/sqft |
05/19/2026 Source: | Price Increased | $317,000 +3.26% $153/sqft |
04/09/2026 Source: | Listed for Sale | $307,000 -3.76% $148/sqft |
04/09/2026 Source: | Price Increased | $319,000 +80.23% $154/sqft |
12/16/2023 Source: | Price Decreased | $177,000 -33.21% $85/sqft |

Show more
Nearby Homes
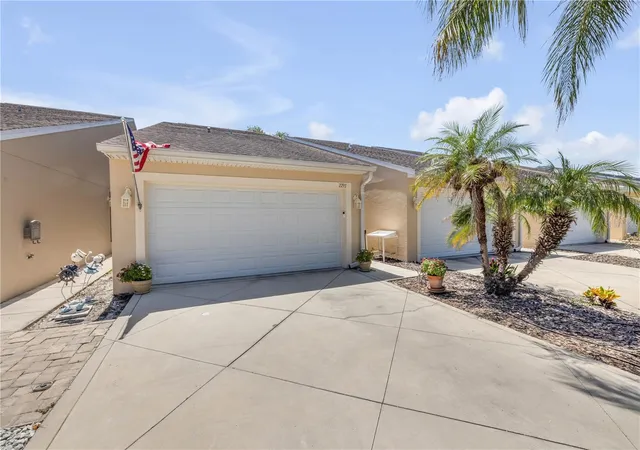
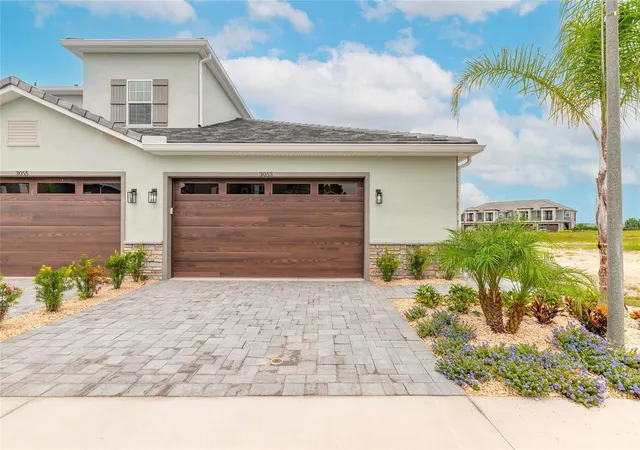
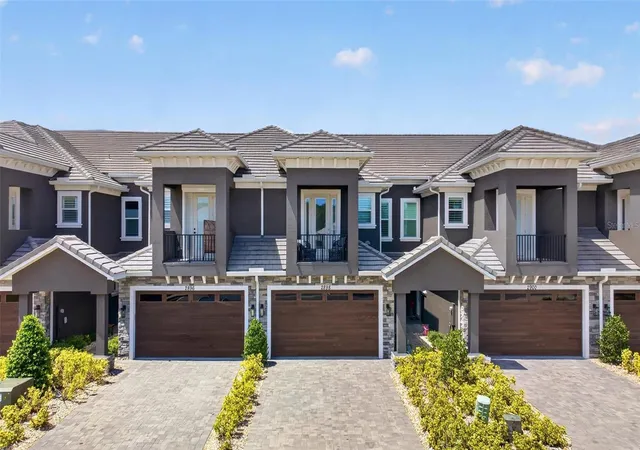
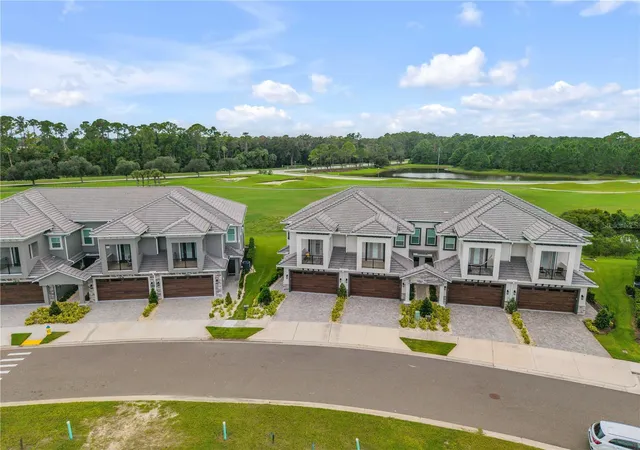

Find Homes by Property Features in New Smyrna Beach, FL
Nearby New Homes For Sale

Based on information from Stellar MLS® through Oct 11, 2026, 12:30PM as submitted to and distributed by MLS GRID. All data is obtained from various sources and may not have been verified by the broker or MLS GRID. Supplied Open House Information is subject to change without notice. All information should be independently reviewed and verified for accuracy. Properties may or may not be listed by the office/agent presenting the information. IDX information is provided exclusively for consumers’ personal non-commercial use. It may not be used for any purpose other than to identify prospective properties consumers may be interested in purchasing. The data is deemed reliable but is not guaranteed by MLS GRID. The use of the MLS GRID Data may be subject to an end-user license agreement prescribed by the Member Participant’s applicable MLS, if any, and as amended from time to time. © 2026 Stellar MLS. All Rights Reserved.
 Advertising Broker: Fred McGill | Simple Showing, Inc