- Overview
- Description
- Property Details
- Location
- Facts & Features
- Getting Around
- Nearby Homes
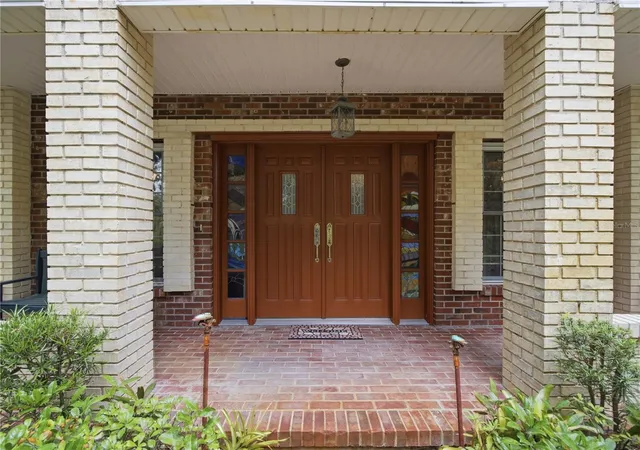

Street View
$1,299,000
Monthly Est:$6,466
 5 Beds
 4 Baths
3 full baths + 1 half bath
 2,744sqft
2271 Keystone Rd, Tarpon Springs, FL 34688
$1,299,000
$6,466/moEst:
Get Pre-Approved
Single Family Residence
Built in 1980
$-- HOA
5.23 acres lot
$473/sq.ft
Description
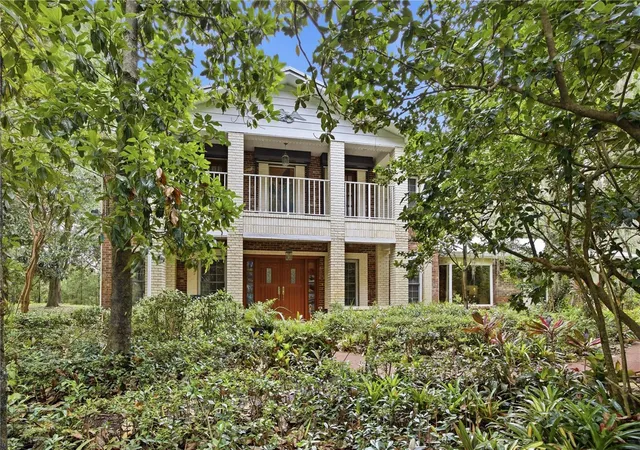
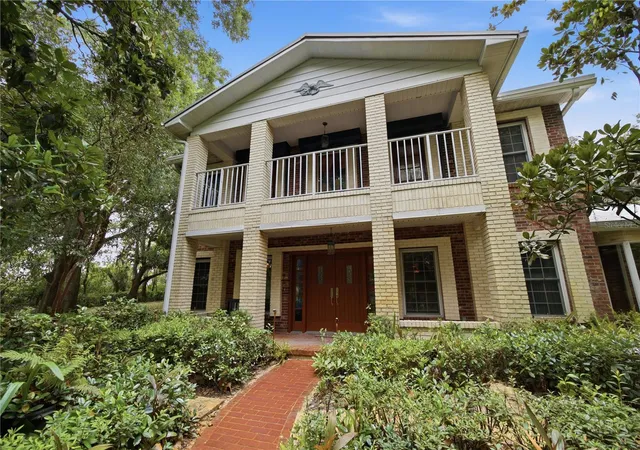
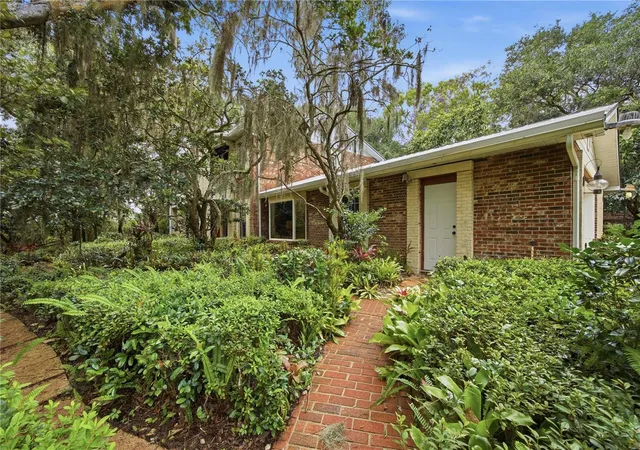
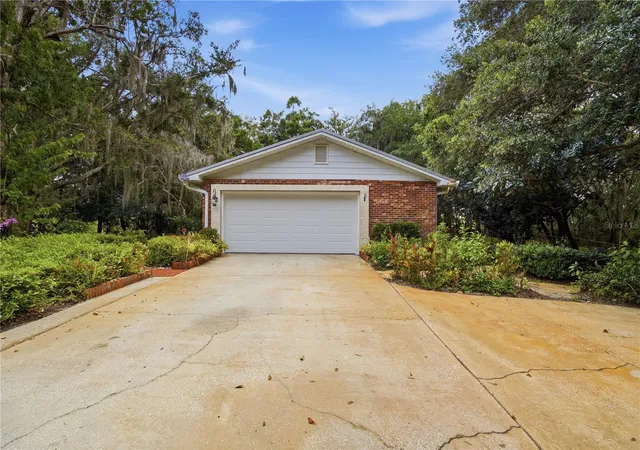
Set well back from the road and nestled among 5.23 wooded acres along scenic Keystone Road, this extraordinary Colonial-inspired estate offers a rare blend of privacy, timeless architecture, and enduring craftsmanship. A long private drive leads to beautifully landscaped grounds where winding brick pathways, mature gardens, and a picturesque white brick gazebo create an unforgettable sense of arrival.
Built in 1980 with a commitment to lasting quality, the stately brick residence offers 5 bedrooms, 3 full baths, and 1 half bath across 2,744 square feet of thoughtfully designed living space. Rich architectural details including extensive brickwork, intricate millwork, crown molding, stained glass accents, period-inspired lighting, decorative brass appointments, and a striking double-sided fireplace create an atmosphere that is warm, inviting, and rich in character. A welcoming covered porch and full-length second-story brick balcony further enhance the home’s timeless appeal.
An attached Florida room provides a peaceful place to enjoy the surrounding landscape. Pathways throughout the grounds lead to a classic red barn and additional outbuildings tucked deeper within the property, adding to the charm of this Southern country retreat. Surrounded by mature trees and conveniently located near the East Lake corridor’s shopping, dining, parks, and everyday conveniences, this remarkable residence offers a rare opportunity to own a home defined by craftsmanship, character, and tranquility.
- Houzeo last checked: 10 minutes ago
- Listing updated: October 12, 2026 at 8:16 pm
- Listing Provided by: Robert Bender (813) 252-0200 | KELLER WILLIAMS TAMPA CENTRAL (813) 865-0700
- Source: Stellar MLS-FL as distributed by MLS GRID | MLS#: TB8516903

Property Details
Status
Active
Type
Single Family Residence
No. of Stories
2
County
City
Neighborhood
--
Year Built
1980
HOA Fees
-
Finished Area
2,744 sqft
Lot Size
5.23 acres lot
Basement Area
- sqft
MLS Name
Stellar MLS
MLS Number
TB8516903
MLS Status
Active
Days on Market
149
Cumulative Days on Market
124

Continue Your Journey in App
Find your dream home, receive real-time updates, and many more!
Continue Your Journey in App
Find your dream home, receive real-time updates, and many more!
Location
Facts & Features
Rooms
Bedrooms & bathrooms
Bedrooms: 5
Bathrooms: 4
Living Room
Level: First
Area: 253.44 Square Feet
Dimensions: 19.8x12.8
Dining Room
Level: First
Area: 195.34 Square Feet
Dimensions: 13.11x14.9
Kitchen
Level: First
Area: 324.52 Square Feet
Dimensions: 12.2x26.6
Primary Bedroom
Level: Second
Area: 240.66 Square Feet
Dimensions: 12.6x19.1
Primary Bathroom
Level: Second
Area: 98.62 Square Feet
Dimensions: 19.3x5.11
Bedroom 2
Level: Second
Area: 137.50 Square Feet
Dimensions: 13.6x10.11
Bedroom 3
Level: Second
Area: 95.04 Square Feet
Dimensions: 10.8x8.8
Bedroom 4
Level: First
Area: 199.08 Square Feet
Dimensions: 12.6x15.8
Bedroom 5
Level: First
Area: 140.30 Square Feet
Dimensions: 11.5x12.2
Bathroom 2
Level: Second
Area: 37.63 Square Feet
Dimensions: 5.3x7.1
Bathroom 3
Level: First
Area: 50.02 Square Feet
Dimensions: 4.1x12.2
Bathroom 4
Level: First
Area: 24.15 Square Feet
Dimensions: 6.9x3.5
Laundry
Level: First
Area: 42.88 Square Feet
Dimensions: 6.7x6.4
Florida Room
Level: First
Area: 246.72 Square Feet
Dimensions: 25.7x9.6
Interior
Flooring
Brick, Carpet, Wood
Interior Features
Ceiling Fans(s), Crown Molding, Eat In Kitchen, High Ceilings, Primary Bedroom Upstairs, Walk In Closet(s), Window Treatments
Appliances
Convection Oven, Cooktop, Dishwasher, Disposal, Dryer, Electric Water Heater, Microwave, Refrigerator, Washer
Heating
Central
Window Features
Double Pane Windows, Drapes
Sewer
Septic Tank
Cooling
Central Air
Exterior Features
Balcony, Garden, Hurricane Shutters, Lighting, Outdoor Grill, Private Entrance, Private Yard, Rain Gutters, Sidewalk, Sprinkler Metered, Storage
Construction
Year Built
Year Built: 1980
Home type
Single Family Residence
Architectural Style
Colonial
Foundation Details
Slab
Property Condition
Completed
Construction Materials
Brick
Roof
Metal
Utilities & Energy
Water Source
Public, Well
Security Features
Security System
Fireplace Features
Living Room, Masonry, Wood Burning
Utilities
Bb/hs Internet Available, Cable Available, Cable Connected, Electricity Available, Electricity Connected, Phone Available, Public, Sprinkler Well, Water Available, Water Connected
Laundry Features
Electric Dryer Hookup, Laundry Room, Washer Hookup
Other Features
Subdivision Name
Tampa & Tarpon Spgs Land Co
Lot Features
Private, Paved, Unincorporated
Vegetation
Mature Landscaping, Oak Trees, Wooded
Patio And Porch Features
Covered, Front Porch
Price History
| Date | Event | Price |
|---|---|---|
06/10/2026 Source: | Listed for Sale | $1,299,000 -13.40% $473/sqft |
03/24/2026 Source: | Listing Removed | $1,500,000 $547/sqft |
05/20/2025 Source: | Pending | $1,500,000 $547/sqft |
07/23/2024 Source: | Listed for Sale | $1,500,000 $547/sqft |

Nearby Homes
Find Homes by Property Features in Tarpon Springs, FL
Nearby New Homes For Sale

Based on information from Stellar MLS® through Nov 07, 2026, 11:30AM as submitted to and distributed by MLS GRID. All data is obtained from various sources and may not have been verified by the broker or MLS GRID. Supplied Open House Information is subject to change without notice. All information should be independently reviewed and verified for accuracy. Properties may or may not be listed by the office/agent presenting the information. IDX information is provided exclusively for consumers’ personal non-commercial use. It may not be used for any purpose other than to identify prospective properties consumers may be interested in purchasing. The data is deemed reliable but is not guaranteed by MLS GRID. The use of the MLS GRID Data may be subject to an end-user license agreement prescribed by the Member Participant’s applicable MLS, if any, and as amended from time to time. © 2026 Stellar MLS. All Rights Reserved.
 Advertising Broker: Fred McGill | Simple Showing, Inc
