- Overview
- Description
- Property Details
- Location
- Facts & Features
- Getting Around
- Nearby Homes
 New Construction

Street View
$425,000
Monthly Est:$2,115
 3 Beds
 2 Baths
2 full baths
 1,617sqft
2271 Lee Lawing Rd, Lincolnton, NC 28092
$425,000
$2,115/moEst:
Get Pre-Approved
Single Family Residence
Built in 2025
$-- HOA
0.96 acre lot
$263/sq.ft
Description
$5,000 BUYER INCENTIVE! Get under contract and close by October 31, 2026, and the seller will contribute up to $5,000 toward buyer closing costs, interest rate buy-down, or other eligible expenses with an acceptable offer.
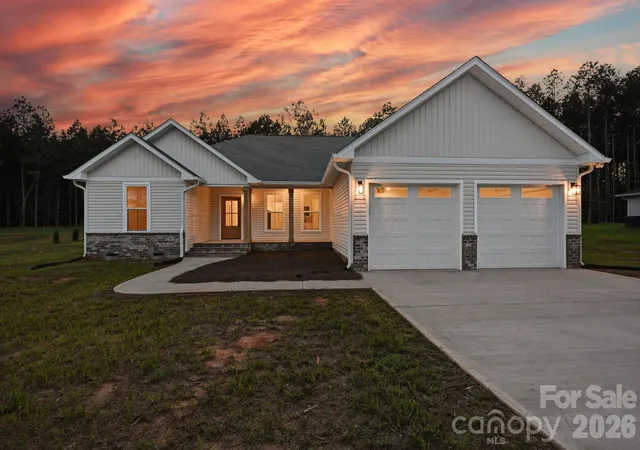
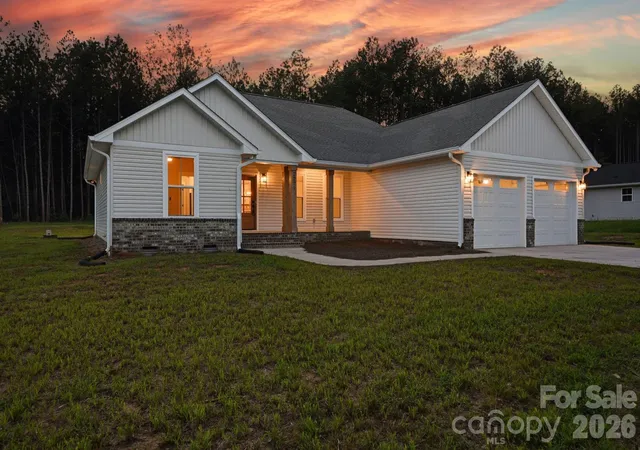
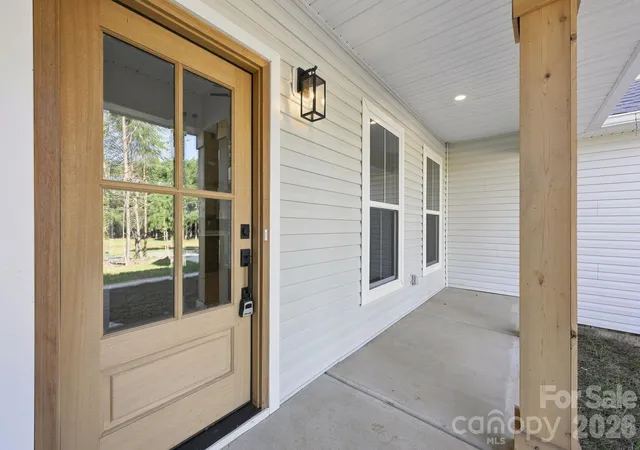
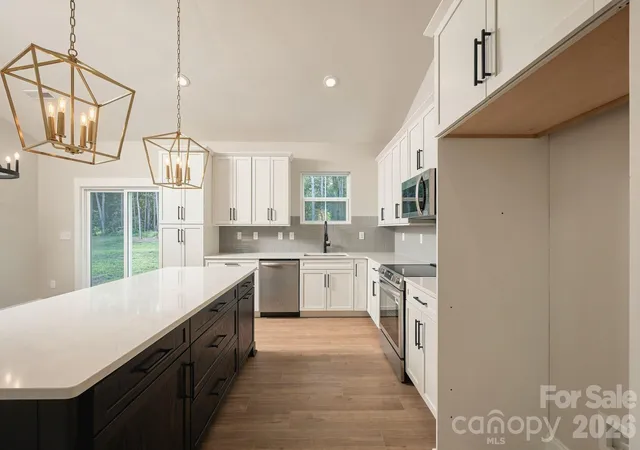
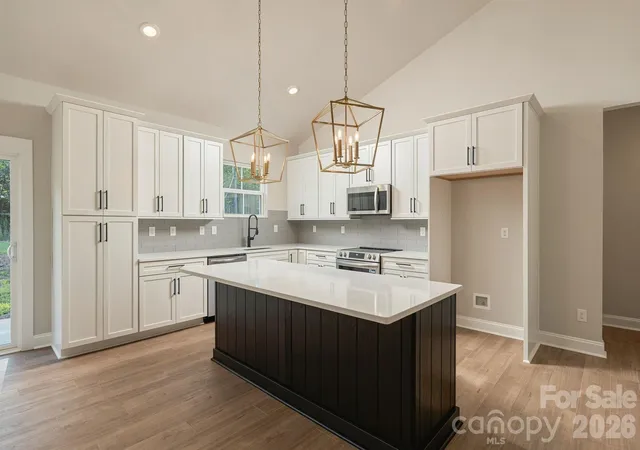
Just under an acre, no HOA, a wooded backyard, and peaceful field views—2271 Lee Lawing Road offers a rare combination of space, privacy, and brand-new construction. Set on 0.96 acres in North Pines and thoughtfully crafted by Brancer Homes, this single-level 3-bedroom, 2-bath home offers approximately 1,617 square feet of beautifully designed living space with modern farmhouse finishes and a setting that feels removed from it all, yet remains convenient to downtown Lincolnton, Denver, and Sherrills Ford. The inviting exterior combines classic brick accents, multiple gables, stained wood front-porch columns, and a covered entry for a warm, timeless first impression. Step inside to an open-concept layout where vaulted ceilings extend across both the kitchen and living room, creating an impressive sense of height and making the main living area feel even larger, brighter, and more spacious. Added recessed lighting and abundant natural light further enhance the open, airy feel, while the builder's Modern Farmhouse Designer Package brings together crisp cabinetry, curated lighting, stylish hardware, and quartz countertops throughout for a fresh yet timeless look. At the heart of the home, the kitchen makes a statement with white cabinetry, quartz countertops, stainless steel appliances, subway tile backsplash, and a large contrasting dark-stained island topped by oversized designer pendant lighting. With the vaulted ceiling continuing overhead, the kitchen flows seamlessly into the living and dining areas, creating one expansive gathering space ideal for entertaining, relaxing, and everyday living. A sliding glass door connects the dining area to the backyard, where the wooded surroundings and peaceful field views reinforce the home's sense of privacy and space. The split-bedroom floor plan provides separation between the primary suite and two secondary bedrooms. The primary suite features a walk-in closet and private bath with a beautifully tiled shower wall and designer-selected finishes. Thoughtful details continue throughout the home with a functional drop zone, dedicated laundry room with upper cabinetry and quartz countertop, added recessed lighting, and additional storage. An extended two-car garage with an exterior exit door, wide driveway, and additional parking add everyday functionality. The home also includes a builder home warranty, providing added peace of mind for the next owner. Located approximately 15 minutes from downtown Lincolnton with convenient access to Denver and Sherrills Ford, North Pines offers the opportunity to enjoy a peaceful rural setting without sacrificing access to shopping, dining, and everyday conveniences. With 0.96 acres, no HOA, wooded privacy, field views, vaulted living spaces, single-level living, and designer-selected finishes, 2271 Lee Lawing Road delivers what can be difficult to find in new construction—the freedom of more space, the privacy of a natural setting, and the comfort of a brand-new home, all in one thoughtfully designed package.
- Houzeo last checked: 6 hours ago
- Listing updated: October 8, 2026 at 1:42 pm
- Listing Provided by: Steven Custer (704) 564-2967 | EXP Realty LLC Mooresville (336) 398-3824
- Source: Canopy MLS | MLS#: 4416949

Property Details
Status
Active
Type
Single Family Residence
No. of Stories
-
County
City
Neighborhood
--
Year Built
2025
HOA Fees
-
Finished Area
1,617 sqft
Lot Size
0.96 acre lot
Basement Area
- sqft
MLS Name
Canopy MLS
MLS Number
4416949
MLS Status
Active
Days on Market
69
Cumulative Days on Market
322

Continue Your Journey in App
Find your dream home, receive real-time updates, and many more!
Continue Your Journey in App
Find your dream home, receive real-time updates, and many more!
Location
Facts & Features
Rooms
Bedrooms & bathrooms
Bedrooms: 3
Bathrooms: 2
Interior
Cooling
Ceiling Fan(s), Central Air, Electric
Appliances
Dishwasher, Electric Range, Microwave
Heating
Heat Pump
Sewer
Septic Installed
Construction
Year Built
Year Built: 2025
Home type
Single Family Residence
Foundation Details
Crawl Space
Roof
Architectural Shingle
Construction Materials
Brick Partial, Vinyl
Utilities & Energy
Parking Features
Driveway, Attached Garage, Garage Door Opener, Garage Faces Front
Laundry Features
Inside, Laundry Room, Main Level
Water Source
Well
Other Features
Lot Features
Level, Wooded, Views
Subdivision Name
North Pines
Patio And Porch Features
Front Porch, Patio
Price History
| Date | Event | Price |
|---|---|---|
09/21/2026 Source: | Price Decreased | $430,000 -1.15% $266/sqft |
08/21/2026 Source: | Listed for Sale | $435,000 +2.35% $269/sqft |
08/21/2026 Source: | Price Decreased | $425,000 -2.30% $263/sqft |
08/21/2026 Source: | Price Decreased | $435,000 -2.03% $269/sqft |
08/19/2026 Source: | Listing Removed | $444,000 $275/sqft |

Show more
Nearby Homes

Find Homes by Property Features in Lincolnton, NC
Nearby New Homes For Sale

Based on information submitted to the MLS GRID from Canopy MLS through Oct 29, 2026, 02:15PM. All data is obtained from various sources and may not have been verified by the broker or MLS GRID. Supplied Open House Information is subject to change without notice. All information should be independently reviewed and verified for accuracy. Properties may or may not be listed by the office/agent presenting the information. IDX information is provided exclusively for consumers’ personal, noncommercial use. It may not be used for any purpose other than to identify prospective properties which the consumers may be interested in purchasing. The data is deemed reliable but is not guaranteed by MLS GRID. The use of the MLS GRID Data may be subject to an end-user license agreement prescribed by the Member Participant’s applicable MLS, if any, and as amended from time to time. ©2026 Canopy MLS. All Rights Reserved.
 Advertising Broker: Nicholas Huscroft | Chosen Realty
