- Overview
- Description
- Property Details
- Location
- HOA Management
- Facts & Features
- Getting Around
- Nearby Homes
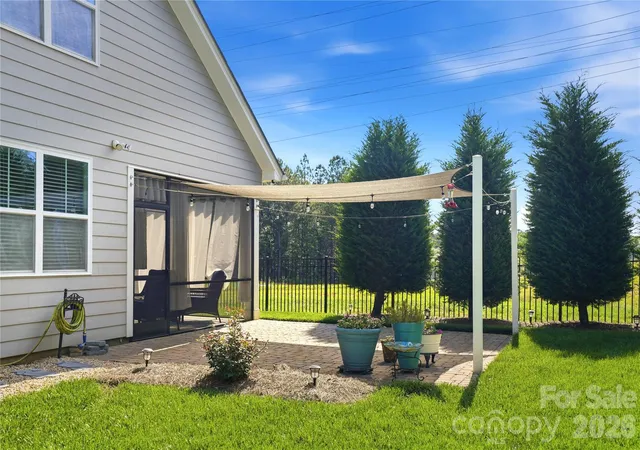

Street View
$475,000
Monthly Est:$2,364
 3 Beds
 3 Baths
3 full baths
 2,480sqft
2274 Seagull Dr, Denver, NC 28037
$475,000
$2,364/moEst:
Get Pre-Approved
Single Family Residence
Built in 2017
$70/mo HOA
0.19 acre lot
$192/sq.ft
Description
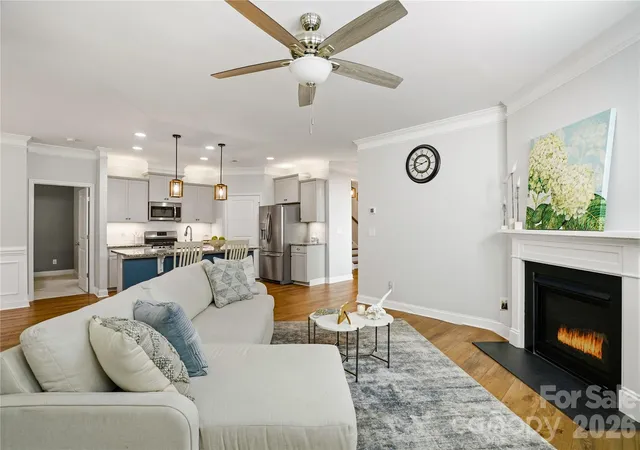
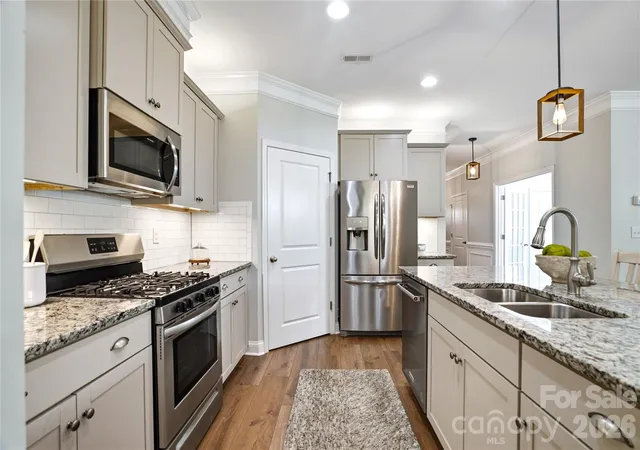
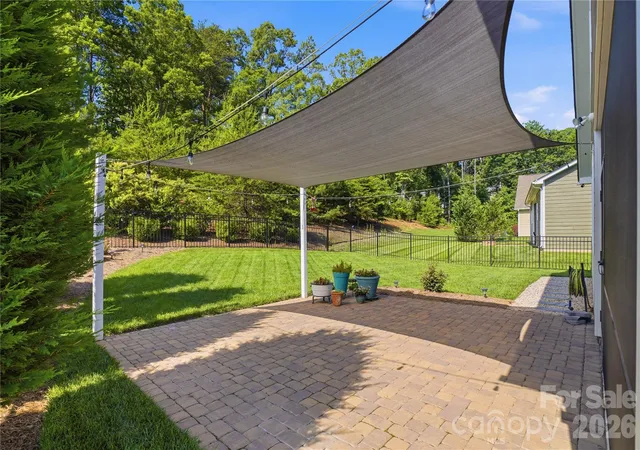
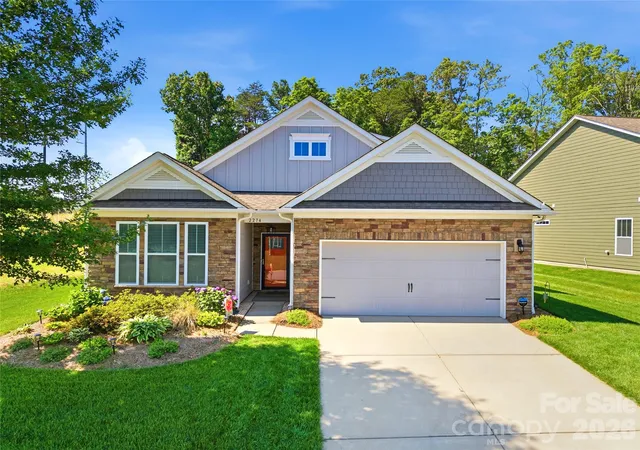
$15,000 PRICE IMPROVEMENT! USDA 100% financing available! This is the opportunity you've been waiting for—a beautifully upgraded, truly move-in ready home offering exceptional value in one of Denver's most sought-after communities. Why settle for a project when you can move right into a home where the work has already been done? From newer LVP flooring and carpet to updated lighting, epoxy garage floors, and professionally designed landscaping, every detail has been thoughtfully updated and meticulously maintained. The flexible 1.5-story floor plan offers the space today's buyers are looking for with 3 bedrooms, a dedicated flex room that can serve as a home office or 4th bedroom, plus a spacious upstairs loft, additional bedroom, and full bath—perfect for guests, multi-generational living, or a private retreat. The main-level primary suite provides everyday convenience with dual vanities, generous storage, and a walk-in closest. At the heart of the home, the open-concept kitchen and living area feature a large island, cozy fireplace, and an inviting layout designed for everyday living and effortless entertaining. Step outside to your own private backyard retreat. The owners have invested extensively to create an outdoor space you'll actually use, complete with a screened porch, expanded patio with ambient lighting, irrigation system, lush landscaping, and a sunshade—creating a peaceful setting for morning coffee, weekend cookouts, or quiet evenings. Located in the highly desirable Covington at Lake Norman, residents enjoy a resort-style pool, clubhouse, neighborhood events, and boat storage. Just minutes from Lake Norman access, Westport Golf Club, shopping, dining, and convenient access to Hwy. 16, you're only about 35 minutes from Charlotte Douglas International Airport. With a recent $15,000 price reduction, extensive upgrades. This home delivers outstanding value that's hard to match. Don't miss your chance to make it yours.
- Houzeo last checked: 11 minutes ago
- Listing updated: September 29, 2026 at 12:28 pm
- Listing Provided by: Amber Eaton (419) 705-0775 | Call It Closed International Inc (704) 787-1667
- Source: Canopy MLS | MLS#: 4385736

Property Details
Status
Active
Type
Single Family Residence
No. of Stories
-
County
City
Neighborhood
--
Year Built
2017
HOA Fees
$70/mo
Finished Area
2,480 sqft
Lot Size
0.19 acre lot
Basement Area
- sqft
MLS Name
Canopy MLS
MLS Number
4385736
MLS Status
Active
Days on Market
127
Cumulative Days on Market
118

Continue Your Journey in App
Find your dream home, receive real-time updates, and many more!
Download App
Continue Your Journey in App
Find your dream home, receive real-time updates, and many more!
Location
HOA Management
Associa
HOA Fees
$210/ Quarterly
Disclaimer: Amenities are based on third-party information and may vary; buyers must independently verify all amenities, as information is deemed reliable but not guaranteed.
Facts & Features
Rooms
Bedrooms & bathrooms
Bedrooms: 3
Bathrooms: 3
Interior
Sewer
County Sewer
Appliances
Dishwasher, Disposal, Gas Range, Refrigerator
Interior Features
Attic Walk In, Garden Tub, Open Floorplan, Pantry, Split Bedroom, Storage, Walk In Closet(s)
Heating
Heat Pump
Cooling
Central Air
Construction
Year Built
Year Built: 2017
Home type
Single Family Residence
Architectural Style
Transitional
Construction Materials
Fiber Cement
Foundation Details
Slab
Utilities & Energy
Parking Features
Driveway, Attached Garage
Water Source
County Water
Fireplace Features
Living Room
Utilities
Cable Available, Natural Gas
Laundry Features
Laundry Room, Main Level
Other Features
Patio And Porch Features
Patio, Screened
Subdivision Name
Covington At Lake Norman
Community Features
Boat Storage, Clubhouse, Outdoor Pool, Playground, Sidewalks
Price History
| Date | Event | Price |
|---|---|---|
07/23/2026 Source: | Price Decreased | $475,000 -3.06% $192/sqft |
06/22/2026 Source: | Price Increased | $490,000 +3.16% $198/sqft |
06/03/2026 Source: | Listed for Sale | $475,000 -5.00% $192/sqft |
05/24/2026 Source: | Coming Soon | $499,999 $202/sqft |

Nearby Homes







Find Homes by Property Features in Denver, NC
Nearby New Homes For Sale

Based on information submitted to the MLS GRID from Canopy MLS through Oct 08, 2026, 07:00AM. All data is obtained from various sources and may not have been verified by the broker or MLS GRID. Supplied Open House Information is subject to change without notice. All information should be independently reviewed and verified for accuracy. Properties may or may not be listed by the office/agent presenting the information. IDX information is provided exclusively for consumers’ personal, noncommercial use. It may not be used for any purpose other than to identify prospective properties which the consumers may be interested in purchasing. The data is deemed reliable but is not guaranteed by MLS GRID. The use of the MLS GRID Data may be subject to an end-user license agreement prescribed by the Member Participant’s applicable MLS, if any, and as amended from time to time. ©2026 Canopy MLS. All Rights Reserved.
 Advertising Broker: Nicholas Huscroft | Chosen Realty