- Overview
- Description
- Property Details
- Location
- HOA Management
- Facts & Features
- Getting Around
- Nearby Homes


$575,000
Monthly Est:$2,862
 5 Beds
 3 Baths
3 full baths
 3,200sqft
2275 Livingston Way, Hernando, MS 38632
$575,000
$2,862/moEst:
Get Pre-Approved
Single Family Residence
Built in 2025
$58.33/mo HOA
0.5 acre lot
$180/sq.ft
Description
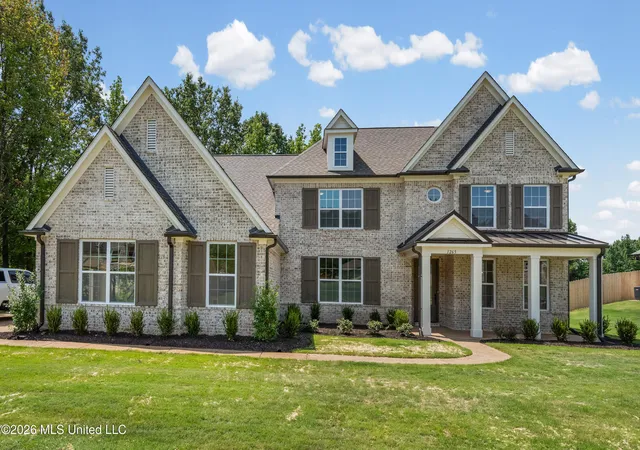
Hernando Upscale Lake Community • New Construction • Approx. 1/2-Acre Lot ~~~~~ Welcome to East Lake, a thoughtfully planned Hernando neighborhood centered around three community lakes, spacious homesites and outdoor recreation space. The neighborhood setting offers opportunities to walk, kayak, fish or simply spend time outdoors or with neighbors, while remaining convenient to I-269 and the shops, restaurants and events around Hernando Square. This 5-bedroom, 3-bath home offers approximately 3,200 square feet designed for everyday comfort, entertaining and flexible living. The open-concept, split-bedroom floor plan keeps the main gathering spaces connected while providing privacy where it matters. Three bedrooms and two full bathrooms are located on the main level, including the primary suite, while upstairs offers two additional bedrooms . . . or one bedroom and a spacious bonus room . . .plus a third full bathroom. ~~~~~ Step inside to hardwood flooring, high ceilings, heavy crown molding and abundant natural light. The formal dining room provides a dedicated setting for holiday meals and dinner parties, while the kitchen breakfast area is positioned beside large windows for casual meals and morning coffee. At the center of the home, the great room brings everyone together with built-in bookcases and a gas-log fireplace featuring a tiled surround and wood mantel. The open kitchen is equally suited for weeknight dinners and larger gatherings (think college football parties), with a generous quartz island and breakfast-bar seating, white custom cabinets, soft-close doors and drawers, tile backsplash, large pantry, gas cooktop, double ovens, and stainless appliances. ~~~~~ The main-level primary suite features hardwood flooring, a tray ceiling and convenient access to the nearby laundry room. The primary bathroom creates a relaxing retreat with a granite double vanity, freestanding soaking tub, large tiled walk-in shower with frameless glass, private water closet and two separate walk-in closets. Solid-wood shelving throughout every closet and the pantry adds practical, lasting storage. On the opposite side of the main level, two additional bedrooms share a full bathroom with a granite-topped vanity and tiled tub surround. Upstairs, is a fourth bedroom and the larger flexible room offers plenty of space for a fifth bedroom, media room, game room, home office or gym . . . and the walk-in attic provides extensive floored storage. ~~~~~ Coming in from the 3-car garage, a mud area with a built-in bench and cubbies creates a convenient landing spot for bags, shoes and everyday essentials. The garage includes both front- and side-entry access. Outdoor living continues on the covered front porch and covered rear patio with ceiling fan. The ½ acre landscaped lot provides room to enjoy the outdoors without sacrificing neighborhood convenience. Additional features include 3-car garage (one bay is 30' deep!), three HVAC units, a tankless water heater, TechShield radiant-barrier roof decking, natural-gas service, public water, public sewer, gutters and county-only property taxes. Great Hernando Schools too! One-year builder warranty included. Video tour and floor plan available.
- Houzeo last checked: 10 minutes ago
- Listing updated: October 25, 2026 at 6:38 am
- Listing Provided by: Tracy Kirkley (901) 210-8045 DRE #B-18348 | Crye-Leike Of MS-OB (662) 895-8300
- Source: MLS United-MS | MLS#: 4161671

Property Details
Status
Active
Type
Single Family Residence
No. of Stories
-
County
City
Neighborhood
--
Year Built
2025
HOA Fees
$58.33/mo
Finished Area
3,200 sqft
Lot Size
0.5 acre lot
Basement Area
- sqft
MLS Name
MLS United
MLS Number
4161671
MLS Status
Active
Days on Market
60

Continue Your Journey in App
Find your dream home, receive real-time updates, and many more!
Continue Your Journey in App
Find your dream home, receive real-time updates, and many more!
Location
HOA Management
N/A
HOA Fees
$700/ Annually
Amenities
 Amenities and services may be covered by one or multiple associations and service providers.
 Maintenance
 Management
Disclaimer: Amenities are based on third-party information and may vary; buyers must independently verify all amenities, as information is deemed reliable but not guaranteed.
Facts & Features
Rooms
Bedrooms & bathrooms
Bedrooms: 5
Bathrooms: 3
Interior
Heating
Central, Natural Gas, Zoned
Window Features
Double Pane Windows, Vinyl
Interior Features
Bookcases, Breakfast Bar, Built In Features, Ceiling Fan(s), Crown Molding, Double Vanity, Eat In Kitchen, Entrance Foyer, Granite Counters, High Ceilings, High Speed Internet, His And Hers Closets, Open Floorplan, Pantry, Primary Downstairs, Recessed Lighting, Soaking Tub, Storage, Tray Ceiling(s), Walk In Closet(s), Kitchen Island
Cooling
Central Air, Dual, Multi Units
Exterior Features
Private Yard, Rain Gutters
Appliances
Dishwasher, Disposal, Double Oven, Gas Cooktop, Gas Water Heater, Microwave, Self Cleaning Oven, Stainless Steel Appliance(s), Tankless Water Heater
Sewer
Public Sewer
Flooring
Carpet, Tile, Wood
Construction
Year Built
Year Built: 2025
Home type
Single Family Residence
Architectural Style
Traditional
Property Condition
New Construction
Foundation Details
Slab
Roof
Architectural Shingles
Construction Materials
Brick
Utilities & Energy
Parking Features
Attached, Garage Door Opener, Garage Faces Front, Garage Faces Side, Direct Access, Concrete
Fireplace Features
Gas Log, Gas Starter, Living Room, Ventless
Laundry Features
Laundry Room, Main Level
Utilities
Cable Available, Electricity Connected, Natural Gas Connected, Sewer Connected, Underground Utilities, Natural Gas In Kitchen
Water Source
Public
Other Features
Disclosures
None
Community Features
Fishing, Lake
Patio And Porch Features
Front Porch, Patio, Rear Porch, Slab
Subdivision Name
East Lake
Lot Features
Landscaped, Level, Views
Price History
| Date | Event | Price |
|---|---|---|
09/06/2026 Source: | Listed for Sale | $575,000 $180/sqft |

Nearby Homes
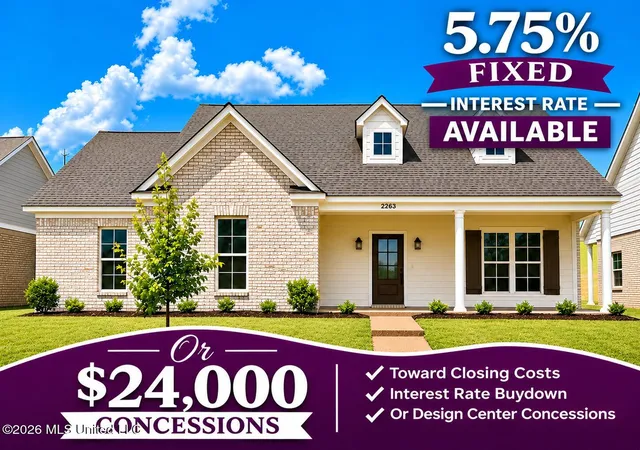
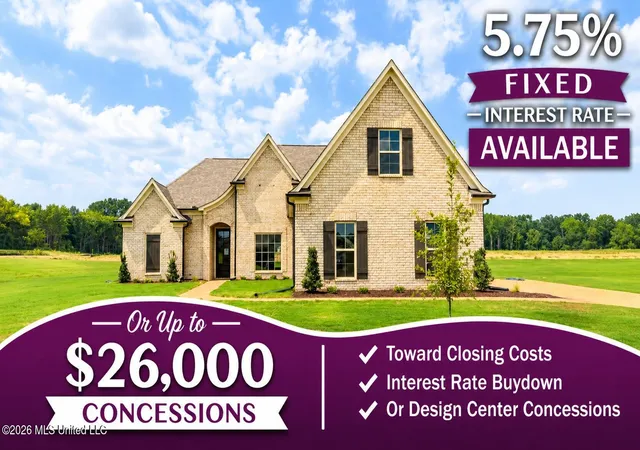
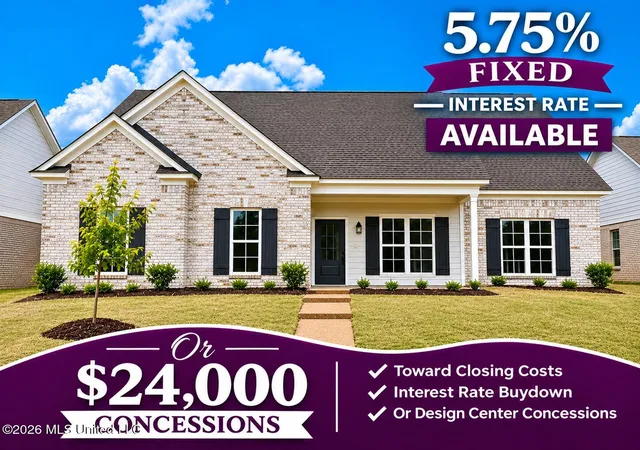
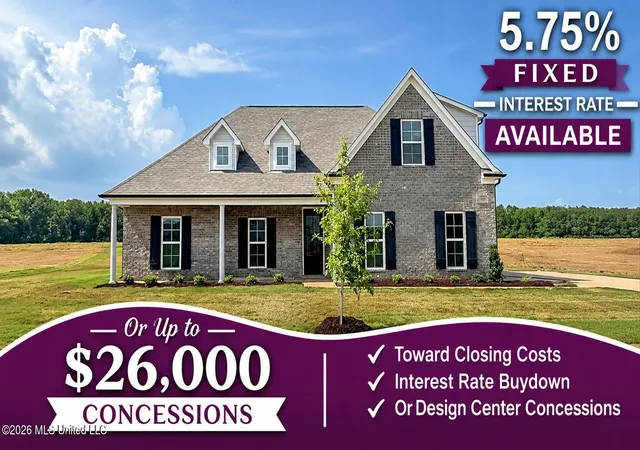
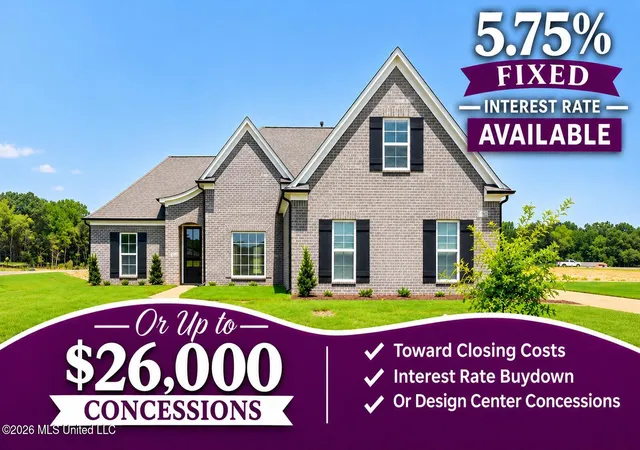
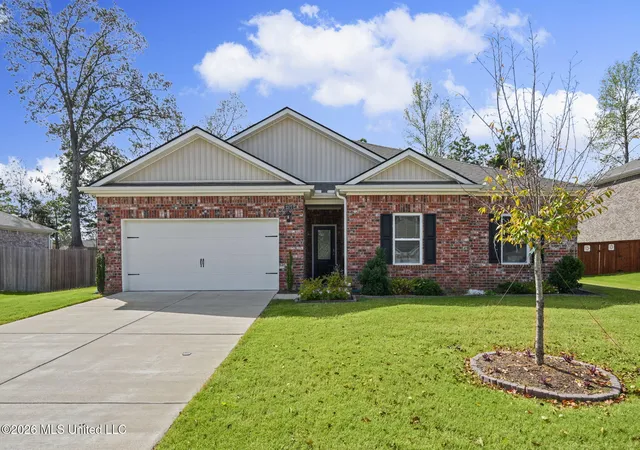
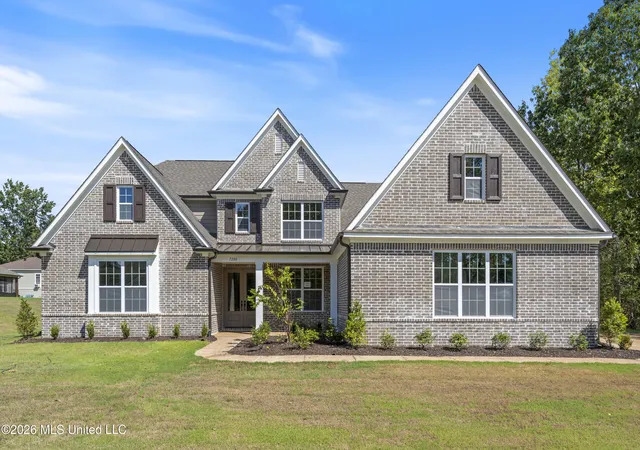
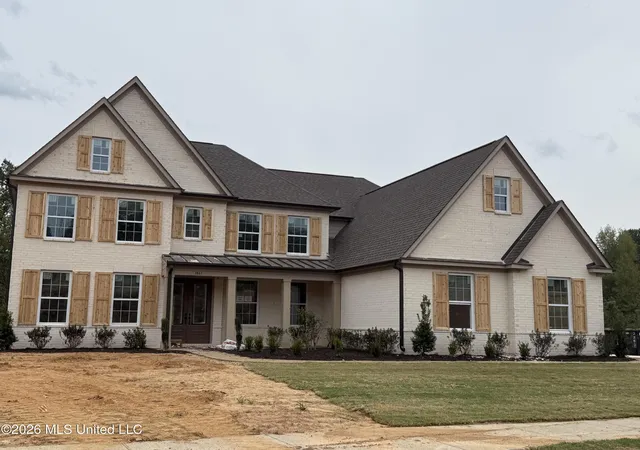

Find Homes by Property Features in Hernando, MS
Nearby New Homes For Sale


Based on information from MLS United, LLC. through Nov 05, 2026, 11:00PM. IDX information is provided exclusively for consumers' personal, non-commercial use, that it may not be used for any purpose other than to identify prospective properties consumers may be interested in purchasing, and that the data is deemed reliable but is not guaranteed accurate by the MLS. © 2026 MLS United, LLC. All Rights Reserved.
 Advertising Broker: Daniel Demers | Sell Your Home Services
