Realty Solution
Powered by 
- 0
- 11
- Overview
- Description
- Property Details
- Location
- Facts & Features
- Getting Around
- Nearby Homes




Listed by: KATHERINE LI MARTIN (626) 731-4600 DRE #01873310 | RE/MAX 2000 REALTY (626) 964-8999
$1,299,900
Monthly Est:$6,470
 3 Beds
 2 Baths
2 full baths
 2,637sqft
2275 N La Paz, Claremont, CA 91711
$1,299,900
$6,470/moEst:
Get Pre-Approved
Single Family Residence
Built in 1966
$-- HOA
10,421 sqft lot
$493/sq.ft
Description
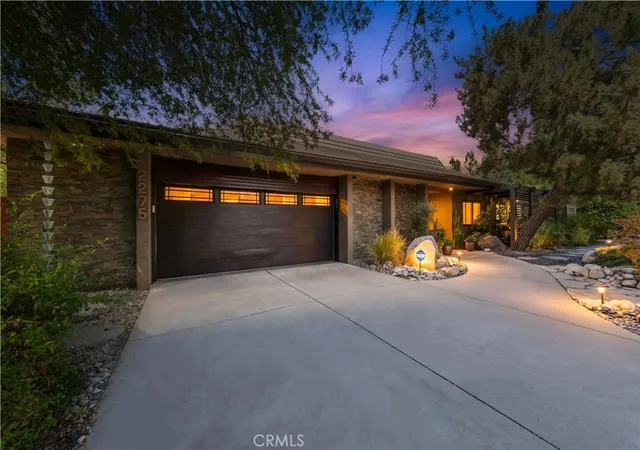
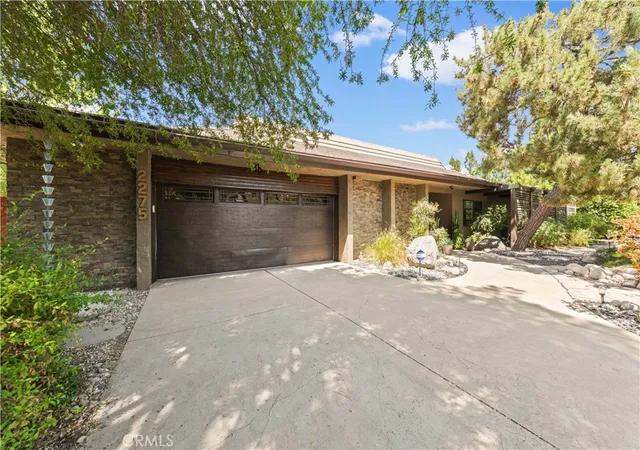
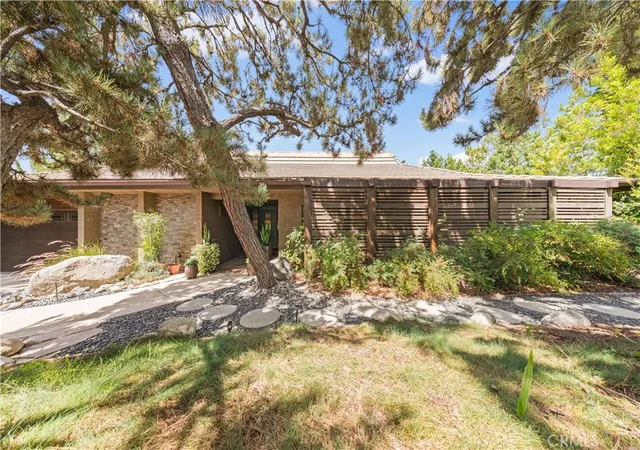
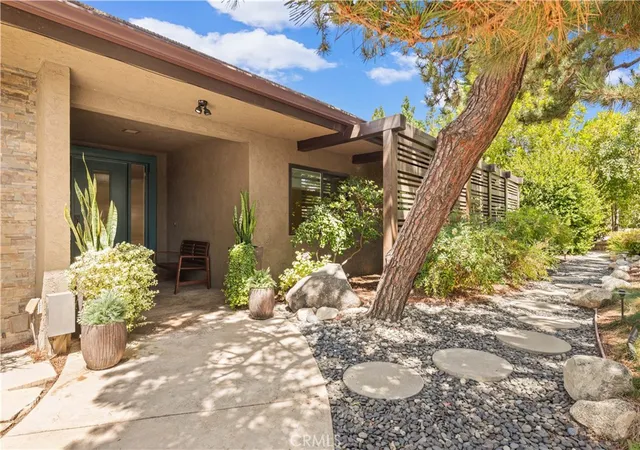
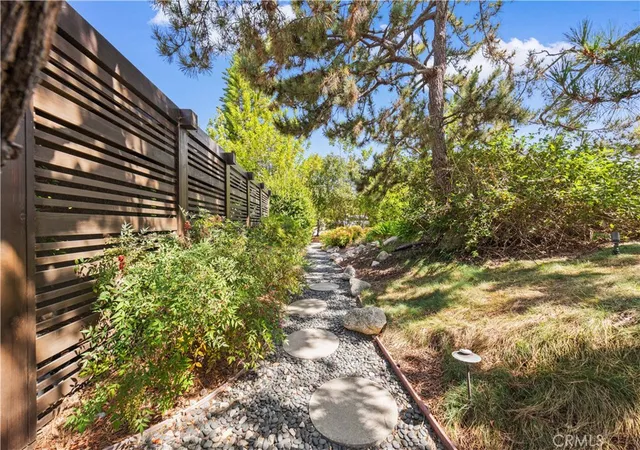
Stunning custom-built home situated on a quiet street in one of North Claremont’s most desirable neighborhoods. Impeccable curb appeal welcomes you with a chic and elegant Japanese fusion landscape featuring decorative boulder accents, dimensional mounding, and distinctive wood and stone architectural details. Inside, a formal foyer leads directly to light-filled formal living and dining spaces framed by large windows and custom Pella® wood sliding doors. The expanded chef’s kitchen boasts an oversized center island, abundant high-end cabinetry, and premium appliances, opening seamlessly to the family room anchored by dramatic wood-beamed ceilings, custom built-ins, and a majestic stone fireplace. Dual Pella® sliders provide effortless indoor-outdoor flow. Designed with a desirable split floor plan: one wing offers two spacious guest bedrooms and a full bath, while the primary suite occupies its own private wing. The primary retreat features dual walk-in closets with custom organizers, a lavish spa-inspired bath, and direct access to a private atrium. Additional interior highlights include a functional indoor laundry/mudroom with direct access to the attached garage. The ultra-private backyard oasis continues the Japanese fusion design aesthetic, offering a covered patio, elevated wood viewing deck, dedicated gated pet run, and a fully separate, securely gated pool and spa area. Located in the award-winning Claremont School District, close to parks, shopping, dining, and easy freeway access. Don’t miss this exceptional home!
- Houzeo last checked: 12 hours ago
- Listing updated: September 24, 2026 at 11:32 pm
- Source: California Regional MLS-CA | MLS#: CV26167655

Property Details
Status
Active Under Contract
Type
Single Family Residence
No. of Stories
1
County
City
Neighborhood
--
Year Built
1966
HOA Fees
-
Finished Area
2,637 sqft
Lot Size
10,421 sqft lot
Basement Area
- sqft
MLS Name
California Regional MLS
MLS Number
CV26167655
MLS Status
ActiveUnderContract
Days on Market
60
Cumulative Days on Market
42

Continue Your Journey in App
Find your dream home, receive real-time updates, and many more!
Download App
Continue Your Journey in App
Find your dream home, receive real-time updates, and many more!
Location
Facts & Features
Rooms
Bedrooms & bathrooms
Bedrooms: 3
Bathrooms: 2
Interior
Sewer
Public Sewer
Flooring
Tile, Wood
Heating
Central
Interior Features
Beamed Ceilings, Breakfast Area, Granite Counters, All Bedrooms Down, Bedroom On Main Level, Main Level Primary
Appliances
Built In Range, Dishwasher, Gas Cooktop, Disposal, Gas Oven, Gas Range, Gas Water Heater
Cooling
Central Air
Window Features
Double Pane Windows, Screens
Construction
Year Built
Year Built: 1966
Home type
Single Family Residence
Property Condition
Turnkey
Construction Materials
Stucco
Roof
Tile
Architectural Style
Ranch
Utilities & Energy
Parking Features
Driveway, Garage Faces Front, Garage
Fireplace Features
Family Room
Pool Features
Private
Laundry Features
Laundry Room
Utilities
Electricity Available, Natural Gas Available, Sewer Available, Water Available
Water Source
Public
Other Features
Lot Features
Zero To One Unit Acre, Back Yard, Front Yard, Greenbelt
Community Features
Suburban
Price History
| Date | Event | Price |
|---|---|---|
09/24/2026 Source: | Contingent (Active Under Contract) | $1,299,900 $493/sqft |
09/15/2026 Source: | Price Decreased | $1,299,900 -7.14% $493/sqft |
08/13/2026 Source: | Listed for Sale | $1,399,900 $531/sqft |

Nearby Homes




Find Homes by Property Features in Claremont, CA


Based on information from California Regional Multiple Listing Service, Inc. as of Oct 12, 2026, 10:30AM and /or other sources. All data, including all measurements and calculations of area, is obtained from various sources and has not been, and will not be, verified by broker or MLS. All information should be independently reviewed and verified for accuracy. Properties may or may not be listed by the office/agent presenting the information. Information being provided is for consumers’ personal, non-commercial use and may not be used for any purpose other than to identify prospective properties consumers may be interested in purchasing. This website may not include listings or property addresses of sellers who have directed their listing brokers to withhold their listing or their property address from display on the Internet. © 2026 California Regional Multiple Listing Service. All Rights Reserved.
 Advertising Broker: William Johnson DRE #01463271 | William Johnson Brokerage