- Overview
- Description
- Property Details
- Location
- HOA Management
- Facts & Features
- Getting Around
- Nearby Homes



$450,000
Monthly Est:$2,240
 4 Beds
 3 Baths
3 full baths
 1,937sqft
2275 Victoria Dr, Davenport, FL 33837
$450,000
$2,240/moEst:
Get Pre-Approved
Single Family Residence
Built in 2015
$146.67/mo HOA
6,329 sqft lot
$232/sq.ft
Description
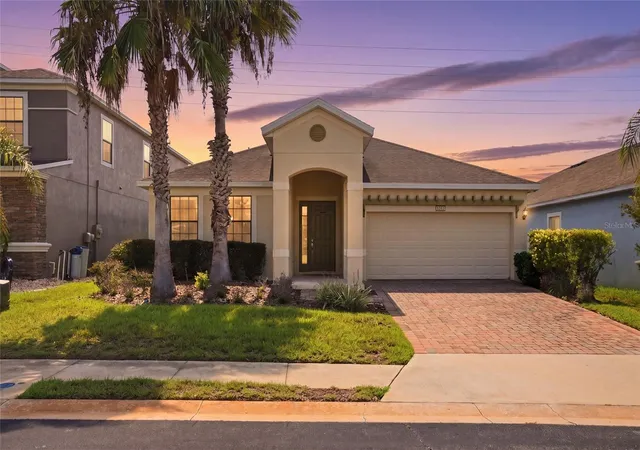
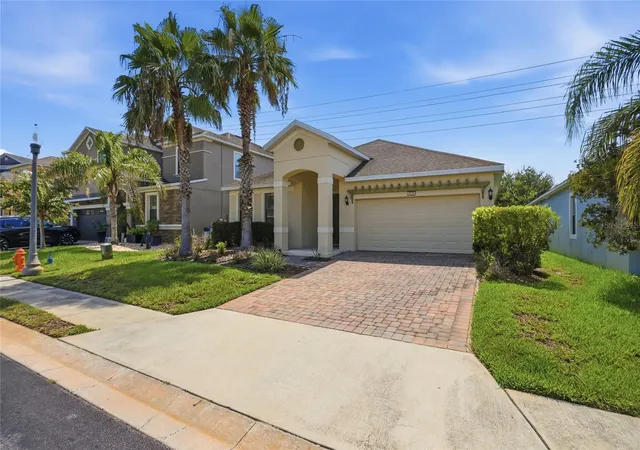
TURNKEY, FULLY FURNISHED, INCOME-PRODUCING POOL HOME WITH NO CDD! Located in the gated golf community of Providence, this 4-bedroom, 3-bath home offers the flexibility to continue as a short-term rental, use as your own Florida getaway, or make it your full-time home.
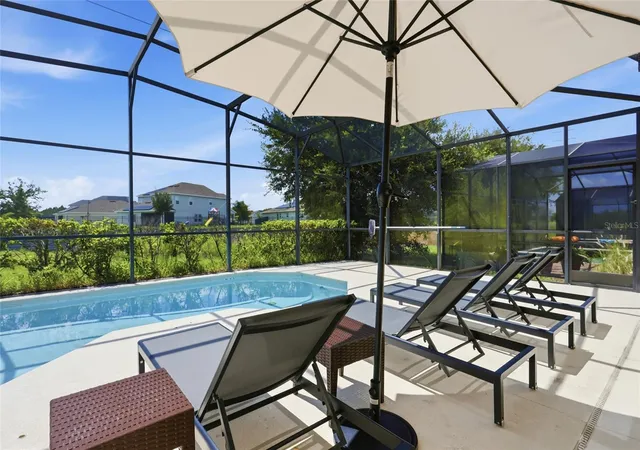
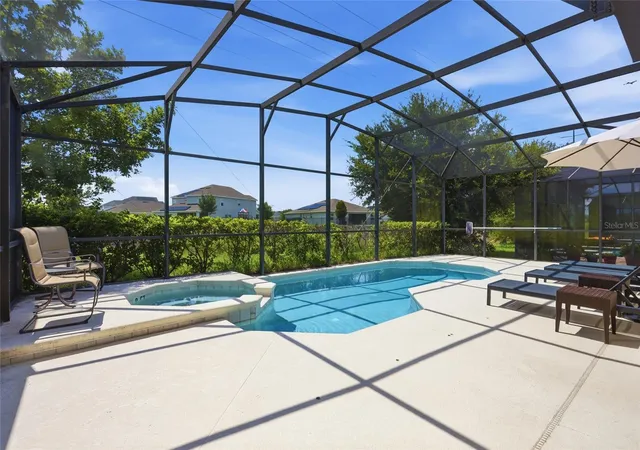
Step outside and you’ll quickly see what sets this home apart. The private heated pool and spa overlook a peaceful setting with NO REAR NEIGHBORS, while the oversized pool deck provides plenty of space for lounging, dining and entertaining. Western exposure brings abundant afternoon sun to the pool area and gives you a front-row seat to Florida sunsets.
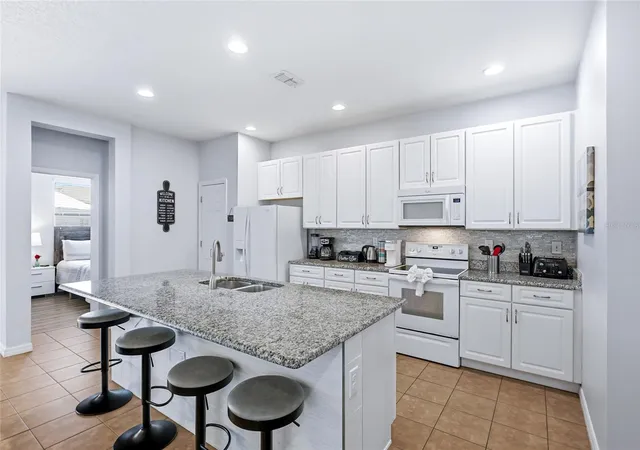
Inside, the open floor plan is designed for gathering. The spacious kitchen features granite countertops, a large center island, abundant cabinetry and plenty of prep space, all opening to the main living and dining areas. The home is being sold FULLY FURNISHED, making it easy for a new owner to step right in. Even the garage has been transformed into a game room, giving vacation guests another space to enjoy.
Already operating as a short-term rental, this home offers an opportunity for buyers looking for an established investment rather than starting from scratch. Prefer to keep it for yourself? The 4-bedroom, 3-bath layout also works well as a primary residence or second home.
Providence is known for its beautiful surroundings, gated entrance and extensive amenities, including an 18-hole championship golf course, clubhouse, restaurant, resort-style pools, fitness center, tennis and pickleball courts, playground and miles of sidewalks for walking and biking.
And here’s something buyers will appreciate: NO CDD and a LOW HOA while still enjoying the lifestyle and amenities Providence has to offer.
Conveniently located near Central Florida’s theme parks, shopping, dining and major roadways, 2275 Victoria Drive combines privacy, resort-style living and investment potential in one property. Whether you’re looking for your next income-producing property or simply want your own pool and spa under the Florida sun, this one deserves a closer look.
- Houzeo last checked: 7 minutes ago
- Listing updated: September 25, 2026 at 5:21 pm
- Listing Provided by: Terri Cristaldi (407) 340-3522 | CRISTALDI REALTY LLC (863) 420-6777
- Source: Stellar MLS-FL | MLS#: S5156914

Property Details
Status
Active
Type
Single Family Residence
No. of Stories
-
County
City
Neighborhood
--
Year Built
2015
HOA Fees
$146.67/mo
Finished Area
1,937 sqft
Lot Size
6,329 sqft lot
Basement Area
- sqft
MLS Name
Stellar MLS
MLS Number
S5156914
MLS Status
Active
Days on Market
30
Cumulative Days on Market
7

Continue Your Journey in App
Find your dream home, receive real-time updates, and many more!
Download App
Continue Your Journey in App
Find your dream home, receive real-time updates, and many more!
Location
HOA Management
Stephen Lim
HOA Fees
$440/ Quarterly
Amenities
 Amenities and services may be covered by one or multiple associations and service providers.
 Golf
Golf
 Basket Ball
 Gym
Gym
 Tennis
 Club House
 Park Playground
 Pool
Pool
 Security Gate
 Sports Court
Disclaimer: Amenities are based on third-party information and may vary; buyers must independently verify all amenities, as information is deemed reliable but not guaranteed.
Facts & Features
Rooms
Bedrooms & bathrooms
Bedrooms: 4
Bathrooms: 3
Kitchen
Level: First
Area: 180.00 Square Feet
Dimensions: 9x20
Living Room
Level: First
Area: 224.00 Square Feet
Dimensions: 14x16
Dining Room
Level: First
Area: 150.00 Square Feet
Dimensions: 15x10
Primary Bedroom
Level: First
Area: 180.00 Square Feet
Dimensions: 15x12
Primary Bedroom 2
Level: First
Area: 195.00 Square Feet
Dimensions: 13x15
Bedroom 3
Level: First
Area: 117.00 Square Feet
Dimensions: 13x9
Bedroom 4
Level: First
Area: 130.00 Square Feet
Dimensions: 13x10
Interior
Interior Features
Ceiling Fans(s), Open Floorplan
Appliances
Dishwasher, Disposal, Dryer, Electric Water Heater, Microwave, Range, Range Hood, Refrigerator, Washer
Flooring
Ceramic Tile, Luxury Vinyl
Exterior Features
Sidewalk
Heating
Central
Cooling
Central Air
Sewer
Public Sewer
Construction
Year Built
Year Built: 2015
Home type
Single Family Residence
Construction Materials
Block, Concrete
Foundation Details
Slab
Architectural Style
Ranch
Roof
Shingle
Utilities & Energy
Association Amenities
Basketball Court, Clubhouse, Fence Restrictions, Fitness Center, Gated, Golf Course, Pickleball Court(s), Playground, Pool, Tennis Court(s)
Laundry Features
Inside, Laundry Room
Utilities
Bb/hs Internet Available, Electricity Connected, Sewer Connected, Underground Utilities, Water Connected
Pool Features
Child Safety Fence, Fiber Optic Lighting, Heated, In Ground, Screen Enclosure
Water Source
Public
Other Features
Patio And Porch Features
Covered, Enclosed, Rear Porch, Screened
Vegetation
Trees/landscaped
Community Features
Clubhouse, Deed Restrictions, Dog Park, Fitness Center, Gated Community Guard, Golf Carts Ok, Golf, Playground, Pool, Restaurant, Sidewalks, Tennis Court(s), Street Lights
Subdivision Name
Victoria Woods At Providence
Price History
| Date | Event | Price |
|---|---|---|
09/25/2026 Source: | Listed for Sale | $450,000 $232/sqft |
09/18/2026 Source: | Contingent (Active Under Contract) | $450,000 +38.46% $232/sqft |
04/19/2017 Source: | Price Decreased | $325,000 -3.78% $168/sqft |
01/09/2017 Source: | Sold | $337,770 +0.30% $174/sqft |
10/03/2016 Source: | Price Decreased | $336,770 -0.30% $174/sqft |

Show more
Getting Around 2275 Victoria Dr
Bike Score®

Somewhat Bikeable
25/100
Walk Score®

Car-Dependent
1/100
Data provided by Redfin
Nearby Homes
Find Homes by Property Features in Davenport, FL
Nearby New Homes For Sale

Based on information from Stellar MLS® through Oct 09, 2026, 02:45AM as submitted to and distributed by MLS GRID. All data is obtained from various sources and may not have been verified by the broker or MLS GRID. Supplied Open House Information is subject to change without notice. All information should be independently reviewed and verified for accuracy. Properties may or may not be listed by the office/agent presenting the information. IDX information is provided exclusively for consumers’ personal non-commercial use. It may not be used for any purpose other than to identify prospective properties consumers may be interested in purchasing. The data is deemed reliable but is not guaranteed by MLS GRID. The use of the MLS GRID Data may be subject to an end-user license agreement prescribed by the Member Participant’s applicable MLS, if any, and as amended from time to time. © 2026 Stellar MLS. All Rights Reserved.
 Advertising Broker: Fred McGill | Simple Showing, Inc