- Overview
- Description
- Property Details
- Location
- HOA Management
- Facts & Features
- Getting Around
- Nearby Homes



$475,000
Monthly Est:$2,364
 4 Beds
 3 Baths
3 full baths
 3,145sqft
2278 Haverford Dr, Belleville, IL 62221
$475,000
$2,364/moEst:
Get Pre-Approved
Single Family Residence
Built in 2003
$42/mo HOA
16,117.2 sqft lot
$151/sq.ft
Description
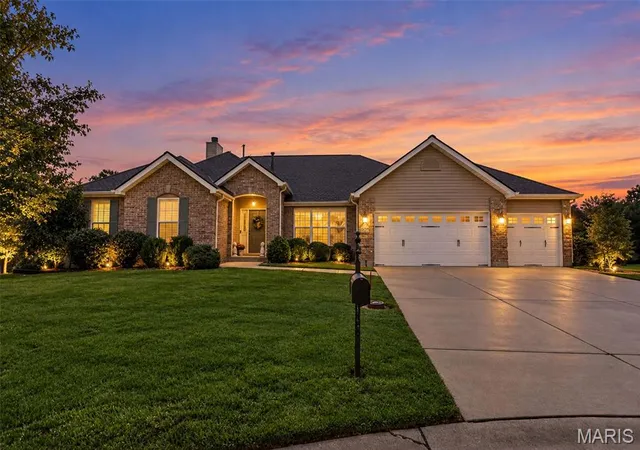
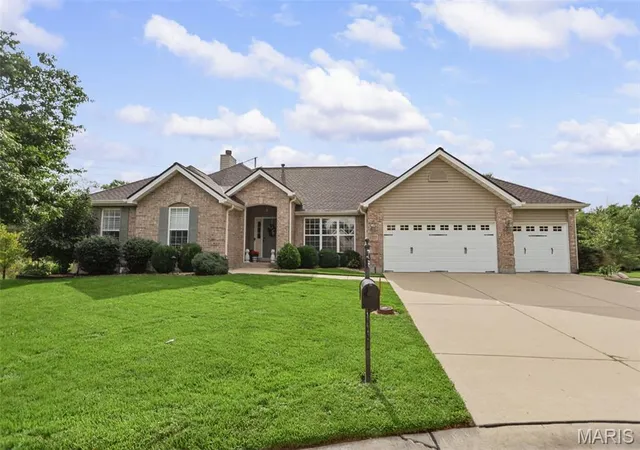
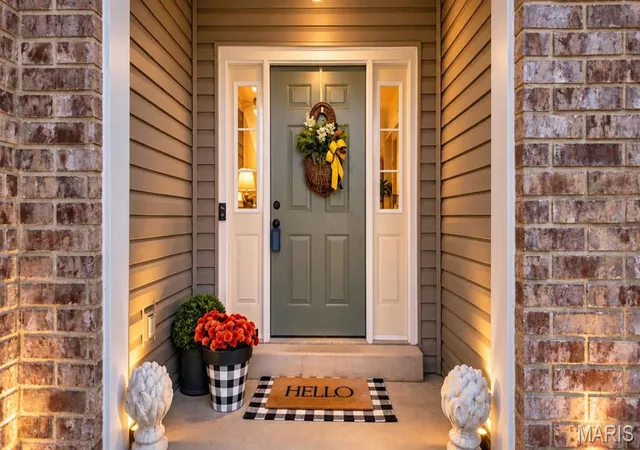
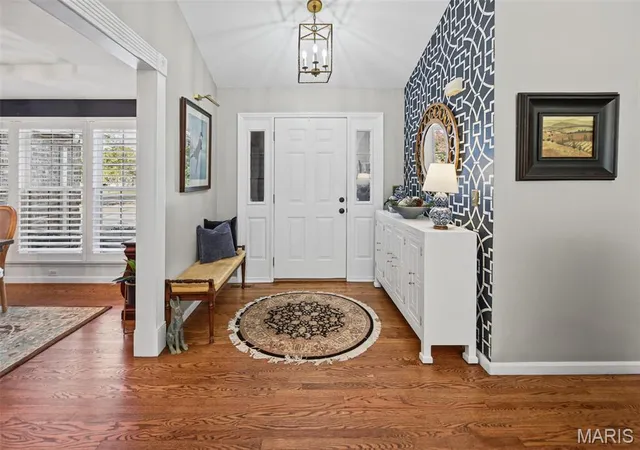
Welcome to 2278 Haverford Drive, a beautifully maintained 4-bedroom, 3-bath home tucked away on a quiet cul-de-sac and backing to mature trees for added privacy. From the inviting front porch and beautifully landscaped yard to the thoughtfully designed interior and backyard oasis, this home provides fantastic spaces for everyday living and entertaining.
Inside, hardwood floors, vaulted ceilings, and abundant windows across the back of the home create a bright and inviting atmosphere. This home has been thoughtfully decorated throughout, with custom lighting and stylish accent walls. These special touches give each space its own personality while creating a warm, cohesive feel throughout the home.
The spacious great room features vaulted ceilings and a gas fireplace, while the large dining room is accented with plantation-style wainscoting and plantation shutters. The living room offers additional gathering space with built-in cabinetry.
The kitchen features custom cabinetry, granite countertops, barstool seating, and a breakfast area highlighted by a charming bay window. Main-floor laundry adds everyday convenience.
The primary suite offers a spacious bathroom finished with ceramic tile and designed for both comfort and function. Enjoy a soaking tub, separate walk-in shower, and double vanity, creating a relaxing space to start and end your day.
The partially finished walkout lower level offers even more living space, including a bedroom, full bathroom, and kitchenette complete with an electric oven, microwave, and sink. One of the home's charming details is the cozy reading nook tucked beneath the staircase—the perfect little hideaway for curling up with a good book. The lower level also includes a storage area with a dedicated workspace or craft area and windows, offering potential for additional finished space.
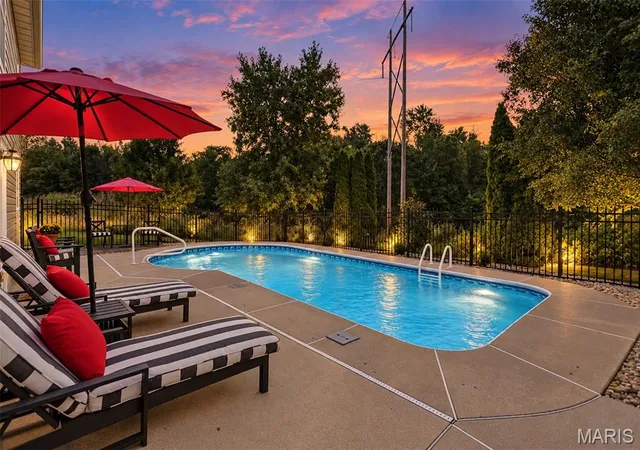
Step outside and enjoy your own backyard retreat with a saltwater pool, composite deck, patio, beautiful landscaping, sprinkler system, and peaceful tree-lined backdrop.
Major exterior updates include newer siding, gutters, and roof, adding even more value and peace of mind. With 4 bedrooms, 3 full baths, a walkout basement, flexible living spaces, thoughtful design details, and an outdoor setup made for entertaining, 2278 Haverford Drive is a home you won't want to miss!
- Houzeo last checked: 1 hour ago
- Listing updated: October 20, 2026 at 4:40 pm
- Listing Provided by: Tonya Shelton (618) 530-2316 | Keller Williams Pinnacle (618) 226-6447
- Source: MARIS MLS-MO | MLS#: MIS26060739

Property Details
Status
Pending
Type
Single Family Residence
No. of Stories
-
County
City
Neighborhood
--
Year Built
2003
HOA Fees
$42/mo
Finished Area
3,145 sqft
Lot Size
16,117.2 sqft lot
Basement Area
- sqft
MLS Name
MARIS MLS
MLS Number
MIS26060739
MLS Status
Pending
Days on Market
24
Cumulative Days on Market
4

Continue Your Journey in App
Find your dream home, receive real-time updates, and many more!
Download App
Continue Your Journey in App
Find your dream home, receive real-time updates, and many more!
Location
HOA Management
Windsor Estates
HOA Fees
$504/ Annually
Amenities
 Amenities and services may be covered by one or multiple associations and service providers.
 Common Area Maintenance
Disclaimer: Amenities are based on third-party information and may vary; buyers must independently verify all amenities, as information is deemed reliable but not guaranteed.
Facts & Features
Rooms
Bedrooms & bathrooms
Bedrooms: 4
Bathrooms: 3
Interior
Heating
Gas, Natural Gas
Appliances
Dishwasher, Microwave, Built In Electric Oven, Free Standing Gas Oven, Free Standing Gas Range, Refrigerator
Flooring
Carpet, Ceramic Tile, Hardwood
Sewer
Public Sewer
Exterior Features
Lighting, Private Yard
Window Features
Blinds, Drapes, Plantation Shutters, Screens, Window Coverings, Window Treatments
Cooling
Ceiling Fan(s), Central Air
Interior Features
Bookcases, Breakfast Room, Built In Features, Ceiling Fan(s), Coffered Ceiling(s), Crown Molding, Custom Cabinetry, Double Vanity, Eat In Kitchen, Entrance Foyer, Granite Counters, High Ceilings, Open Floorplan, Pantry, Recessed Lighting, Separate Dining, Soaking Tub, Special Millwork, Stone Counters, Storage, Tray Ceiling(s), Tub, Vaulted Ceiling(s), Walk In Closet(s), Wet Bar, Workshop/hobby Area
Construction
Year Built
Year Built: 2003
Home type
Single Family Residence
Roof
Architectural Shingle
Architectural Style
Traditional
Construction Materials
Brick, Vinyl Siding
Utilities & Energy
Basement
Bathroom, Exterior Entry, Partially Finished, Full, Sleeping Area, Storage Space, Walk Out Access
Laundry Features
Laundry Room, Main Level
Water Source
Public
Electric
220 Volts
Parking Features
Attached, Garage, Garage Door Opener, Garage Faces Front
Pool Features
In Ground, Outdoor Pool, Pool Cover, Salt Water
Utilities
Underground Utilities
Association Amenities
None
Fireplace Features
Gas
Other Features
Lot Features
Adjoins Government Land, Adjoins Wooded Area, Cul De Sac, Few Trees, Front Yard, Gentle Sloping, Landscaped, Some Trees, Sprinklers In Front, Sprinklers In Rear
Patio And Porch Features
Covered, Deck, Front Porch, Patio
Subdivision Name
Windsor Estates
Disclosures
See Seller's Disclosure
Price History
| Date | Event | Price |
|---|---|---|
10/20/2026 Source: | Pending | $475,000 $151/sqft |
09/28/2026 Source: | Coming Soon | $475,000 $151/sqft |
09/28/2026 Source: | Listed for Sale | $475,000 $151/sqft |

Nearby Homes
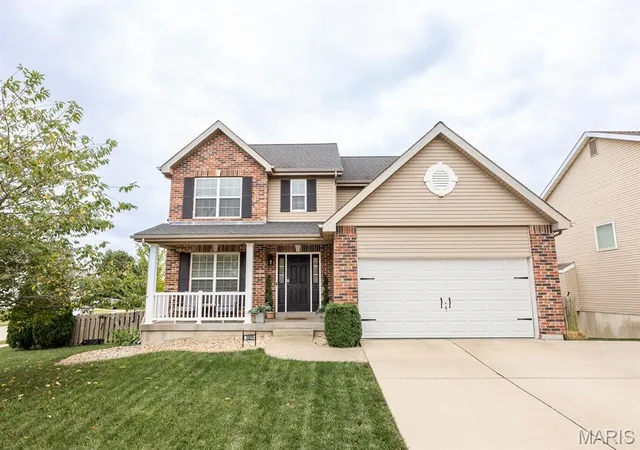
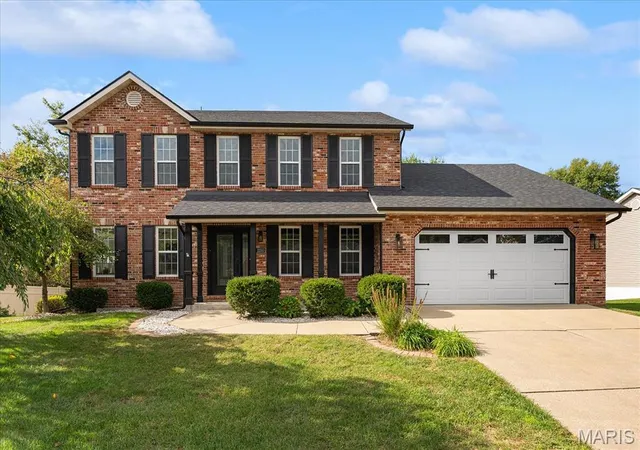
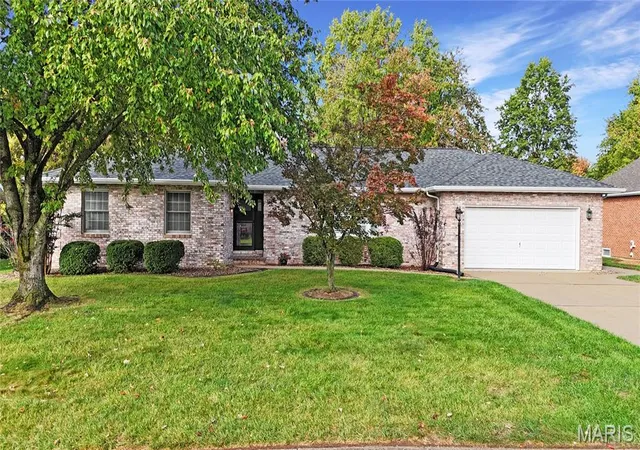
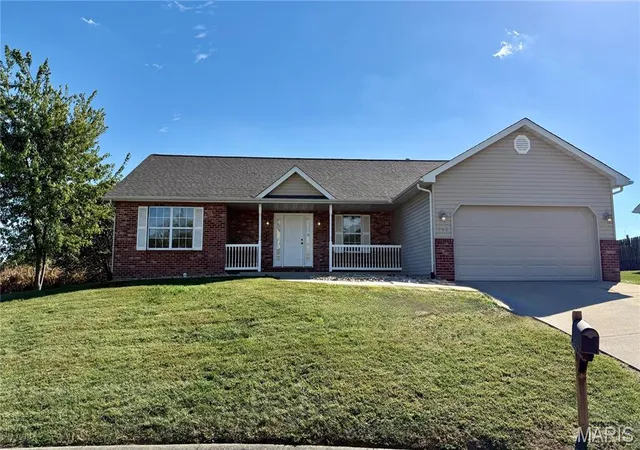
Find Homes by Property Features in Belleville, IL
Nearby New Homes For Sale


Based on information from Mid America Regional Information Systems, Inc. through Oct 23, 2026, 06:46AM. All data is obtained from various sources and may not have been verified by broker or MLS GRID. Supplied Open House Information is
subject to change without notice. All information should be independently reviewed and verified for accuracy. Properties may or may not be listed by the office/agent presenting the information. Some IDX listings have been excluded from this website.
Properties displayed may be listed or sold by various participants in the MLS. Property data presented reflect information otherwise available from public records. The REALTOR® providing this information may not have represented the buyer or seller
in some or all of the transactions.
IDX information is provided exclusively for consumers’ personal noncommercial use, that it may not be used for any purpose other than to identify prospective properties consumers may be interested in purchasing, that the data is deemed reliable but is not guaranteed by MLS GRID, and that the use of the MLS GRID Data may be subject to an end user license agreement prescribed by the Member Participant’s applicable MLS if any and as amended from time to time. © 2026 Mid America Regional Information Systems, Inc. All Rights Reserved.
 Advertising Broker: Nicholas Huscroft | Chosen Realty
