- Overview
- Description
- Property Details
- Location
- HOA Management
- Facts & Features
- Getting Around
- Nearby Homes


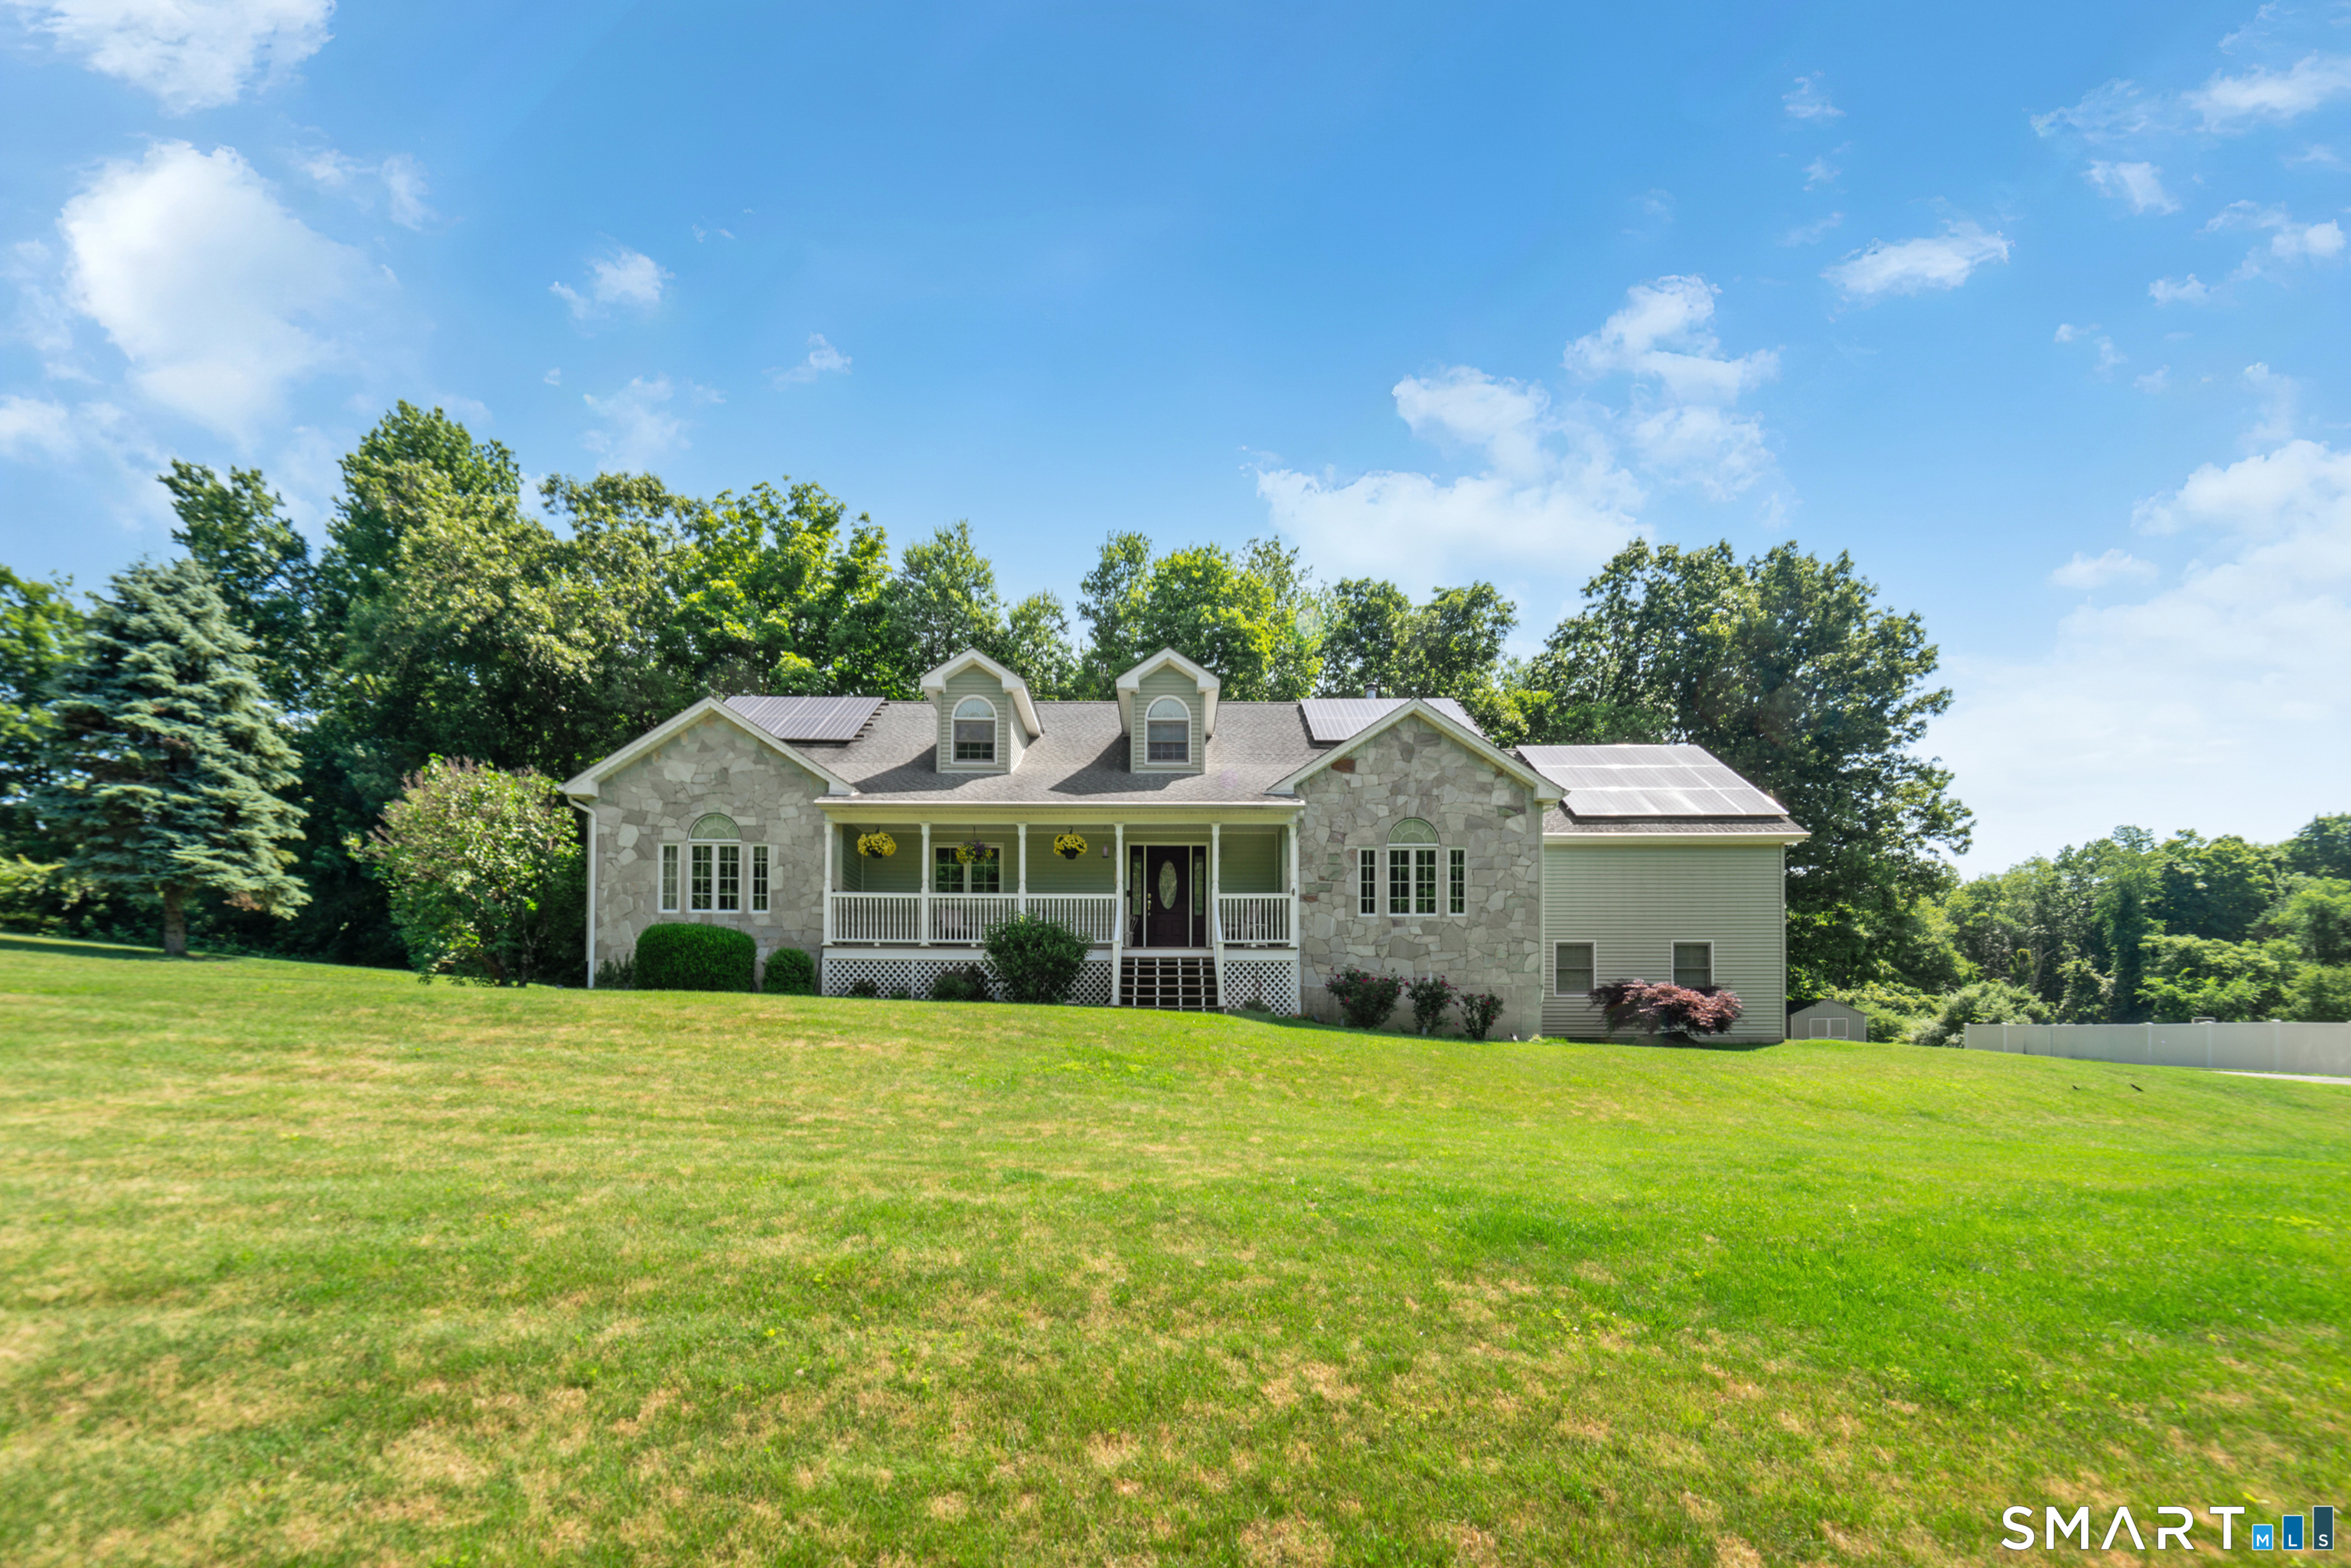


Street View
$885,000
Monthly Est:$4,405
 3 Beds
 3 Baths
2 full baths + 1 half bath
 2,648sqft
228 Burr Rd, Southbury, CT 06488
$885,000
$4,405/moEst:
Get Pre-Approved
Single Family Residence
Built in 2004
$-- HOA
6.4 acres lot
$334/sq.ft
Description
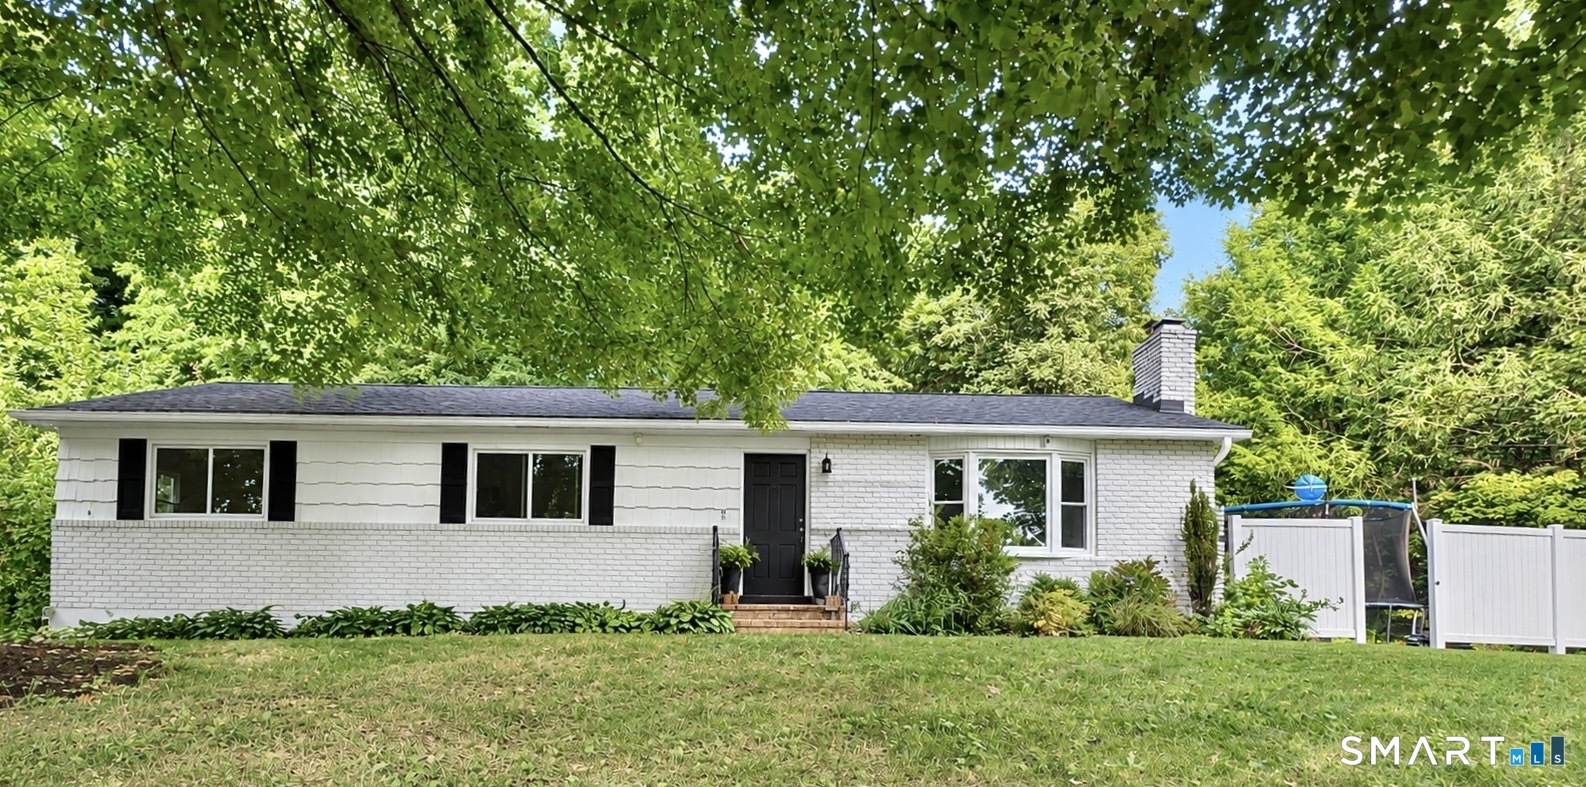
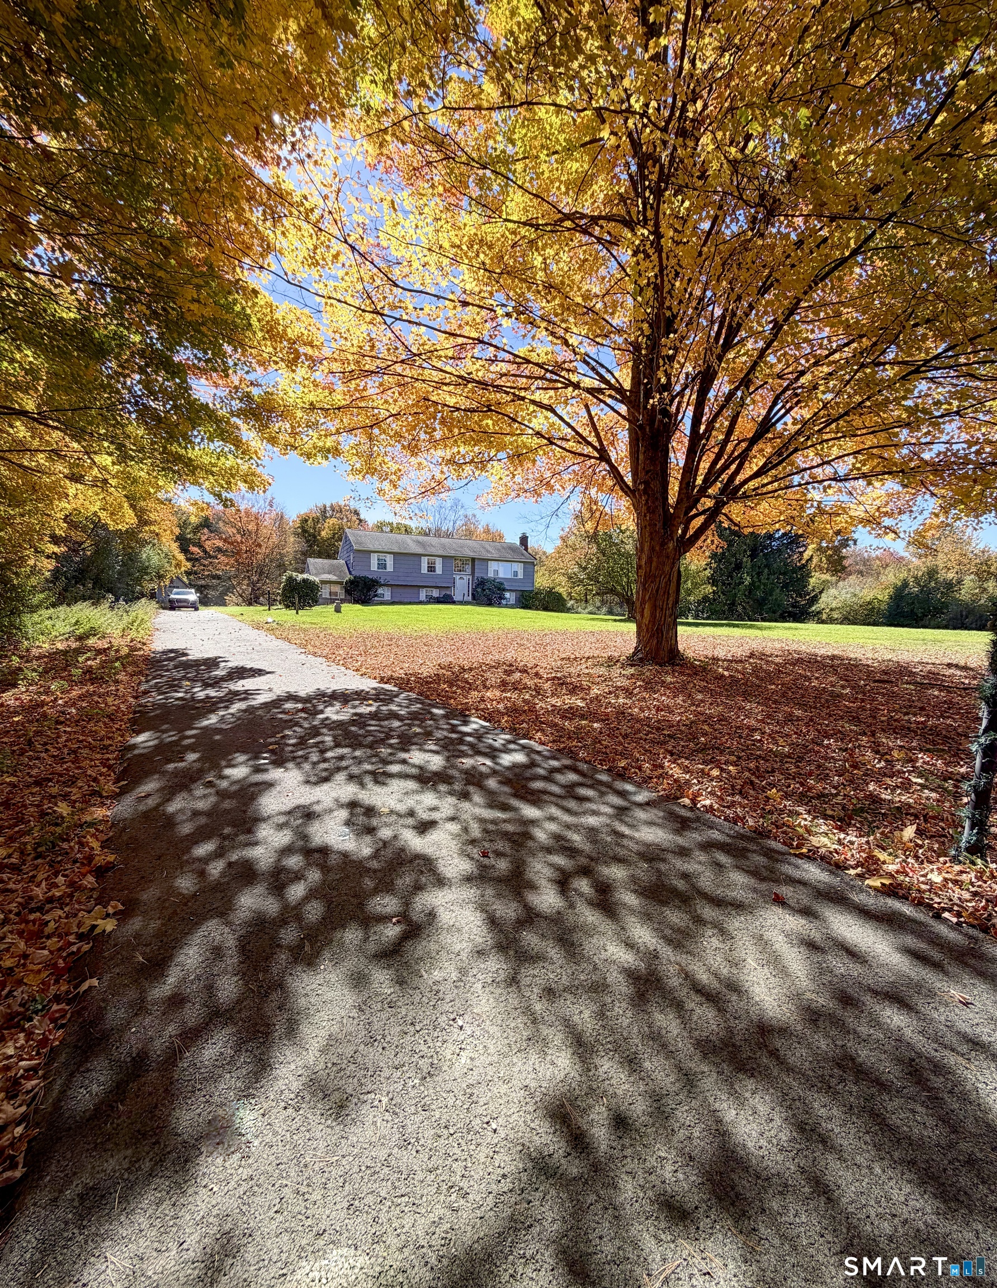
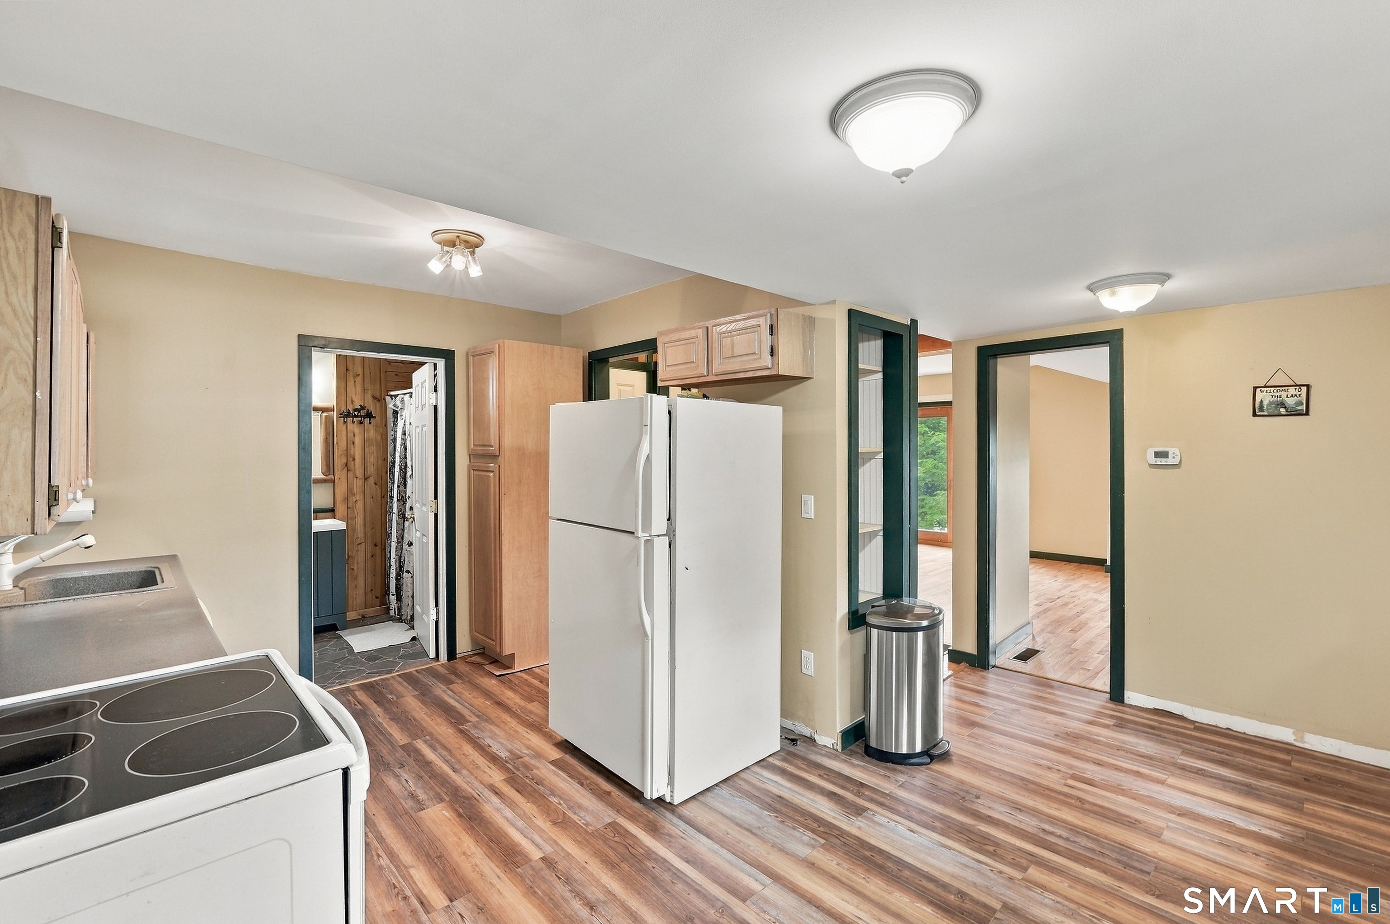
This ranch-style home, situated on over six acres in Southbury, Connecticut, offers a comfortable living experience with numerous amenities. Southbury is known for its scenic landscapes and a blend of rural charm with suburban convenience, appealing to those seeking a quieter environment with access to larger cities. The residence includes three bedrooms, two and a half bathrooms, and hardwood floors throughout the main living areas. The remodeled kitchen features quartz countertops. An additional versatile room can serve as an office, craft space, or exercise area. The primary suite is equipped with a walk-in closet, Jacuzzi tub, and a separate walk-in shower. The main floor spans over 2600 square feet, complemented by an additional 2600 square feet in the heated-floor basement. Further expansion opportunities exist in the attic. The home is equipped with solar panels, which can lead to significant savings on Connecticut's high electricity bills and increase property value. A whole-house generator provides uninterrupted comfort. Outdoor features include a new saltwater pool with a cedar pool house, a screened-in porch, a shed, a fenced yard, Trex deck, a paver patio, and a three-car garage with potential for a lift.
- Houzeo last checked: 6 minutes ago
- Listing updated: November 4, 2026 at 7:45 pm
- Listing Provided by: Bonnie Wilson | Berkshire Hathaway NE Prop.
- Source: SMART MLS-CT | MLS#: 24187716

Property Details
Status
Active
Type
Single Family Residence
No. of Stories
-
County
City
Neighborhood
--
Year Built
2004
HOA Fees
-
Finished Area
2,648 sqft
Lot Size
6.4 acres lot
Basement Area
- sqft
MLS Name
SMART MLS
MLS Number
24187716
MLS Status
Active
Days on Market
128

Continue Your Journey in App
Find your dream home, receive real-time updates, and many more!
Continue Your Journey in App
Find your dream home, receive real-time updates, and many more!
Location
HOA Management
0
HOA Fees
$-/
Disclaimer: Amenities are based on third-party information and may vary; buyers must independently verify all amenities, as information is deemed reliable but not guaranteed.
Facts & Features
Rooms
Bedrooms & bathrooms
Bedrooms: 3
Bathrooms: 3
Interior
Sewer
Septic
Interior Features
Auto Garage Door Opener, Cable Pre Wired, Central Vacuum, Open Floor Plan
Cooling
Ceiling Fans, Central Air
Heating
Oil
Exterior Features
Porch Screened, Shed, Porch, Deck, Patio
Appliances
Electric Range, Wall Oven, Microwave, Refrigerator, Dishwasher, Washer, Electric Dryer, Dryer
Construction
Year Built
Year Built: 2004
Home type
Single Family Residence
Architectural Style
Ranch
Foundation Details
Concrete
Roof
Asphalt Shingle, Gable
Utilities & Energy
Parking Features
Attached Garage
Basement
Full, Unfinished, Heated, Storage, Interior Access, Liveable Space, Concrete Floor
Laundry Features
Main Level
Water Source
Private Well
Pool Features
Heated, Pool House, Vinyl, In Ground Pool
Other Features
Subdivision Name
N/a
Lot Features
Lightly Wooded, Borders Open Space, Level Lot
Price History
| Date | Event | Price |
|---|---|---|
08/24/2026 Source: | Price Decreased | $885,000 -4.32% $334/sqft |
07/01/2026 Source: | Listed for Sale | $925,000 +44.76% $349/sqft |
12/06/2023 Source: #170599793 | Sold | $639,000 $241/sqft |

Nearby Homes
Find Homes by Property Features in Southbury, CT


Based on information provided to and compiled by the SMART MLS, Inc. through Nov 07, 2026, 04:30AM. IDX information is provided exclusively for consumers’ personal, non-commercial use. It may not be used for any purpose other than to identify prospective properties consumers may be interested in purchasing. The data is deemed reliable but is not guaranteed accurate by the MLS. ©2026 SMART MLS, Inc. All Rights Reserved.
 Advertising Broker: Derek Greene | The Greene Realty Group
