- Overview
- Description
- Property Details
- Location
- Facts & Features
- Getting Around
- Nearby Homes


Street View
$749,900
Monthly Est:$3,733
 3 Beds
 3 Baths
2 full baths + 1 half bath
 2,904sqft
228 Chestnut Valley Dr, Doylestown, PA 18901
$749,900
$3,733/moEst:
Get Pre-Approved
Single Family Residence
Built in 1967
$-- HOA
1.08 acres lot
$258/sq.ft
Description
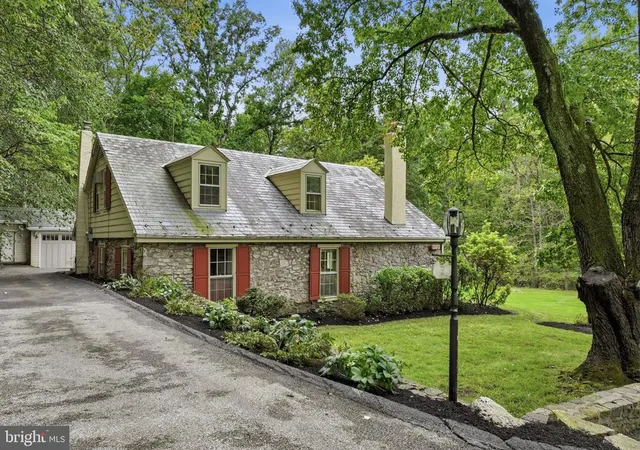
Gorgeous ranch home in a desirable neighborhood, located in the Central Bucks School District. Set on a beautifully maintained property with an expansive yard, this home offers comfort, space, and timeless appeal from the moment you arrive at the covered front porch. Inside, hardwood floors and an abundance of windows fill the home with natural light throughout, with hardwood flooring flowing through most of the main level. The formal living room features elegant crown and chair rail molding along with large triple windows that enhance the bright, inviting atmosphere. The eat-in kitchen is well-appointed with tasteful cabinetry, Corian countertops and tiled backsplash, a cabinet-faced Sub-Zero refrigerator, cooktop, wall oven, and built-in microwave. It flows seamlessly into the formal dining room with hardwood flooring and double French doors that open to the heated Four Seasons room. The Four Seasons room is a standout space, surrounded by windows and overlooking the expansive backyard. Featuring tile flooring, recessed lighting, and a ceiling fan, it provides a comfortable year-round retreat with beautiful natural views. A spacious family room offers a cozy wood-burning brick fireplace, recessed lighting, and a bay window with views of the rear yard. The main level includes three bedrooms, highlighted by the primary suite with hardwood floors, generous closet space, and a private bath featuring marble tile flooring and a glass-enclosed stall shower. Two additional well-sized bedrooms, a full hall bath, and a convenient main-level laundry room complete the floor. The two-car garage offers additional attic storage above and a walkdown staircase to a large, partially finished basement. This lower level provides excellent additional living space, ideal for a recreation room, entertaining area, or workshop, along with a dedicated storage and utility area. Meticulously maintained and thoughtfully updated, this home also offers the added comfort and peace of mind of a whole house generator. Delivering a rare combination of single-level living, versatile interior space, and a beautifully landscaped setting, this property features a truly expansive yard, perfect for everyday living and outdoor enjoyment. Located just minutes from Doylestown Borough.
- Houzeo last checked: 11 minutes ago
- Listing updated: June 19, 2026 at 1:58 pm
- Listing Provided by: Diane Cleland (267) 471-4240 , Christopher W Cleland (267) 261-5891 | Innovate Real Estate (267) 367-6626
- Source: Bright MLS-NJ | MLS#: PABU2119018

Property Details
Status
Pending
Type
Single Family Residence
No. of Stories
-
County
City
Neighborhood
--
Year Built
1967
HOA Fees
-
Finished Area
2,904 sqft
Lot Size
1.08 acres lot
Basement Area
- sqft
MLS Name
Bright MLS
MLS Number
PABU2119018
MLS Status
PENDING-BRIGHT
Days on Market
7

Continue Your Journey in App
Find your dream home, receive real-time updates, and many more!
Continue Your Journey in App
Find your dream home, receive real-time updates, and many more!
Location
Facts & Features
Rooms
Bedrooms & bathrooms
Bedrooms: 3
Bathrooms: 3
Interior
Heating
Forced Air, Baseboard Electric
Cooling
Central A/c
Sewer
On Site Septic
Construction
Year Built
Year Built: 1967
Home type
Single Family Residence
Architectural Style
Ranch/rambler
Foundation Details
Block
Construction Materials
Mixed
Utilities & Energy
Security Features
Monitored, Exterior Cameras
Water Source
Well
Basement
Full, Partially Finished
Parking Features
Asphalt Driveway
Other Features
Subdivision Name
Chestnut Valley
Price History
| Date | Event | Price |
|---|---|---|
05/26/2026 Source: | Pending | $749,900 $258/sqft |
05/04/2026 Source: | Listed for Sale | $749,900 $258/sqft |

Nearby Homes





Find Homes by Property Features in Doylestown, PA
Nearby New Homes For Sale


Based on information from Bright MLS through Nov 08, 2026, 05:15AM. Listing information is from various brokers who participate in the Bright MLS IDX program and not all listings may be visible on the site. The property information being provided on or through the website is for the personal, non-commercial use of consumers and such information may not be used for any purpose other than to identify prospective properties consumers may be interested in purchasing. Some properties which appear for sale on the website may no longer be available because they are for instance, under contract, sold or are no longer being offered for sale. Property information displayed is deemed reliable but is not guaranteed. IDX information is provided exclusively for personal, non-commercial use, and may not be used for any purpose other than to identify prospective properties consumers may be interested in purchasing. Information is deemed reliable but not guaranteed. © 2026 Bright MLS, Inc. All Rights Reserved. Click here for more information
 Advertising Broker: Joe Hawkins | Hawkins Real Estate Services
