- Overview
- Description
- Property Details
- Location
- Facts & Features
- Getting Around
- Nearby Homes



Street View
Listed by: Doug Quatchak | Killington Valley Real Estate (802) 770-0093
$209,000
Monthly Est:$1,040
 3 Beds
 3 Baths
3 full baths
 1,572sqft
228 E Mountain Rd #LL DUP GRAND HOTEL 108/110 II (KILLINGTON, LLC), Killington, VT 05751
$209,000
$1,040/moEst:
Get Pre-Approved
Condominium
Built in 1998
$-- HOA
-- sqft lot
$133/sq.ft
Description
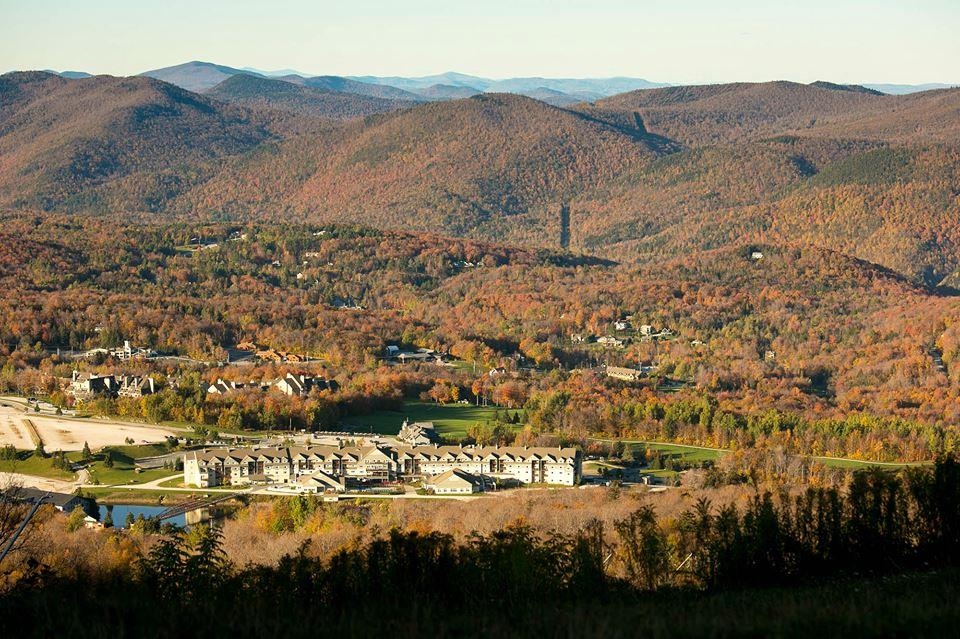
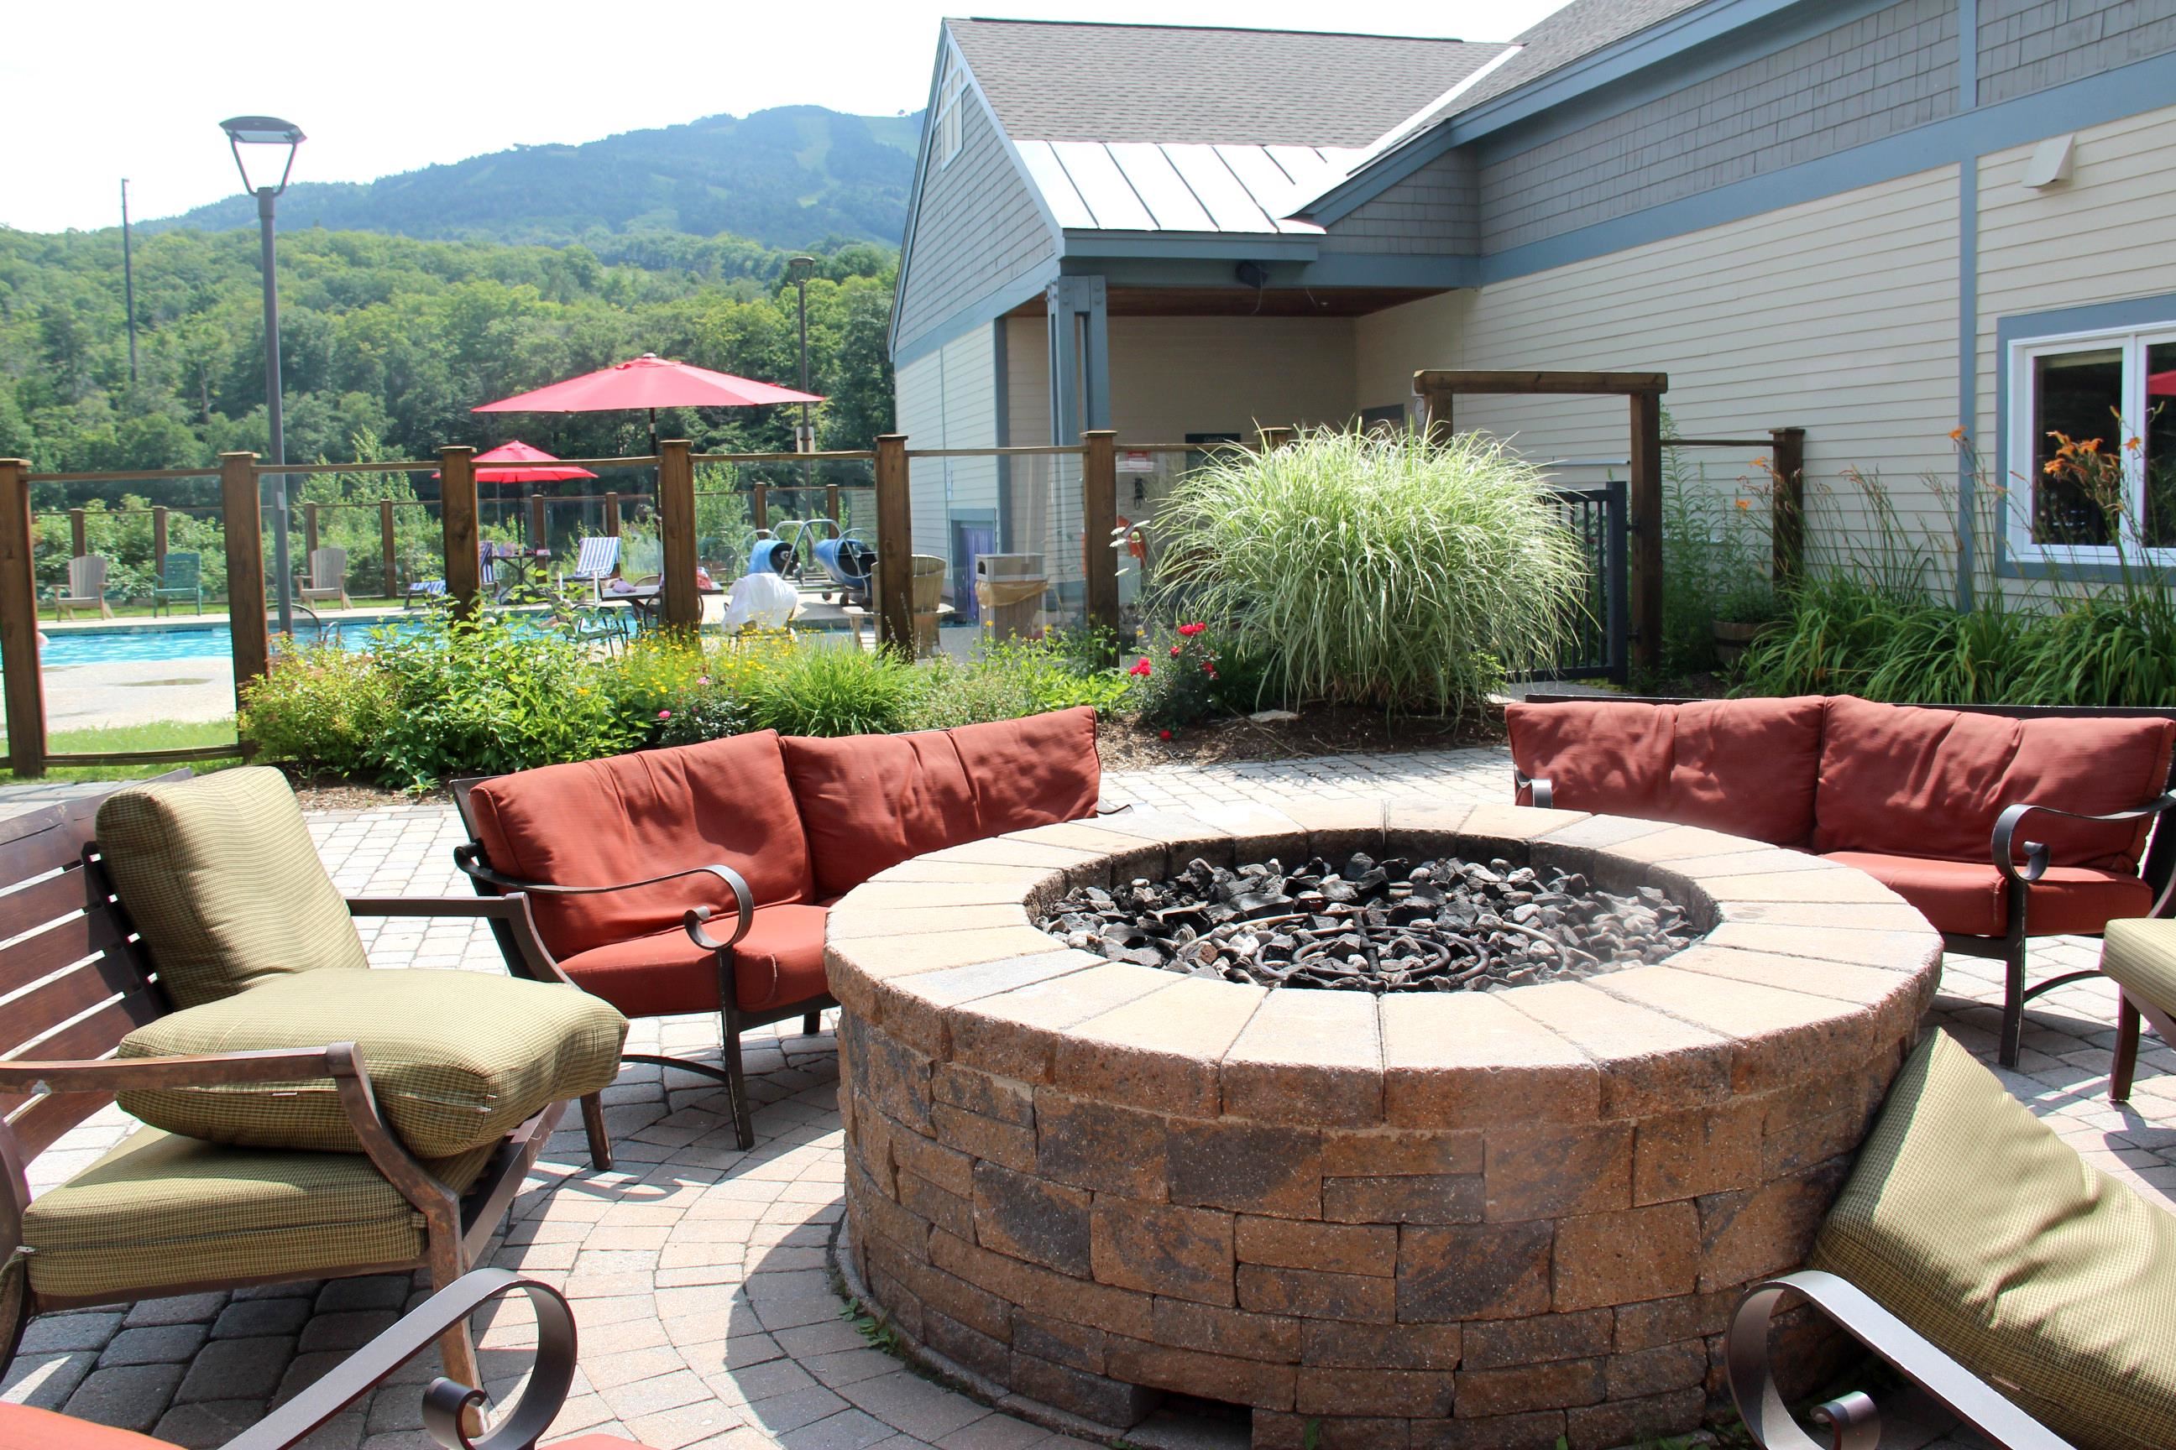
Very rare three bedroom/three bath floor plan with VIEWS, VIEWS AND MORE VIEWS! Be front and center to the proposed new Killington village! Unit 108/110 Interval II accommodates 10 guests on one sofa bed, TWO king primary suites and two queen beds in the third bedroom. Enjoy expansive mountain views over the pond and up the Snowshed slope encompassing four of Killington's six mountains. Enjoy two decks from this two level duplex unit. This is the largest floor plan in the building (excluding the Penthouses) with over 1,500 square feet of living space! And one bedroom suite is able to lock-out and be rented separately. Ownership entitles the owner to 13 weeks of use peryear on a preset, predetermined calendar. A fully equipped kitchen makes dining in a possibility. Or if you would rather dine out, the in-house Preston'sRestaurant (open seasonally) is highly regarded. A heated outdoor pool and hot tubs, state of the art gymnasium, an in-house spa, beautiful Owners Lounge, Owners Locker Room, onsite laundry, game room and valet are all available to owners. Optional membership in RCI or Interval International allows owners to trade weeks at over 7,000 resorts worldwide when you choose to join. This is as convenient as second homeownership gets! Subject to a ROFR.
- Houzeo last checked: 12 hours ago
- Listing updated: September 30, 2026 at 4:40 pm
- Source: NEREN/Prime MLS-NH | MLS#: 5111566

Property Details
Status
Active
Type
Condominium
No. of Stories
-
County
City
Neighborhood
--
Year Built
1998
HOA Fees
-
Finished Area
1,572 sqft
Lot Size
-- sqft lot
Basement Area
- sqft
MLS Name
NEREN/Prime MLS
MLS Number
5111566
MLS Status
(10) Active - Active
Days on Market
12

Continue Your Journey in App
Find your dream home, receive real-time updates, and many more!
Download App
Continue Your Journey in App
Find your dream home, receive real-time updates, and many more!
Location
Facts & Features
Rooms
Bedrooms & bathrooms
Bedrooms: 3
Bathrooms: 3
Interior
Heating
Forced Air
Appliances
Dishwasher, Microwave, Refrigerator, Electric Stove
Flooring
Carpet, Ceramic Tile
Interior Features
Coin Laundry, Blinds, Dining Area, Furnished, Kitchen/dining, Kitchen/living, Living/dining, Natural Woodwork, Sauna, Security Door(s), Window Treatment, Common Heating/cooling
Exterior Features
Deck
Sewer
Community
Cooling
Wall Unit(s)
Construction
Year Built
Year Built: 1998
Home type
Condominium
Property Condition
Existing
Construction Materials
Wood Frame
Roof
Asphalt Shingle
Foundation Details
Concrete
Architectural Style
Contemporary
Utilities & Energy
Water Source
Community
Electric
On Site
Association Amenities
Maintenance, Clubhouse, Fitness Center, Management, Insurance, Indoor Storage, Landscaping, Common Acreage, Common Heating/cooling, Elevator(s), Spa/hot Tub, Sauna, Security, Snow Removal, Trash, Coin Laundry, Heated pool, Locker Rooms
Utilities
Phone, Cable, Propane, Underground Utilities
Other Features
Lot Features
Condo Development
Price History
| Date | Event | Price |
|---|---|---|
09/30/2026 Source: | Listed for Sale | $209,000 $133/sqft |

Nearby Homes


Find Homes by Property Features in Killington, VT


Based on information from PrimeMLS Inc. through Oct 07, 2026, 06:00AM. This display of listings may or may not be the entire Compilation from the PrimeMLS database, and PrimeMLS does not guarantee the accuracy of such information. The listing broker's offer of compensation is made only to other real estate licensees who are participant members of PrimeMLS. This information is deemed reliable, but not guaranteed. The data relating to real estate displayed on this display comes in part from the IDX Program of PrimeMLS. The information being provided is for consumers' personal, non- commercial use and may not be used for any purpose other than to identify prospective properties consumers may be interested in purchasing. Data last updated Oct 07, 2026, 06:00AM. © 2026 PrimeMLS, Inc. All Rights Reserved.
 Advertising Broker: Derek Greene | The Greene Realty Group