- Overview
- Description
- Property Details
- Location
- HOA Management
- Facts & Features
- Getting Around
- Nearby Homes

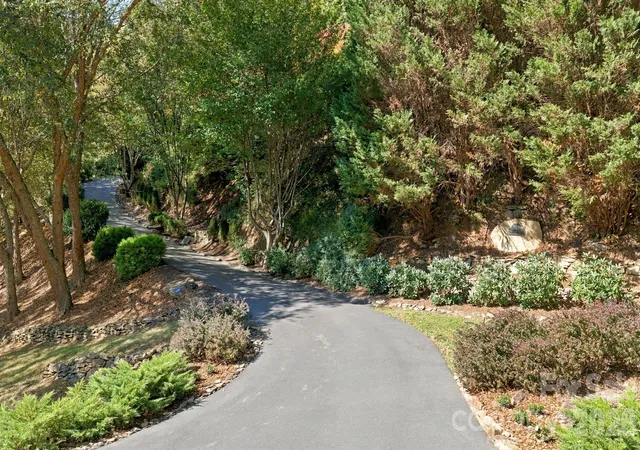


$1,350,000
Monthly Est:$6,719
 4 Beds
 4 Baths
4 full baths
 3,990sqft
228 Inverness Dr, Waynesville, NC 28785
$1,350,000
$6,719/moEst:
Get Pre-Approved
Single Family Residence
Built in 2001
$146.25/mo HOA
2.67 acres lot
$338/sq.ft
Description
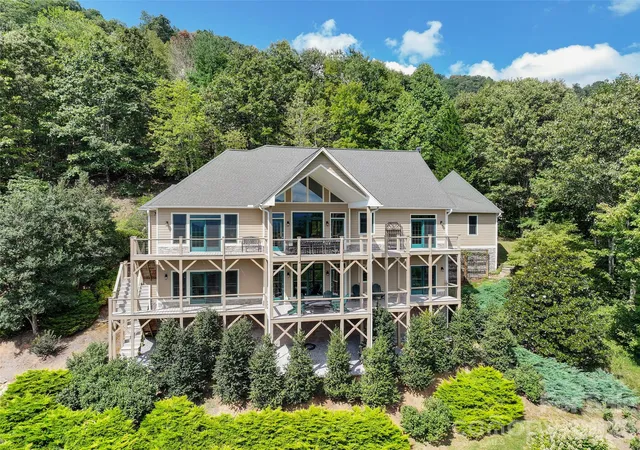
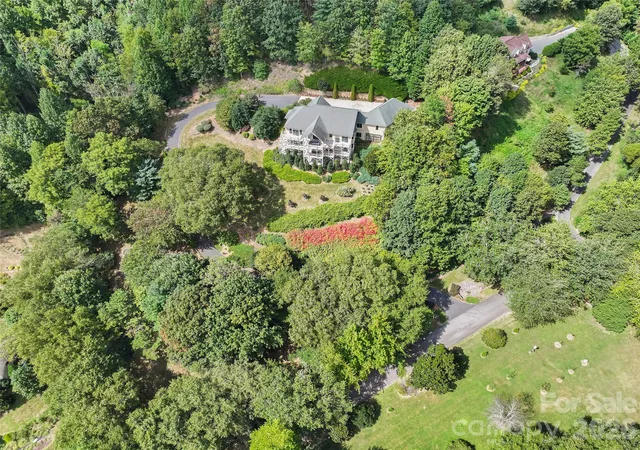
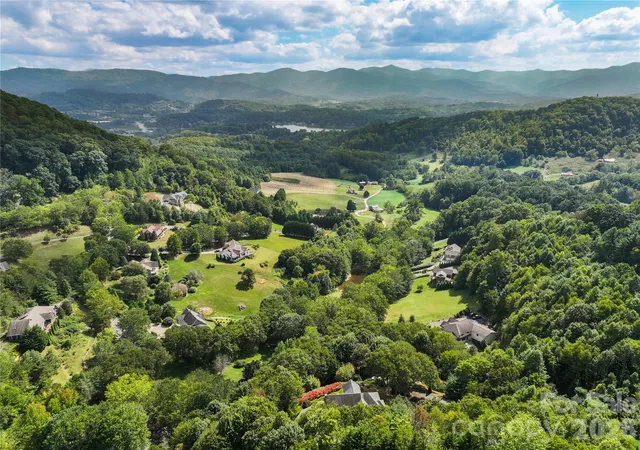
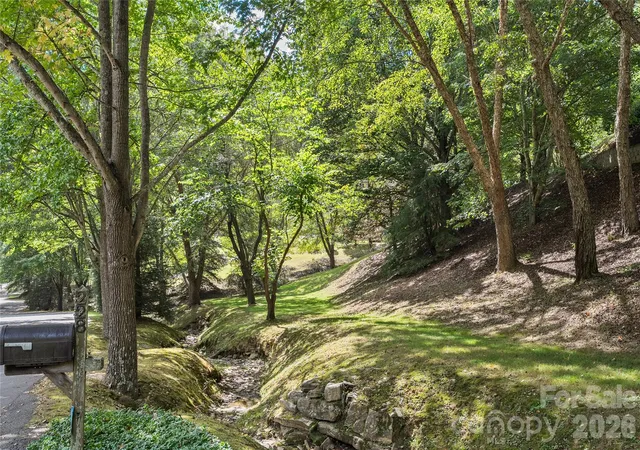
SPECTACULAR YEAR-ROUND, LONG-RANGE, SOUTH-FACING, LAYERED MOUNTAIN VIEWS! An extraordinary mountain retreat offering privacy, elegance, quality craftsmanship and breathtaking scenery from nearly every room! Situated on 2.7 beautifully landscaped acres in the desirable gated community of Junaluska Highlands, this exceptional home has undergone approximately $444,000 in improvements and updates since 2019. A sweeping paved driveway welcomes you to the impressive residence, featuring gorgeous stone accents, mature landscaping, an oversized three-car garage and abundant level parking. Step inside to discover a stunning open floor plan with beautiful hardwood floors, 10-foot ceilings, elegant moldings, rich cherry woodwork and walls of windows that fill the home with natural light. The magnificent great room features a soaring vaulted wood ceiling, dramatic floor-to-ceiling stone gas fireplace, custom cherry mantel and built-ins, and spectacular mountain views. An elegant formal dining room with tray ceiling provides wonderful entertaining space. The spacious kitchen is a delight, featuring abundant solid cherry cabinetry, granite countertops, large center island, newer GE Café appliances, induction cooktop, wall oven and microwave, and an enormous walk-in pantry. Enjoy casual dining in the beautiful breakfast area surrounded by windows and mountain scenery. The generous main-level primary suite features a tray ceiling, beautiful views, private deck access, custom walk-in closet and spacious bath with soaking tub and separate tiled shower. Three additional bedroom suites, (one being used as a main floor office), four full baths and lower level flex space perfect for office/rec room/craft room offer exceptional flexibility for guests, hobbies or working from home. The beautifully finished lower level is truly an extension of the main living area, featuring nine-foot ceilings, expansive windows, and beautiful luxury wood laminate flooring. Family room includes a second floor-to-ceiling stone gas fireplace with reclaimed wood mantel, custom built-ins and a wall of windows. Step outside onto the expansive lower covered deck and take in the incredible mountain views. Outdoor living is simply outstanding, with beautifully maintained upper and lower covered decks extending across the home, attractive cable railings and multiple areas for relaxing, dining and entertaining while enjoying unforgettable mountain views. The picturesque grounds feature extensive professional landscaping, stonework, flowering perennials, shrubs, and trees and peaceful wooded surroundings. Additional highlights include a large laundry and mudroom, remarkable closet and storage space, a climate-controlled storage room, custom closet organizers, Hunter Douglas window coverings, updated lighting, two NEW HVAC systems in 2025, a whole-house Generac generator and Starlink internet. Located at an elevation of approximately 2,860 feet, this remarkable property combines a private mountain setting with comfortable year-round living. A TRULY EXCEPTIONAL MOUNTAIN HOME OFFERING STUNNING VIEWS, BEAUTIFUL LIVING SPACES AND EXTENSIVE UPDATES! A MUST-SEE PROPERTY!
- Houzeo last checked: 3 hours ago
- Listing updated: October 26, 2026 at 9:14 pm
- Listing Provided by: Ron Breese (828) 400-9029 , Landen Stevenson | Keller Williams Great Smokies (828) 926-5155
- Source: Canopy MLS as distributed by MLS GRID | MLS#: 4431537

Property Details
Status
Active
Type
Single Family Residence
No. of Stories
-
County
City
Neighborhood
--
Year Built
2001
HOA Fees
$146.25/mo
Finished Area
3,990 sqft
Lot Size
2.67 acres lot
Basement Area
- sqft
MLS Name
Canopy MLS as distributed by MLS GRID
MLS Number
4431537
MLS Status
Active
Days on Market
20
Cumulative Days on Market
9

Continue Your Journey in App
Find your dream home, receive real-time updates, and many more!
Continue Your Journey in App
Find your dream home, receive real-time updates, and many more!
Location
HOA Management
N/A
HOA Fees
$1,755/ Annually
Disclaimer: Amenities are based on third-party information and may vary; buyers must independently verify all amenities, as information is deemed reliable but not guaranteed.
Facts & Features
Rooms
Bedrooms & bathrooms
Bedrooms: 4
Bathrooms: 4
Interior
Sewer
Septic Installed
Cooling
Central Air, Heat Pump
Heating
Heat Pump
Flooring
Carpet, Tile, Wood
Appliances
Dishwasher, Disposal, Dryer, Electric Cooktop, Microwave, Refrigerator, Wall Oven, Washer, Washer/dryer
Construction
Year Built
Year Built: 2001
Home type
Single Family Residence
Construction Materials
Fiber Cement, Stone
Roof
Architectural Shingle
Architectural Style
Arts And Crafts
Foundation Details
Basement
Utilities & Energy
Basement
Exterior Entry, Finished, Interior Entry, Walk Out Access, Walk Up Access
Parking Features
Driveway, Attached Garage, Garage Door Opener
Water Source
City
Fireplace Features
Family Room, Great Room
Laundry Features
Laundry Room, Main Level
Other Features
Community Features
Gated, Street Lights
Lot Features
Views
Patio And Porch Features
Covered, Deck, Front Porch
Subdivision Name
Junaluska Highlands
Price History
| Date | Event | Price |
|---|---|---|
10/17/2026 Source: | Listed for Sale | $1,350,000 +83.67% $338/sqft |
07/13/2019 Source: | Sold | $735,000 -3.29% $184/sqft |
07/13/2019 Source: | Price Increased | $760,000 +1.40% $190/sqft |
11/30/2016 Source: | Price Decreased | $749,500 -2.54% $188/sqft |
12/22/2015 Source: | Listing Removed | $769,000 +2.67% $193/sqft |

Show more
Nearby Homes
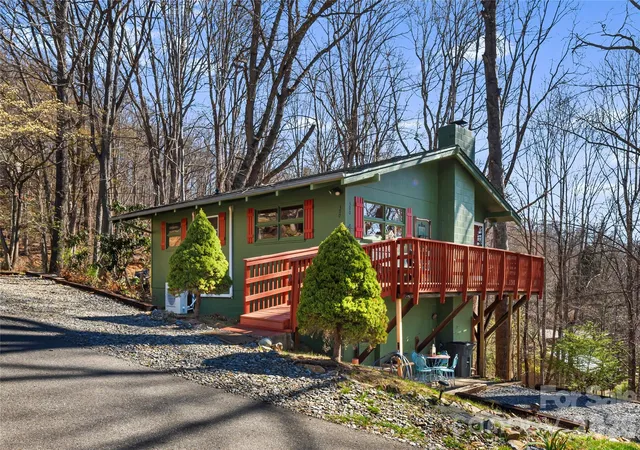
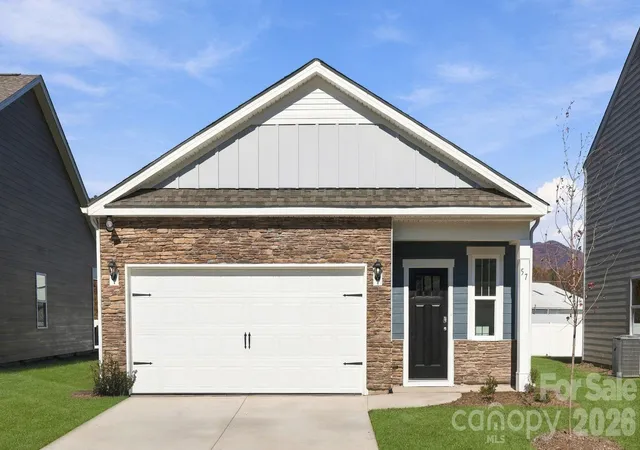
Find Homes by Property Features in Waynesville, NC
Nearby New Homes For Sale

Based on information from Canopy MLS through Nov 06, 2026, 09:30AM as submitted to and distributed by MLS GRID. All data is obtained from various sources and may not have been verified by the broker or MLS GRID. Supplied Open House Information is subject to change without notice. All information should be independently reviewed and verified for accuracy. Properties may or may not be listed by the office/agent presenting the information. IDX information is provided exclusively for consumers’ personal, noncommercial use. It may not be used for any purpose other than to identify prospective properties which the consumers may be interested in purchasing. The data is deemed reliable but is not guaranteed by MLS GRID. The use of the MLS GRID Data may be subject to an end-user license agreement prescribed by the Member Participant’s applicable MLS, if any, and as amended from time to time. ©2026 Canopy MLS. All Rights Reserved.
 Advertising Broker: Nicholas Huscroft | Chosen Realty
