- Overview
- Description
- Property Details
- Location
- Facts & Features
- Getting Around
- Nearby Homes



$329,900
Monthly Est:$1,642
 3 Beds
 2 Baths
2 full baths
 1,478sqft
228 Maywood Dr, Moncks Corner, SC 29461
$329,900
$1,642/moEst:
Get Pre-Approved
Single Family Residence
Built in 2013
$-- HOA
0.14 acre lot
$223/sq.ft
Description
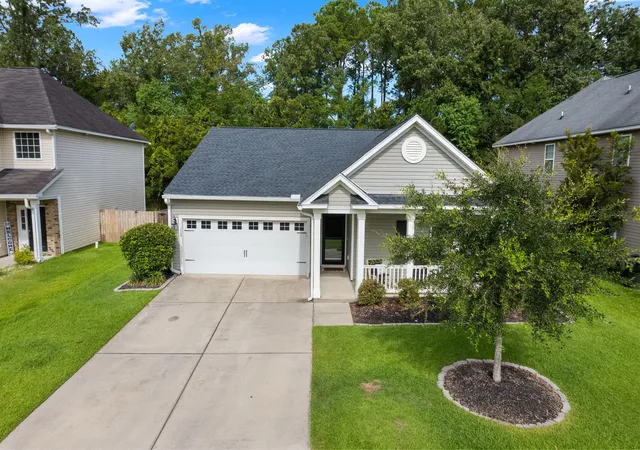
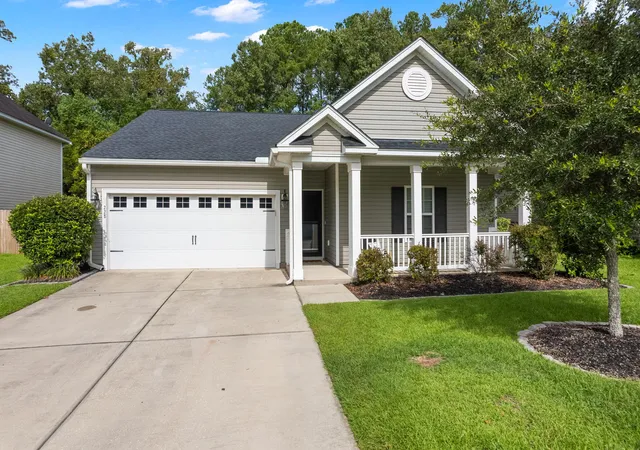
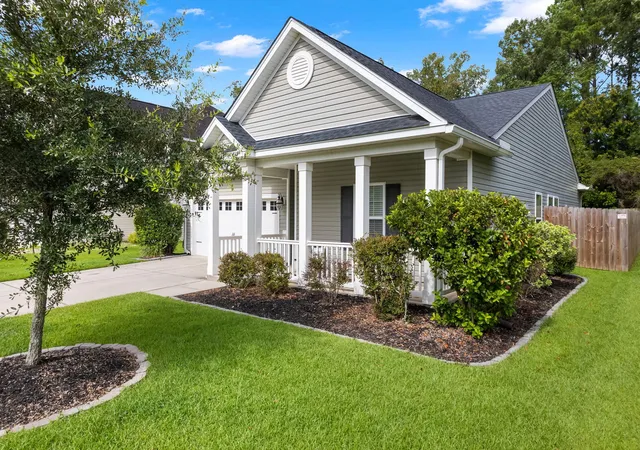
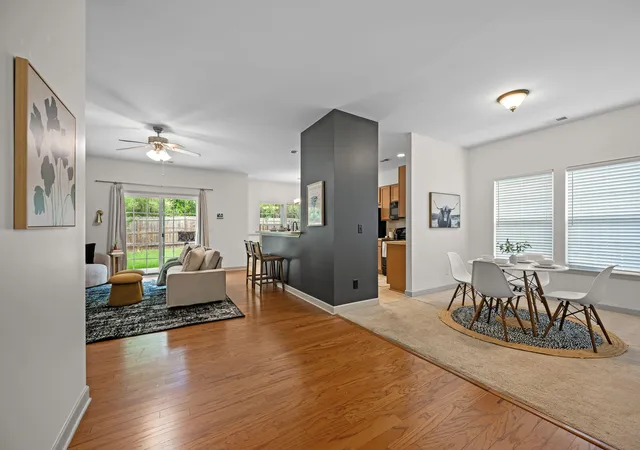
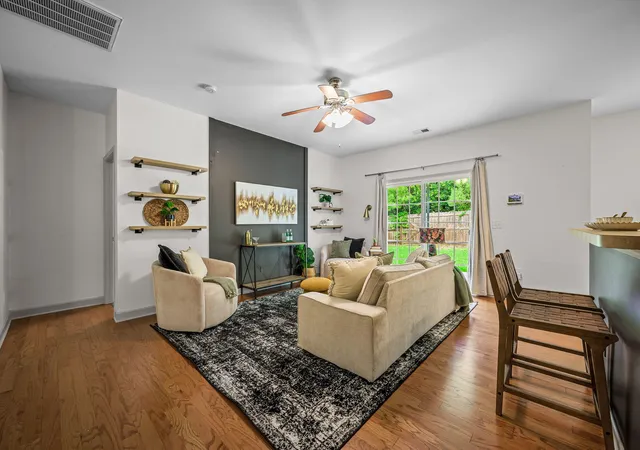
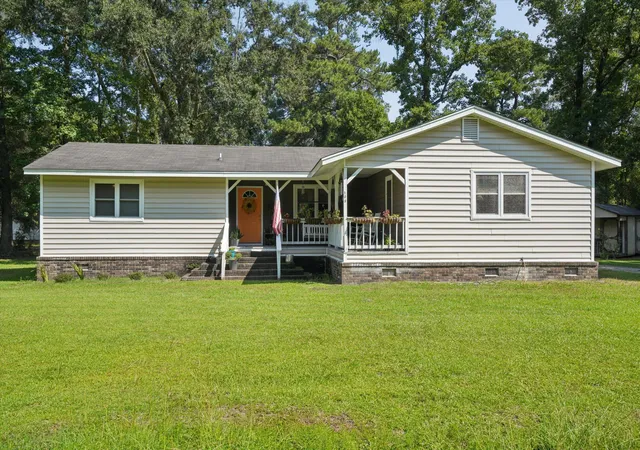
The first thing you'll notice is the porch. Tucked beneath a white-railed overhang with a leafy tree anchoring the front lawn and tall pines rising behind the roofline, it's the kind of spot where morning coffee turns into a second cup. Step inside this single-story Spring Grove home and it opens up in one long, uninterrupted line: warm hardwood floors running from the entry straight through to a wall of glass framing the backyard.All 1,478 square feet are laid out for the way days actually unfold. Drop your keys and bags at the entry wall with its built-in hooks, slide the barn door closed on the laundry room, and walk into a living room grounded by a charcoal accent wall, floating shelves, and a brass sconce that makes evenings feel intentional. The kitchen sits right alongside, sowhoever's cooking never misses the conversation. Pull up a stool at the breakfast bar while dinner comes together, with a matte black pull-down faucet, black appliance suite, recessed lighting, and a pantry within reach.
Around the corner, the eat-in area is bathed in light from two windows overlooking the yard. A wall-mounted butcher-block counter turns it into a flexible spot for a coffee station, homework, or a laptop on a Tuesday afternoon. The counter stays with the home, as do the living room's floating shelves. A separate dining room at the front of the home gives you a second place to gather.
At the end of the day, retreat to the primary suite, set at the back of the home with windows looking out to greenery. Its en-suite bath has a double vanity, a stand-up shower with a sliding glass door and handheld showerhead, and a walk-in closet. Two additional bedrooms share a full hall bath, giving you room for guests, a home office, or a hobby space.
Then there's the backyard: fully privacy-fenced, level, and green, with a concrete patio just outside the sliding door. Grill, garden, or simply let the afternoon go by. A two-car garage rounds out this 3-bedroom, 2-bath home in Moncks Corner, offered at $329,900.
- Houzeo last checked: 7 hours ago
- Listing updated: September 19, 2026 at 1:20 am
- Listing Provided by: Thomas Jones | Maven Realty
- Source: CHS Regional MLS | MLS#: 26025545

Property Details
Status
Active Under Contract
Type
Single Family Residence
No. of Stories
1
County
City
Neighborhood
--
Year Built
2013
HOA Fees
-
Finished Area
1,478 sqft
Lot Size
0.14 acre lot
Basement Area
- sqft
MLS Name
CHS Regional MLS
MLS Number
26025545
MLS Status
Active Contingent
Days on Market
24

Continue Your Journey in App
Find your dream home, receive real-time updates, and many more!
Download App
Continue Your Journey in App
Find your dream home, receive real-time updates, and many more!
Location
Facts & Features
Rooms
Bedrooms & bathrooms
Bedrooms: 3
Bathrooms: 2
Interior
Sewer
Public Sewer
Exterior Features
Rain Gutters
Interior Features
Ceiling Smooth, Walk In Closet(s), Ceiling Fan(s), Eat In Kitchen, Great, Living/dining Combo, Pantry
Flooring
Carpet, Laminate, Luxury Vinyl, Wood
Window Features
Window Treatments Some
Cooling
Central Air
Heating
Central, Electric, Heat Pump
Construction
Year Built
Year Built: 2013
Home type
Single Family Residence
Roof
Architectural, Asphalt
Construction Materials
Vinyl Siding
Foundation Details
Slab
Architectural Style
Traditional
Utilities & Energy
Utilities
Bcw & Sa, Berkeley Elect Co Op
Laundry Features
Electric Dryer Hookup, Washer Hookup, Laundry Room
Water Source
Public
Parking Features
2 Car Garage, Attached, Off Street, Garage Door Opener
Other Features
Subdivision Name
Spring Grove Plantation
Patio And Porch Features
Patio, Front Porch
Lot Features
0 .5 Acre
Community Features
Pool, Walk/jog Trails
Price History
| Date | Event | Price |
|---|---|---|
09/19/2026 Source: | Contingent (Active Under Contract) | $329,900 +1.51% $223/sqft |
07/20/2022 Source: | Price Increased | $325,000 +122.62% $220/sqft |
05/12/2020 Source: | Price Decreased | $145,990 -26.64% $99/sqft |
05/09/2019 Source: | Sold | $199,000 $135/sqft |

Nearby Homes





Find Homes by Property Features in Moncks Corner, SC
Nearby New Homes For Sale

This representation is based in whole or in part on information supplied by the Charleston Trident Association of REALTORS® or its Multiple Listing Service through Oct 05, 2026, 03:00PM. Information is provided exclusively for personal, non-commercial use, and may not be used for any purpose other than to identify prospective properties consumers may be interested in purchasing.This website may not include listings or property addresses of sellers who have directed their listing brokers to withhold their listing or their property address from display on the Internet. All information deemed reliable but not guaranteed. Charleston Trident Multiple Listing Service, Inc. makes no representation or warranty regarding the accuracy of the data. ©2026 Charleston Trident MLS CTMLS. All rights reserved.
 Advertising Broker: Nicholas Huscroft | Chosen Realty