
- Overview
- Description
- Property Details
- Location
- Facts & Features
- Getting Around
- Nearby Homes
$374,900
Monthly Est:$1,866
 2 Beds

2 full baths
 1,365sqft
228 Sandlewood Dr, Durham, NC 27712
$374,900
$1,866/moEst:
Single Family Residence
Built in 1964
$-- HOA
0.46 acre lot
$275/sq.ft
Description
**Beautifully Remodeled, Move-In Ready Home with Nearly Half an Acre, Privacy Fence & Home Office!**
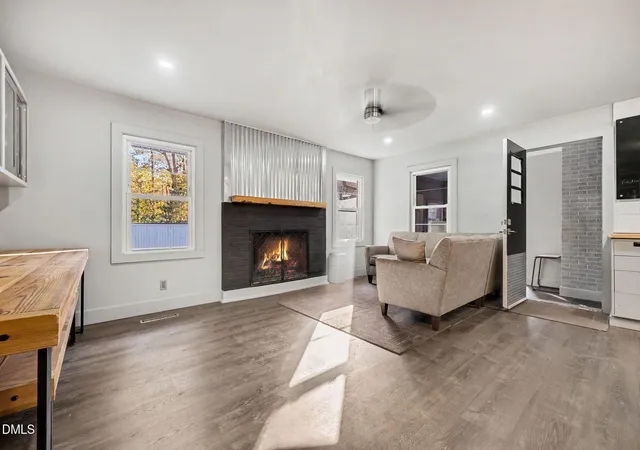
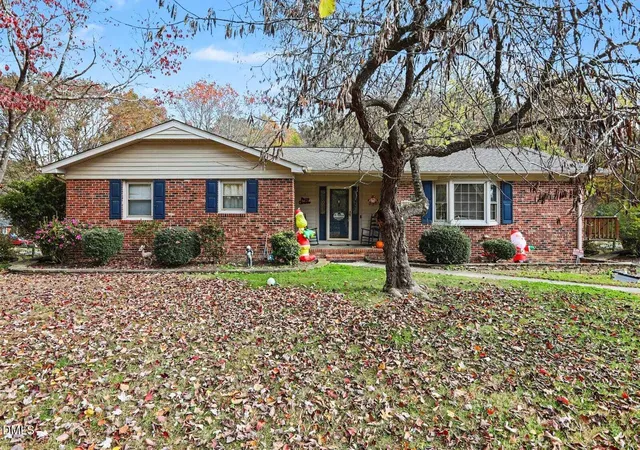
If you're looking for a tastefully updated home with modern finishes, flexible living space, and room to enjoy the outdoors, this one deserves a closer look! This inviting 2-bedroom, 2-bath home offers an impressive combination of extensive renovations, comfortable living, and a spacious .46-acre lot.
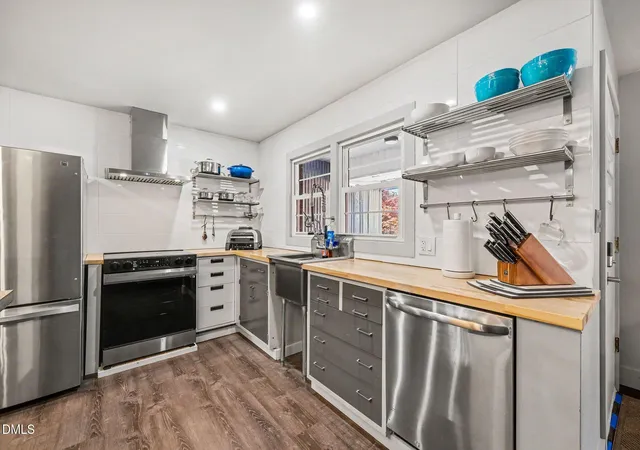
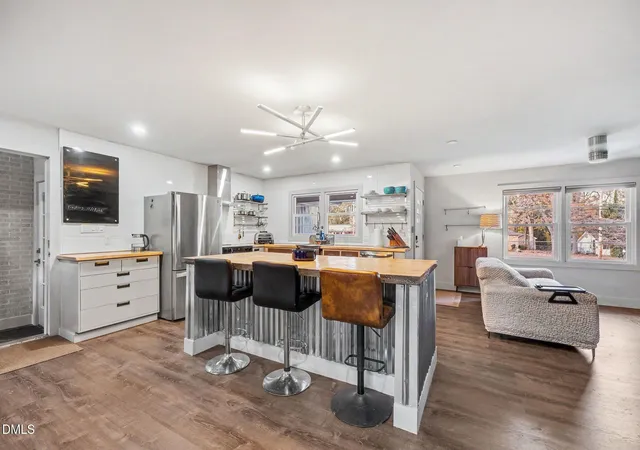
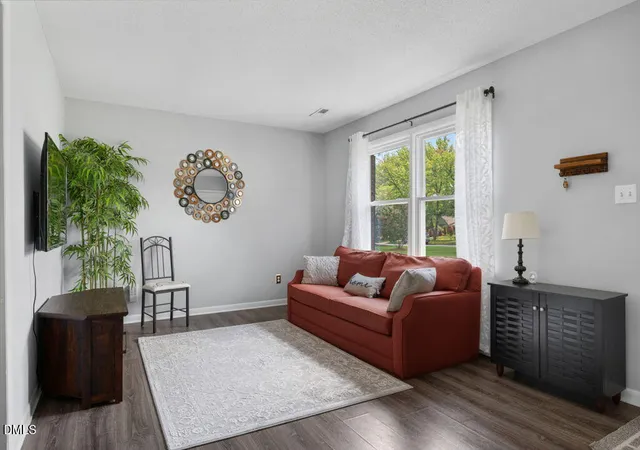
Step inside to discover a fresh, contemporary interior featuring new Lifeproof Extreme LVP flooring, fresh paint, modern lighting, recessed lights, updated fixtures, and stylish barn doors. The beautifully remodeled kitchen features new cabinetry, stainless steel appliances, attractive countertops, butcher block accents, tile backsplash, and a vented range hood. Both bathrooms have also been completely remodeled, offering updated finishes and a fresh, modern look.
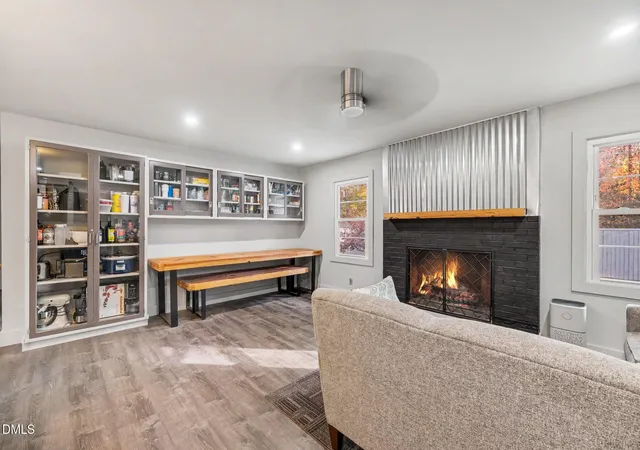
Looking for a dedicated work-from-home space? The separate enclosed office/study features artful built-in bookshelves and storage cabinetry, making it ideal for working remotely, studying, hobbies, or a private retreat. The comfortable living room features a wood-burning fireplace, adding warmth and character to the home.
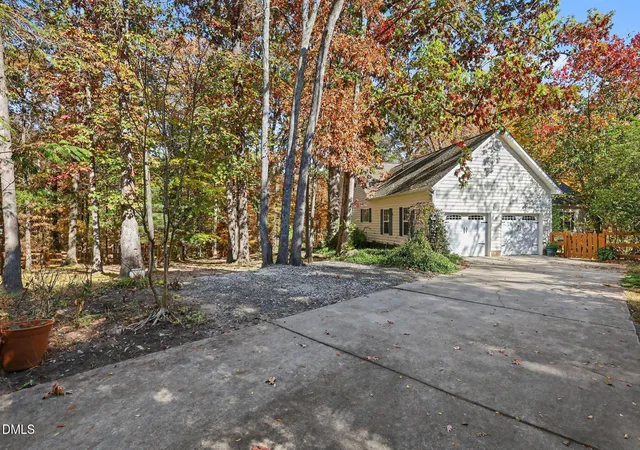
Outside, the possibilities continue! Enjoy the welcoming mahogany front porch with decorative railings and illuminated steps, or head to the patio and spacious backyard. The generous .46-acre rectangular lot features an 8-foot wood privacy fence, storage shed, and plenty of room for pets, gardening, outdoor entertaining, or simply relaxing in your own private space. An attached one-car garage adds everyday convenience.
Major updates include a roof approximately 5 years old, HVAC approximately 6 years old, water heater approximately 5 years old, and replacement windows approximately 3-5 years old. Additional improvements include new closet shelving, baseboard trim, switches, wall plates, and a Nest thermostat. The home is all-electric, with community water and septic service. Septic recently pumped and crawlspace is clean.
Enjoy the peaceful setting of a quiet neighborhood while remaining conveniently located near shopping, restaurants, medical facilities, schools, and major highways. With a remodeled kitchen and bathrooms, dedicated home office, wood-burning fireplace, attached garage, and nearly half an acre of fenced outdoor space, this move-in-ready home offers a wonderful combination of modern updates, privacy, and everyday comfort!
- Houzeo last checked: 5 minutes ago
- Listing updated: November 21, 2026 at 4:42 pm
- Listing Provided by: Keith Pate (919) 451-1202 | Better Homes & Gardens Real Es (919) 439-2168
- Source: Doorify MLS-NC | MLS#:

Property Details
Status
Active
Type
Single Family Residence
No. of Stories
-
County
City
Neighborhood
--
Year Built
1964
HOA Fees
-
Finished Area
1,365 sqft
Lot Size
0.46 acre lot
Basement Area
- sqft
MLS Name
Doorify MLS
MLS Number
10203485
MLS Status
Active
Continue Your Journey in App
Find your dream home, receive real-time updates, and many more!
Location
Facts & Features
Rooms
Bedrooms & bathrooms
Bedrooms: 2
Bathrooms: 2
Interior
Flooring
Luxury Vinyl
Cooling
Central Air, Electric
Heating
Electric, Fireplace(s), Heat Pump
Interior Features
Built In Features, Eat In Kitchen, High Speed Internet, Living/dining Room Combination, Open Floorplan, Recessed Lighting, Separate Shower, Smooth Ceilings, Storage
Exterior Features
Fenced Yard, Rain Gutters
Appliances
Dishwasher, Electric Range, Electric Water Heater, Ice Maker, Stainless Steel Appliance(s), Vented Exhaust Fan, Washer/dryer Stacked
Sewer
Septic Tank
Construction
Year Built
Year Built: 1964
Home type
Single Family Residence
Architectural Style
Ranch
Foundation Details
Brick/mortar
Construction Materials
Brick
Roof
Shingle
Property Condition
Updated/remodeled
Utilities & Energy
Parking Features
Driveway, Garage
Fireplace Features
Living Room
Laundry Features
Main Level
Utilities
Cable Connected
Water Source
Community Water
Other Features
Patio And Porch Features
Front Porch, Patio, Rear Porch
Subdivision Name
Dover Heights
Price History
| Date | Event | Price |
|---|---|---|
11/15/2026 Source: | Listed for Sale | $374,900 +29.28% $275/sqft |
07/23/2022 Source: | Sold | $290,000 $212/sqft |

Find Homes by Property Features in Durham, NC
Nearby New Homes For Sale


Based on information from the Doorify MLS (Triangle MLS, Inc.) through Nov 21, 2026, 06:45PM. All information provided is deemed reliable but is not guaranteed and should be independently verified. Some IDX listings have been excluded from this IDX display. Brokers make an effort to deliver accurate information, but buyers should independently verify any information on which they will rely in a transaction. The listing broker shall not be responsible for any typographical errors, misinformation, or misprints, and they shall be held totally harmless from any damages arising from reliance upon this data. This data is provided exclusively for consumers’ personal, non-commercial use. Listings marked with an icon are provided courtesy of the Doorify MLS, Inc. of North Carolina, Internet Data Exchange Database. Closed (sold) listings may have been listed and/or sold by a real estate firm other than the firm(s) featured on this website. Closed data is not available until the sale of the property is recorded in the MLS. Home sale data is not an appraisal, CMA, competitive or comparative market analysis, or home valuation of any property. © 2026 Doorify MLS, Inc. of North Carolina. All rights reserved. Non-MLS properties are not included. Properties sold were listed/sold by various MLS participating offices. © 2026 Doorify MLS, Inc. of North Carolina. All Rights Reserved.
 Advertising Broker: Nicholas Huscroft | Chosen Realty