- Overview
- Description
- Property Details
- Location
- HOA Management
- Facts & Features
- Getting Around
- Nearby Homes


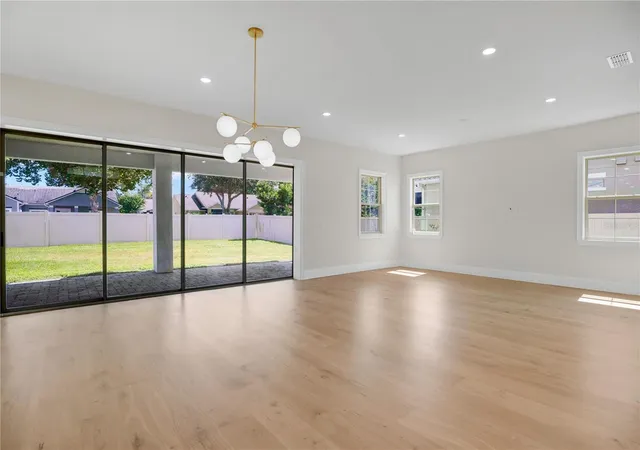


$1,425,000
Monthly Est:$7,093
 4 Beds
 4 Baths
4 full baths
 4,189sqft
228 Stanton Ests Cir, Winter Garden, FL 34787
$1,425,000
$7,093/moEst:
Get Pre-Approved
Single Family Residence
Built in 2018
$188/mo HOA
13,161 sqft lot
$340/sq.ft
Description
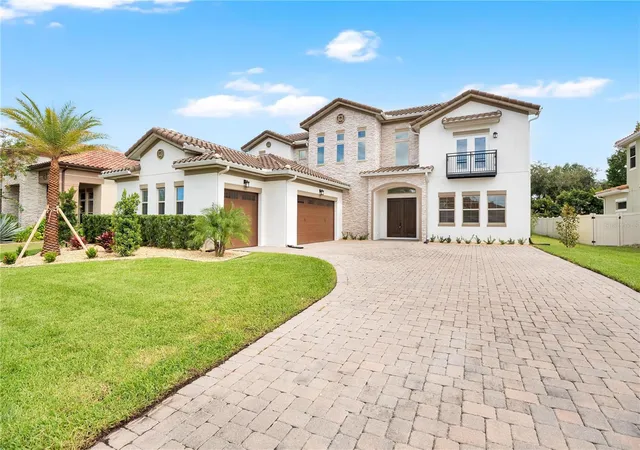
Welcome to Stanton Estates, an exclusive enclave of just 45 luxury homes in the heart of Winter Garden's renowned golf cart district. You're moments from the shops, dining, and Saturday farmers market on historic Plant Street, and from the West Orange Trail. Built in 2018, this stunning 4-bedroom, 4-bathroom residence offers 4,189 square feet of living space and pairs Mediterranean curb appeal with a light-filled modern interior and a thoughtful split floor plan.
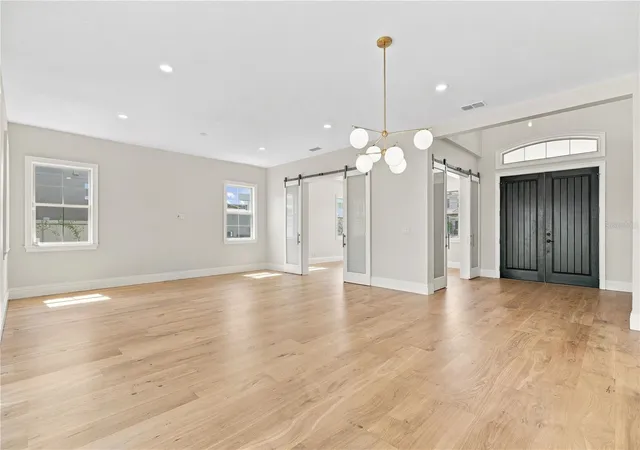
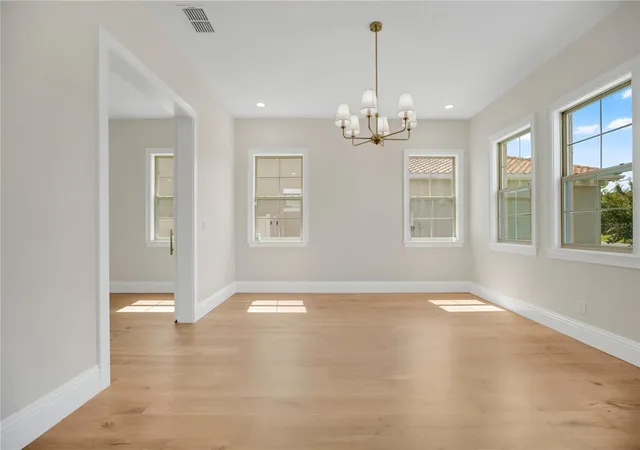
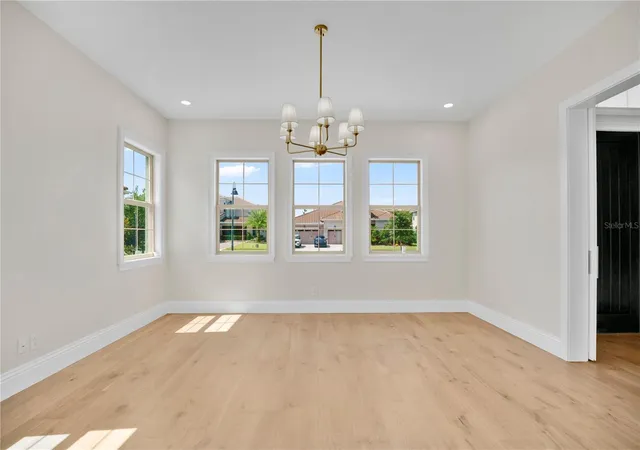
Step through the double front doors into a vaulted foyer, where a cascading chandelier sets the tone. Real hardwood floors flow throughout the main level, past the formal dining room into a spacious open-concept family room. Walls of sliding glass open to the covered paver lanai, blending indoor and outdoor living, perfect for entertaining. The kitchen is a true showpiece, with a waterfall island and stainless farmhouse sink, brushed-gold fixtures, glass globe pendants, a gas range beneath a chimney hood, a decorative tile backsplash, a built-in wall oven and microwave combination, and abundant cabinetry.
The downstairs owner's suite is a private retreat with a tray ceiling and barn doors opening to a spa-like ensuite with dual vanities and an oversized frameless glass shower with a rain head. The oversized custom walk-in closet, complete with a center island dresser, connects directly to the laundry room for everyday convenience.
Upstairs, a second primary suite offers its own large bathroom and walk-in closets, set apart from the two additional bedrooms for privacy. One bedroom opens through French doors to a Juliet balcony. A hardwood loft overlooks the foyer and leads to a bonus living room, where four-panel sliders open to a huge covered second-story balcony overlooking the backyard.
Outside, the fully fenced backyard offers plenty of room to create your dream pool, with a full pool bath already in place downstairs and pre-plumbing ready for an outdoor kitchen. Additional highlights include all-new carpet, a new gas tankless water heater, central vacuum, a three-car garage, and a paver driveway. The community connects to the neighboring golf community, and you're minutes from Lake Apopka, Winter Garden Village, and SR-429.
This home must be seen to be fully appreciated. Schedule your private showing today and discover luxury living in downtown Winter Garden.
- Houzeo last checked: 4 hours ago
- Listing updated: October 7, 2026 at 10:49 am
- Listing Provided by: Matt Merdian (407) 230-8093 | MERDIAN REALTY LLC (407) 230-8093
- Source: Stellar MLS-FL | MLS#: O6447271

Property Details
Status
Active
Type
Single Family Residence
No. of Stories
2
County
City
Neighborhood
--
Year Built
2018
HOA Fees
$188/mo
Finished Area
4,189 sqft
Lot Size
13,161 sqft lot
Basement Area
- sqft
MLS Name
Stellar MLS
MLS Number
O6447271
MLS Status
Active
Days on Market
2
Cumulative Days on Market
1

Continue Your Journey in App
Find your dream home, receive real-time updates, and many more!
Download App
Continue Your Journey in App
Find your dream home, receive real-time updates, and many more!
Location
HOA Management
Manuel E. Paulino
HOA Fees
$564/ Quarterly
Amenities
 Amenities and services may be covered by one or multiple associations and service providers.
 Park Playground
Disclaimer: Amenities are based on third-party information and may vary; buyers must independently verify all amenities, as information is deemed reliable but not guaranteed.
Facts & Features
Rooms
Bedrooms & bathrooms
Bedrooms: 4
Bathrooms: 4
Kitchen
Level: First
Area: 285.00 Square Feet
Dimensions: 19x15
Living Room
Level: First
Area: 513.00 Square Feet
Dimensions: 27x19
Primary Bedroom
Level: First
Area: 323.00 Square Feet
Dimensions: 19x17
Bedroom 2
Level: Second
Area: 308.00 Square Feet
Dimensions: 22x14
Bedroom 3
Level: Second
Area: 255.00 Square Feet
Dimensions: 17x15
Bedroom 4
Level: Second
Area: 221.00 Square Feet
Dimensions: 17x13
Interior
Exterior Features
Rain Gutters
Interior Features
Ceiling Fans(s), Central Vaccum, High Ceilings, Open Floorplan, Primary Bedroom Main Floor, Solid Surface Counters, Thermostat, Tray Ceiling(s), Walk In Closet(s)
Cooling
Central Air
Flooring
Ceramic Tile, Luxury Vinyl, Wood
Sewer
Public Sewer
Appliances
Built In Oven, Cooktop, Dishwasher, Disposal, Dryer, Gas Water Heater, Microwave, Range Hood, Refrigerator, Tankless Water Heater
Heating
Central, Electric
Construction
Year Built
Year Built: 2018
Home type
Single Family Residence
Roof
Tile
Foundation Details
Slab
Construction Materials
Block
Utilities & Energy
Laundry Features
Electric Dryer Hookup, Laundry Room, Washer Hookup
Security Features
Closed Circuit Camera(s)
Parking Features
Garage Door Opener, Garage Faces Side, Oversized
Utilities
Cable Connected, Electricity Connected, Fiber Optics, Natural Gas Connected, Sewer Connected, Water Connected
Association Amenities
Park, Playground
Water Source
None
Other Features
Subdivision Name
Stanton Estates
Community Features
Park, Playground
Patio And Porch Features
Covered, Rear Porch
Price History
| Date | Event | Price |
|---|---|---|
10/06/2026 Source: | Listed for Sale | $1,425,000 $340/sqft |

Nearby Homes
Find Homes by Property Features in Winter Garden, FL
Nearby New Homes For Sale

Based on information from Stellar MLS® through Oct 09, 2026, 02:30PM as submitted to and distributed by MLS GRID. All data is obtained from various sources and may not have been verified by the broker or MLS GRID. Supplied Open House Information is subject to change without notice. All information should be independently reviewed and verified for accuracy. Properties may or may not be listed by the office/agent presenting the information. IDX information is provided exclusively for consumers’ personal non-commercial use. It may not be used for any purpose other than to identify prospective properties consumers may be interested in purchasing. The data is deemed reliable but is not guaranteed by MLS GRID. The use of the MLS GRID Data may be subject to an end-user license agreement prescribed by the Member Participant’s applicable MLS, if any, and as amended from time to time. © 2026 Stellar MLS. All Rights Reserved.
 Advertising Broker: Fred McGill | Simple Showing, Inc