- Overview
- Description
- Property Details
- Location
- HOA Management
- Facts & Features
- Getting Around
- Nearby Homes
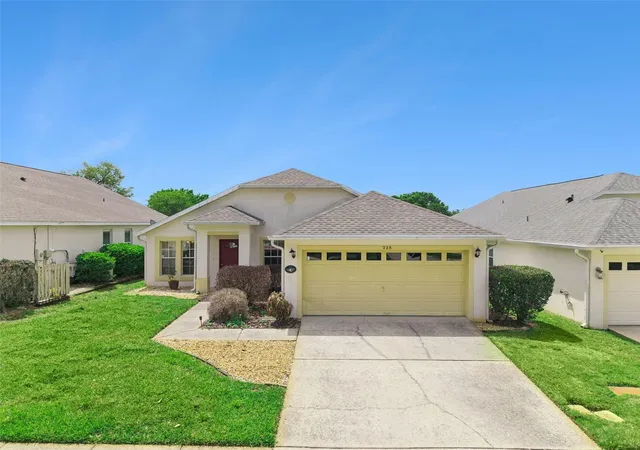
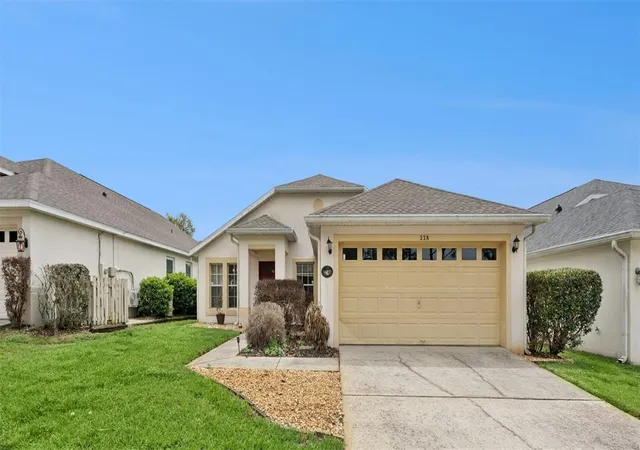
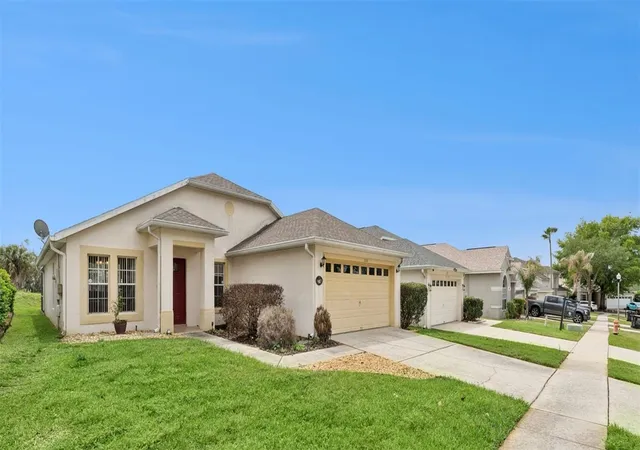
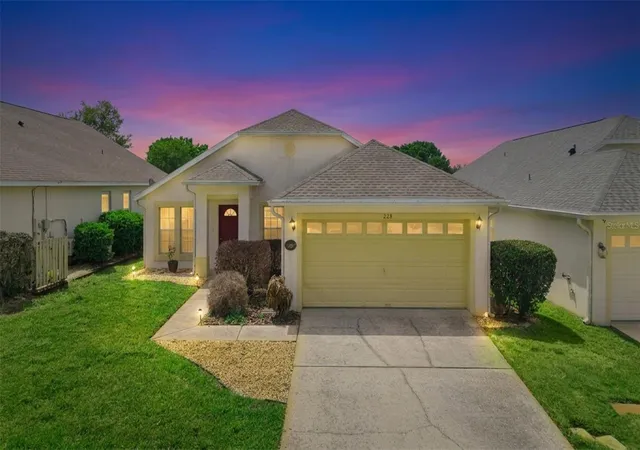
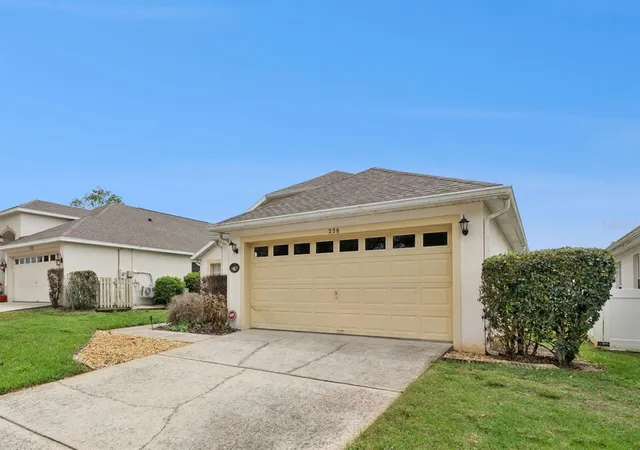

Street View
$399,999
Monthly Est:$1,991
 4 Beds
 2 Baths
2 full baths
 1,700sqft
228 Troon Cir, Davenport, FL 33897
$399,999
$1,991/moEst:
Get Pre-Approved
Single Family Residence
Built in 2000
$50/mo HOA
6,000 sqft lot
$235/sq.ft
Description
Under contract-accepting backup offers. *****PRICE IMPROVEMENT****** Golf.... Disney..... Sunshine..... this wonderful home offers all that and more!!! Welcome to 228 Troon Circle... this gorgeous 4 bedroom 2 bath model is situated in the exclusive golf community of Highlands Reserve. This wonderful Maple model is all on the one level ... this home flows so well.... to the right as you enter you will see the kitchen with granite counter tops, a good size eating space and a great pantry, it is a very well laid out space and also has a breakfast bar that is the perfect spot to grab a quick breakfast before your day starts... or a nice spot to sit with a glass of wine and chat to the chef as dinner is prepared!!! The open plan dining area leads into the family/ living room which overlooks the sunny pool deck. The bedrooms are good size, the primary bedroom is separate from the other 3 bedrooms for added privacy. Moving onto the pool deck, the sparkling pool is very inviting and there is plenty of room for sun loungers around the pool deck. The pool has solar heating so the temperature will be perfect!!! There is a good size lanai, ideal for alfresco dining and gives welcome shade from both the sunshine and our rain showers... it is a great place to sit with a pre dinner aperitif, watch the sun go down and marvel at your very own Floridian paradise. Home is being sold Furnished as you see it. Roof was replaced in 2022…. Tiled & laminate floors throughout the home...No Carpet!!! Highlands Reserve is a wonderful golf community situated on HWY 27, close to shops and restaurants, Disney and the other amazing Florida theme parks.
- Houzeo last checked: 11 hours ago
- Listing updated: October 1, 2026 at 4:33 pm
- Listing Provided by: Liesl Butler Burke (407) 201-1521 | 1ST FOR ORLANDO REALTY INC. (863) 424-4070
- Source: Stellar MLS-FL | MLS#: S5147538

Property Details
Status
Active Under Contract
Type
Single Family Residence
No. of Stories
-
County
City
Neighborhood
--
Year Built
2000
HOA Fees
$50/mo
Finished Area
1,700 sqft
Lot Size
6,000 sqft lot
Basement Area
- sqft
MLS Name
Stellar MLS
MLS Number
S5147538
MLS Status
Pending
Days on Market
182
Cumulative Days on Market
171

Continue Your Journey in App
Find your dream home, receive real-time updates, and many more!
Download App
Continue Your Journey in App
Find your dream home, receive real-time updates, and many more!
Location
HOA Management
Lissette Negron
HOA Fees
$600/ Annually
Amenities
 Amenities and services may be covered by one or multiple associations and service providers.
 Park Playground
 Tennis
 Pool
Pool
 Security Gate
 Golf
Golf
 Sports Court
Vehicle Restrictions
Disclaimer: Amenities are based on third-party information and may vary; buyers must independently verify all amenities, as information is deemed reliable but not guaranteed.
Facts & Features
Rooms
Bedrooms & bathrooms
Bedrooms: 4
Bathrooms: 2
Kitchen
Level: First
Area: 187.00 Square Feet
Dimensions: 11x17
Dining Room
Level: First
Area: 156.00 Square Feet
Dimensions: 12x13
Living Room
Level: First
Area: 340.00 Square Feet
Dimensions: 17x20
Primary Bedroom
Level: First
Area: 165.00 Square Feet
Dimensions: 15x11
Bedroom 2
Level: First
Area: 110.00 Square Feet
Dimensions: 11x10
Bedroom 3
Level: First
Area: 100.00 Square Feet
Dimensions: 10x10
Bedroom 4
Level: First
Area: 132.00 Square Feet
Dimensions: 11x12
Interior
Appliances
Dishwasher, Dryer, Microwave, Range, Refrigerator, Washer
Cooling
Central Air
Window Features
Blinds
Flooring
Ceramic Tile, Laminate
Heating
Central, Electric
Sewer
Public Sewer
Exterior Features
Garden, Lighting, Sidewalk, Sprinkler Metered
Interior Features
Eat In Kitchen, Living Room/dining Room Combo, Open Floorplan, Primary Bedroom Main Floor, Stone Counters, Thermostat, Walk In Closet(s), Window Treatments
Construction
Year Built
Year Built: 2000
Home type
Single Family Residence
Roof
Shingle
Property Condition
Completed
Foundation Details
Concrete Perimeter, Slab
Construction Materials
Block, Stucco
Utilities & Energy
Water Source
Public
Laundry Features
Electric Dryer Hookup, Inside, Laundry Room, Washer Hookup
Utilities
Cable Connected, Electricity Connected, Sewer Connected, Sprinkler Meter, Water Connected
Parking Features
Driveway, Garage Door Opener
Security Features
Security System, Smoke Detector(s)
Pool Features
Deck, Gunite, Heated, In Ground, Lighting, Screen Enclosure, Solar Heat
Association Amenities
Fence Restrictions, Golf Course, Pickleball Court(s), Playground, Pool, Tennis Court(s), Vehicle Restrictions
Other Features
Community Features
Playground, Pool, Sidewalks, Special Community Restrictions, Tennis Court(s)
Patio And Porch Features
Patio, Screened
Lot Features
Cul De Sac, Mountainous, Near Golf Course, Sidewalk
Subdivision Name
Highlands Reserve Ph 02 & 04
Price History
| Date | Event | Price |
|---|---|---|
10/01/2026 Source: | Contingent (Active Under Contract) | $399,999 $235/sqft |
08/13/2026 Source: | Listing Removed | $399,999 $235/sqft |
08/13/2026 Source: | Listed for Sale | $399,999 -2.44% $235/sqft |
07/17/2026 Source: | Listing Removed | $410,000 $241/sqft |
07/17/2026 Source: | Listed for Sale | $410,000 $241/sqft |

Show more
Getting Around 228 Troon Cir
Bike Score®

Somewhat Bikeable
23/100
Walk Score®

Car-Dependent
5/100
Data provided by Redfin
Nearby Homes
Find Homes by Property Features in Davenport, FL

Based on information from Stellar MLS® through Oct 09, 2026, 02:30PM as submitted to and distributed by MLS GRID. All data is obtained from various sources and may not have been verified by the broker or MLS GRID. Supplied Open House Information is subject to change without notice. All information should be independently reviewed and verified for accuracy. Properties may or may not be listed by the office/agent presenting the information. IDX information is provided exclusively for consumers’ personal non-commercial use. It may not be used for any purpose other than to identify prospective properties consumers may be interested in purchasing. The data is deemed reliable but is not guaranteed by MLS GRID. The use of the MLS GRID Data may be subject to an end-user license agreement prescribed by the Member Participant’s applicable MLS, if any, and as amended from time to time. © 2026 Stellar MLS. All Rights Reserved.
 Advertising Broker: Fred McGill | Simple Showing, Inc