Andover RE
Powered by 
- 8
- Overview
- Description
- Property Details
- Location
- HOA Management
- Facts & Features
- Getting Around
- Nearby Homes

Street View
$104,900
Monthly Est:$522
 3 Beds
 4 Baths
3 full baths + 1 half bath
 3,200sqft
2280 Troon S, Bellaire, MI 49615
$104,900
$522/moEst:
Get Pre-Approved
Condominium
Built in 2001
$500/mo HOA
-- sqft lot
$33/sq.ft
Description
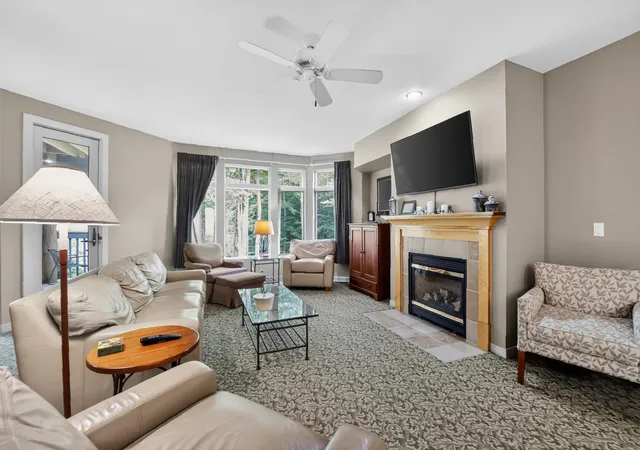
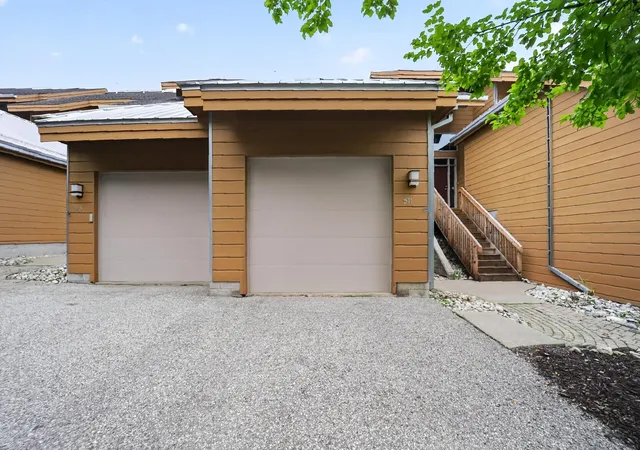
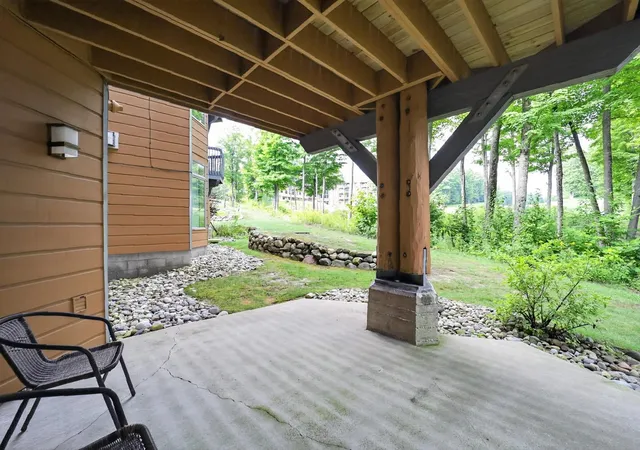
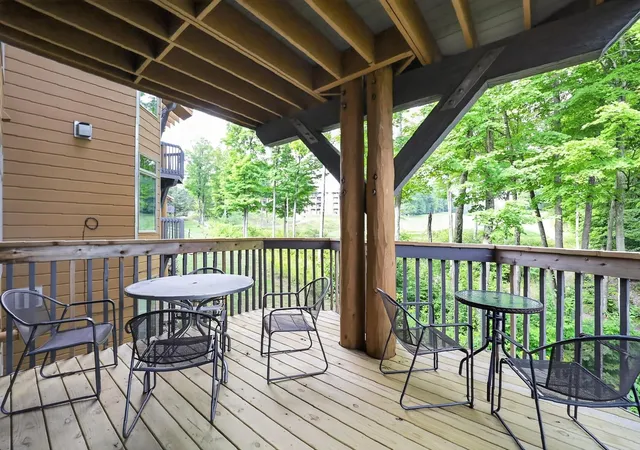
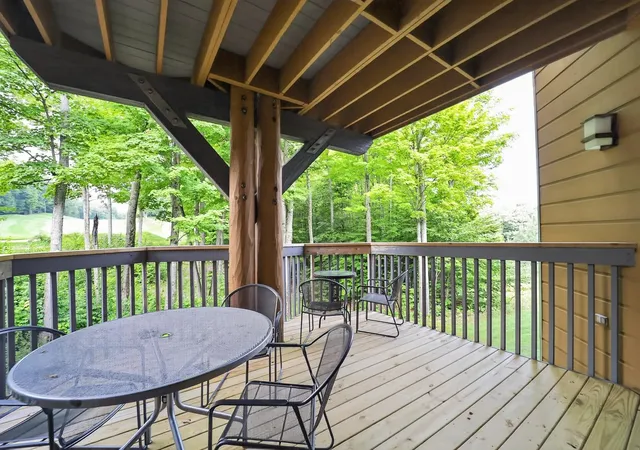
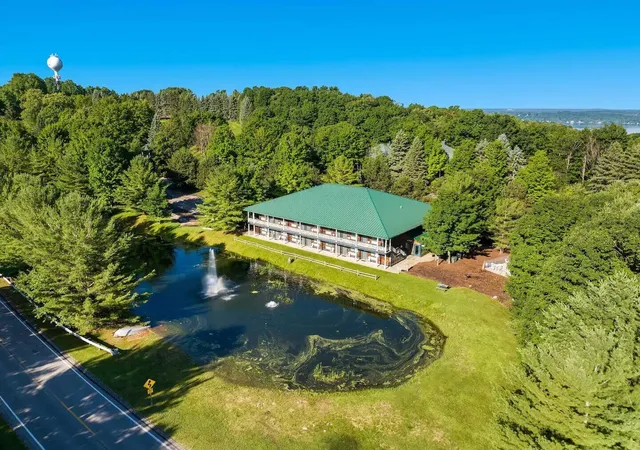
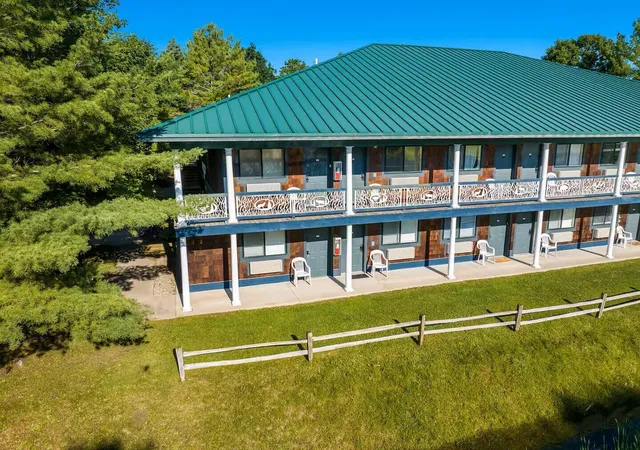
Maintenance-Free Luxury Quarter-Share Ownership at Shanty Creek Resort! Own your Up North getaway without the maintenance or expense of full ownership! This spacious 3,200 sq. ft. luxury condo overlooks the 18th green of the Cedar River Golf Course and offers an incredible location in the heart of Shanty Creek Resort. Skiing, golf, restaurant/lounge, heated pool, hot tub, game room and pro shop are all just about 100 yards away. Whether you're hitting the slopes, teeing off, grabbing dinner and drinks, or relaxing by the pool, some of Shanty Creek's best amenities are practically outside your door. The condo features convenient ground-floor entry, a private attached garage, two very large living rooms, three bedrooms and 3.5 bathrooms. Two primary bedroom suites-one on each level-provide plenty of space and privacy for family and guests. The main floor features a large kitchen, while the lower level includes an additional kitchenette. Two large decks overlook the 18th green of the Cedar River Golf Course, providing fantastic outdoor living space and a front-row seat to one of the resort's championship courses. Shanty Creek is a true four-season destination, featuring skiing at Schuss Mountain and five championship golf courses right on site. Beyond the resort, you're just a short drive from Torch Lake, wineries, shopping, restaurants, hiking, biking, boating and everything else Northern Michigan has to offer. Quarter-Share Ownership Details: As a fractional owner, you'll enjoy 13 weeks of use each year-one week per month plus two consecutive weeks during the summer. Monthly dues include all utilities, property taxes (taxes shown represent 1/4 of the total), insurance, exterior maintenance, landscaping and snow removal. Use all 13 weeks yourself, or have the property manager rent the weeks you don't use to help offset your ownership costs. Up North luxury living at a fraction of the cost-with none of the maintenance.
- Houzeo last checked: 12 hours ago
- Listing updated: September 23, 2026 at 5:22 pm
- Listing Provided by: Rick Albert (231) 221-2323 | Bergrand Realty (231) 221-2323
- Source: Realcomp MLS-MI | MLS#: 78080073159

- Originating MLS: Aspire North REALTORS
This condo is in:
 Fitness Center
 Walking & Jogging Trails
 Swimming Pool
Property Details
Status
Active
Type
Condominium
No. of Stories
-
County
City
Neighborhood
--
Year Built
2001
HOA Fees
$500/mo
Finished Area
3,200 sqft
Lot Size
-- sqft lot
Basement Area
- sqft
MLS Name
Realcomp MLS
MLS Number
78080073159
MLS Status
Active
Days on Market
62
Cumulative Days on Market
22

Continue Your Journey in App
Find your dream home, receive real-time updates, and many more!
Continue Your Journey in App
Find your dream home, receive real-time updates, and many more!
Location
HOA Management
N/A
HOA Fees
$500/ Monthly
Amenities
 Amenities and services may be covered by one or multiple associations and service providers.
 Water
 Gym
 Pool
 Bike Trails
 Maintenance
 Sewer
 Trash Pickup
 Snow Removal
 SkiAccessible
Disclaimer: Amenities are based on third-party information and may vary; buyers must independently verify all amenities, as information is deemed reliable but not guaranteed.
Facts & Features
Rooms
Bedrooms & bathrooms
Bedrooms: 3
Bathrooms: 4
Interior
Appliances
Dishwasher, Disposal, Dryer, Microwave, Oven, Refrigerator, Range, Washer
Interior Features
Cathedral Ceilings, Entrance Foyer, Jetted Tub, Pantry, Walk In Closets
Heating
Forced Air, Natural Gas
Window Features
Window Treatments
Sewer
Septic Tank
Cooling
Ceiling Fans, Central Air, Exhaust Fan
Construction
Year Built
Year Built: 2001
Home type
Condominium
Construction Materials
Wood Siding
Foundation Details
Basement, Slab
Utilities & Energy
Basement
Exterior Entry, Finished, Full, Interior Entry, Walk Out Access
Pool Features
Community
Parking Features
One Car Garage, Attached, Garage, Garage Door Opener
Fireplace Features
Gas
Water Source
Public
Association Amenities
Fitness Center, Maintenance Grounds, Pool, Ski Accessible, Trails
Other Features
Subdivision Name
Golfside
Community Features
Fitness Center, Tennis Courts
Patio And Porch Features
Deck, Patio, Porch
Lot Features
Cleared, Near Golf Course, On Golf Course, Rolling Slope, Sloped, Wooded
Price History
| Date | Event | Price |
|---|---|---|
09/02/2026 Source: | Listed for Sale | $104,900 -82.98% $33/sqft |
09/25/2025 Source: | Sold | $616,500 -3.66% $193/sqft |
07/31/2025 Source: | Contingent (Active Under Contract) | $639,900 $200/sqft |
07/14/2025 Source: | Listed for Sale | $639,900 +11.29% $200/sqft |
09/30/2024 Source: | Price Increased | $575,000 +538.89% $180/sqft |


Show more
Nearby Homes
Find Homes by Property Features in Bellaire, MI


Based on information from the Board/Association of REALTORS® (alternatively, from the Realcomp II Ltd. MLS) through Nov 02, 2026, 02:15PM. All information provided is deemed reliable, but is not guaranteed to be accurate and should be independently verified. IDX provided courtesy of Realcomp II Ltd. via Andover Real Estate & Houzeo, Copyright 2026 Realcomp II Ltd. Shareholders Any use of search facilities of data on the site, other than by a consumer looking to purchase real estate, is prohibited. IDX information is provided exclusively for consumers' personal, noncommercial use and may not be used for any purpose other than to identify prospective properties consumers may be interested in purchasing. The accuracy of all information, regardless of source, is not guaranteed or warranted. All information should be independently verified. Listing Information presented by local MLS brokerage: Andover Real Estate, local REALTOR®- Scott Rubin - (248)206-3666 . Any use of search facilities of data on the site, other than by a consumer looking to purchase real estate, is prohibited. © 2024 Realcomp II Ltd. MLS. All Rights Reserved.
 Advertising Broker: Andover Real Estate | Andover Real Estate
