- Overview
- Description
- Property Details
- Location
- HOA Management
- Facts & Features
- Getting Around
- Nearby Homes



Street View
$799,900
Monthly Est:$3,981
 3 Beds
 3 Baths
2 full baths + 1 half bath
 2,490sqft
2282 Butte Crk Dr, Sparks, NV 89436
$799,900
$3,981/moEst:
Get Pre-Approved
Single Family Residence
Built in 2022
$60/mo HOA
0.17 acre lot
$321/sq.ft
Description
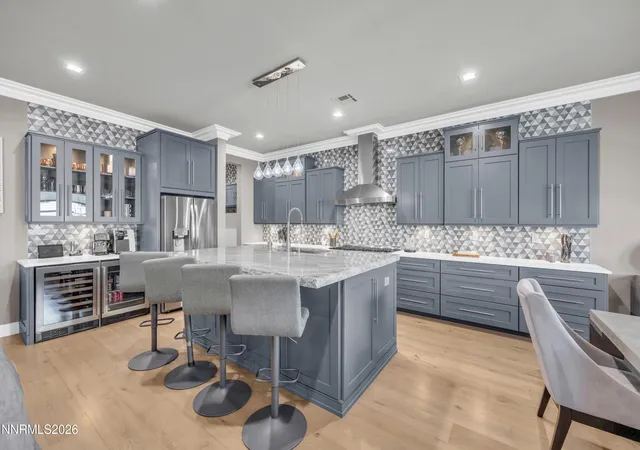
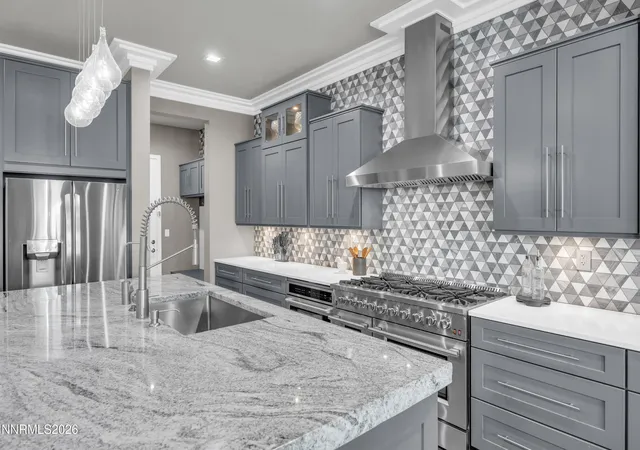
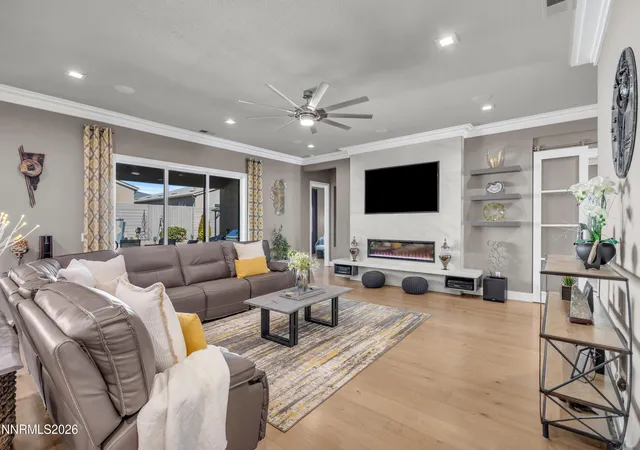
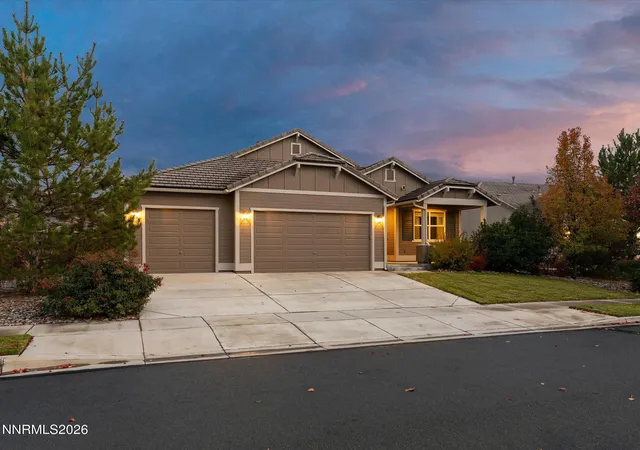
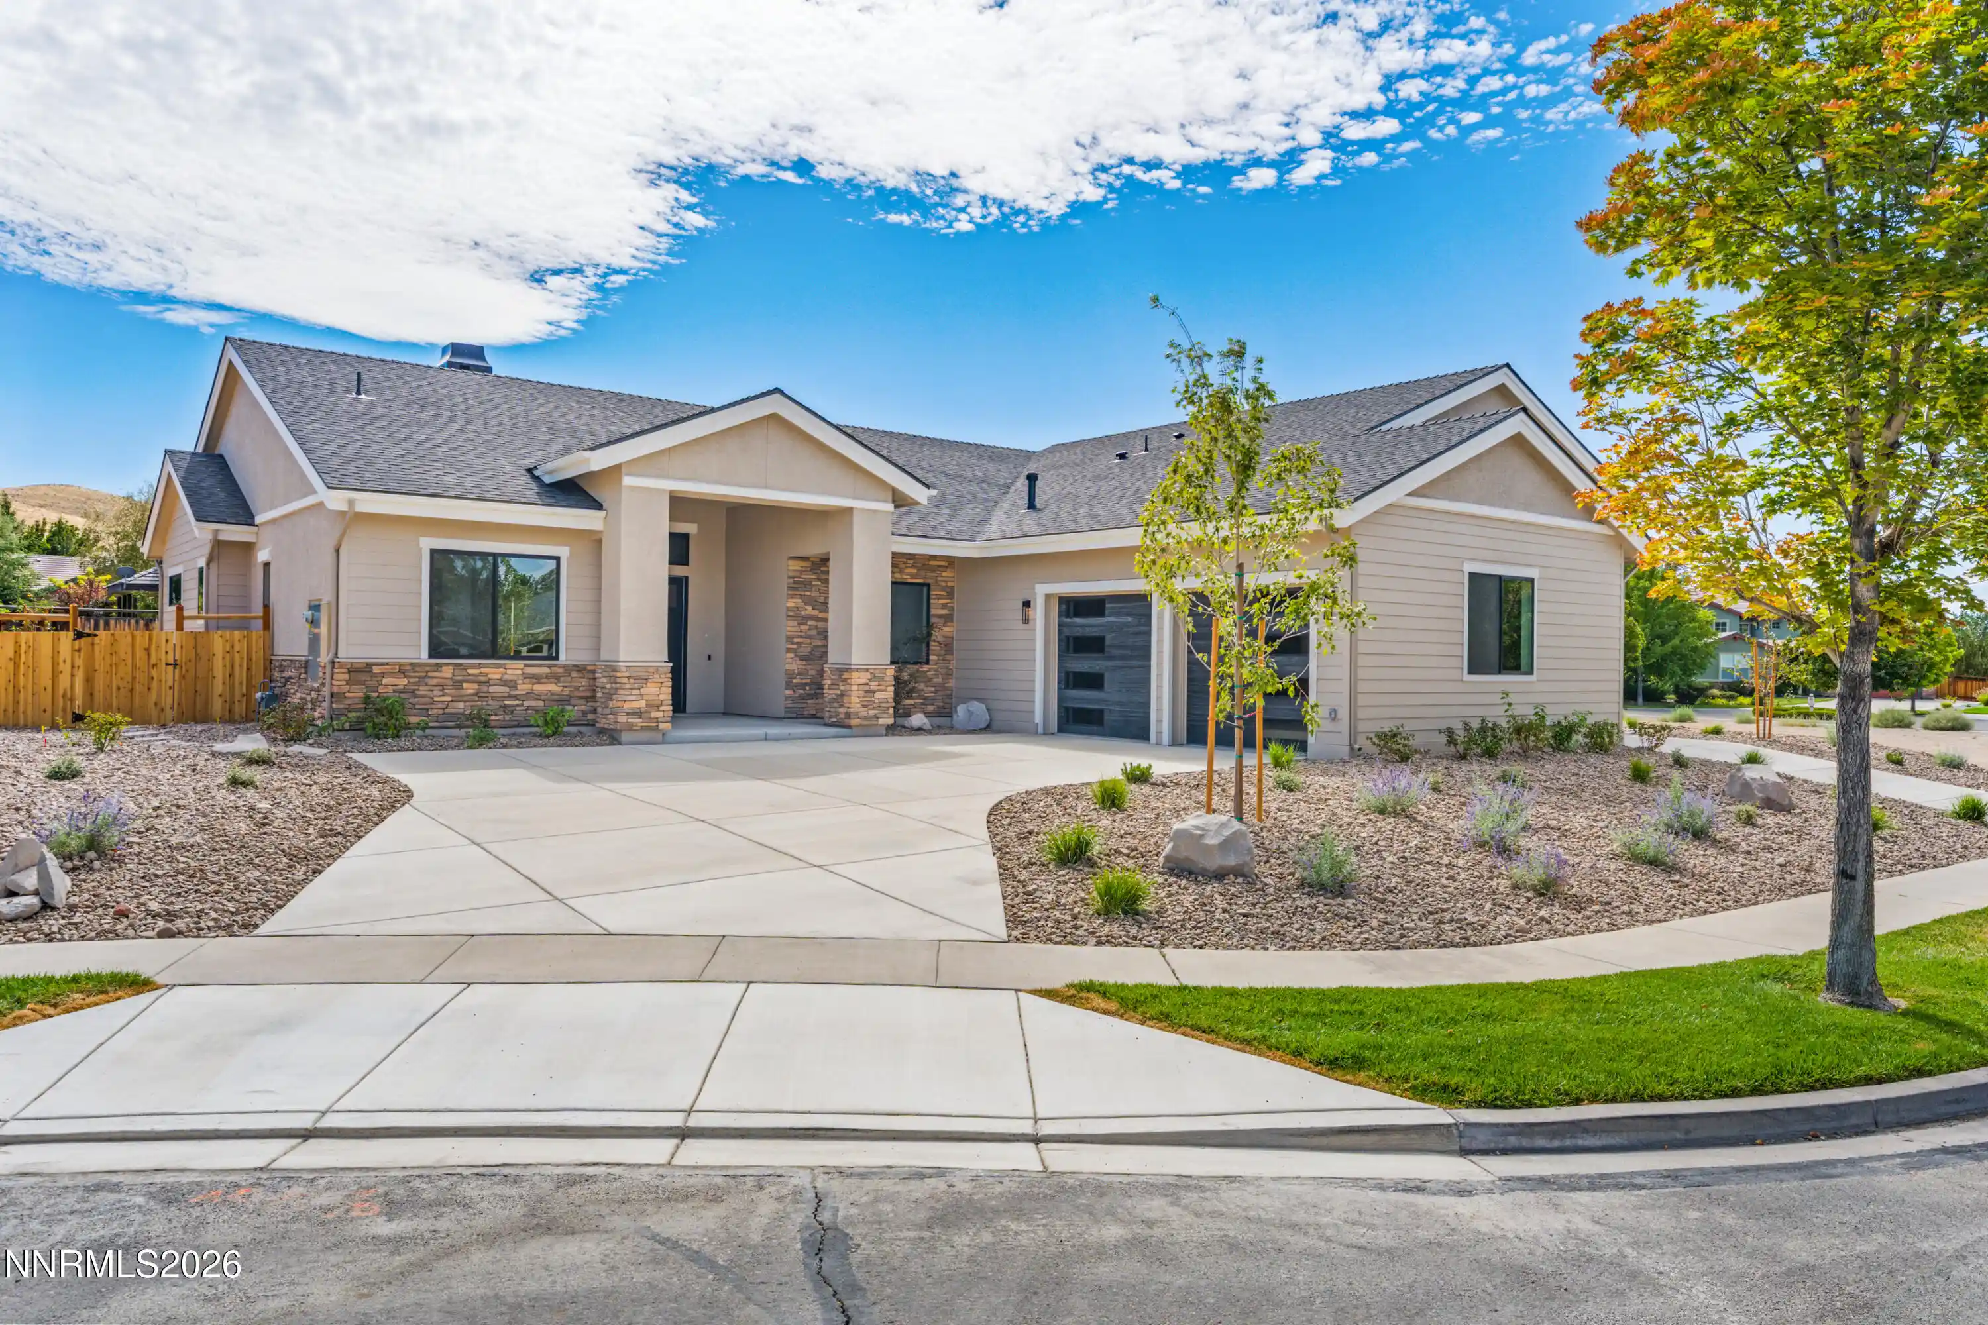
An extraordinary offering in Stonebrook by Toll, this one-of-a-kind residence is the epitome of refined luxury and impeccable craftsmanship. Every detail has been thoughtfully designed and flawlessly executed, creating a home that is as sophisticated as it is inviting. Upon entry, you are immediately struck by the seamless flow of French oak hardwood flooring, complemented by a bespoke ceiling design that sets a dramatic and elegant tone. Custom crown molding graces the main living areas, primary suite, and office, while elevated baseboards and intricately crafted door and window casings reflect a level of finish rarely found. The home is richly appointed with designer lighting, curated fixtures, and a premium surround sound system that enhances the ambiance of the living space. Each bathroom has been designed as a private retreat, featuring granite surfaces, solid wood soft-close vanities, high-end fixtures, and floor-to-ceiling large-format porcelain tile that evokes a spa-like experience. A versatile office offers both beauty and function, complete with a custom barn door, built-in cabinetry, granite countertops, and floating shelves. With the addition of a closet, this space can seamlessly transition into an additional bedroom. The living room is anchored by a striking fireplace clad in large-format porcelain tile with a sleek quartz hearth, creating a stunning focal point. The chef's kitchen is a true statement of luxury and performance. An expansive island with chiseled granite countertops is paired with custom-height, real wood cabinetry featuring soft-close craftsmanship. Top-tier appliances include a 48-inch Forno range with eight burners and double ovens, complemented by a ZLINE dishwasher and microwave convection oven. A full-height custom tile backsplash and built-in wine and beverage refrigeration complete this exceptional culinary space. The mudroom continues the home's elevated aesthetic with custom millwork, wainscoting, and a full-height tile backsplash. The finished and insulated garage is equally impressive, offering epoxy floors, insulated 8-foot doors, custom storage solutions, ceiling-mounted racks, a wall-mounted opener, tankless water heater, water softener, EV charging capability, and a whole-house humidifier. The laundry room is designed with both elegance and practicality in mind, featuring porcelain tile flooring, custom cabinetry, quartz countertops, and a utility sink. The primary suite is a serene sanctuary, highlighted by a French oak accent wall and a spa-inspired bath that rivals a five-star resort. Enjoy a zero-threshold shower with a frameless glass enclosure, rain shower head, body sprays, and a custom vanity with LED-lit mirrors and integrated medicine cabinets. Outdoors, a private oasis awaits. Through a grand 9-foot patio door, the transition is seamless into a meticulously designed backyard retreat. Custom pavers, a retaining wall, built-in hot tub, pergola, and exterior gas line for grilling create the perfect setting for both relaxation and entertaining. Thoughtfully designed landscape lighting—including timers, integrated wall illumination, and uplighting—enhances the ambiance, while extended paver pathways provide both beauty and function. This is a rare and distinguished opportunity to own a residence of exceptional quality and timeless design. Private showings are available by appointment.
- Houzeo last checked: 13 minutes ago
- Listing updated: June 8, 2026 at 7:03 am
- Listing Provided by: Ivy Cohen (775) 830-7821 DRE #S.168046 | Dickson Realty - Sparks (775) 685-8800
- Source: Northern Nevada Regional MLS-NV | MLS#: 260002827

Property Details
Status
Active
Type
Single Family Residence
No. of Stories
1
County
City
Neighborhood
--
Year Built
2022
HOA Fees
$60/mo
Finished Area
2,490 sqft
Lot Size
0.17 acre lot
Basement Area
- sqft
MLS Name
Northern Nevada Regional MLS
MLS Number
260002827
MLS Status
Active
Days on Market
238
Cumulative Days on Market
87

Continue Your Journey in App
Find your dream home, receive real-time updates, and many more!
Continue Your Journey in App
Find your dream home, receive real-time updates, and many more!
Location
HOA Management
Stonebrook HOA
HOA Fees
$60/ Monthly
Disclaimer: Amenities are based on third-party information and may vary; buyers must independently verify all amenities, as information is deemed reliable but not guaranteed.
Facts & Features
Rooms
Bedrooms & bathrooms
Bedrooms: 3
Bathrooms: 3
Interior
Appliances
Dishwasher, Disposal, Double Oven, Microwave, None
Cooling
Central Air
Interior Features
Ceiling Fan(s), High Ceilings, Kitchen Island, No Interior Steps, Pantry, Primary Downstairs, Roll In Shower, Smart Thermostat, Walk In Closet(s)
Flooring
Tile, Wood
Sewer
Public Sewer
Window Features
Blinds, Double Pane Windows, Rods, Vinyl Frames
Heating
Natural Gas
Exterior Features
Rain Gutters
Construction
Year Built
Year Built: 2022
Home type
Single Family Residence
Construction Materials
Stucco
Foundation Details
Slab
Roof
Tile
Utilities & Energy
Laundry Features
Laundry Room, Sink
Association Amenities
None
Utilities
Electricity Connected, Internet Connected, Natural Gas Connected, Sewer Connected, Water Connected, Water Meter Installed
Security Features
Keyless Entry, Smoke Detector(s)
Parking Features
Attached, Garage, Garage Door Opener
Water Source
Public
Fireplace Features
Electric
Other Features
Lot Features
Artificial Turf, Landscaped, Level, Sprinklers In Rear
Patio And Porch Features
Covered, Patio
Subdivision Name
Stonebrook Village B2
Price History
| Date | Event | Price |
|---|---|---|
03/13/2026 Source: | Price Increased | $834,900 +4.38% $335/sqft |
03/13/2026 Source: | Listed for Sale | $799,900 $321/sqft |

Nearby Homes
Find Homes by Property Features in Sparks, NV
Nearby New Homes For Sale


Based on information from the Northern Nevada Regional Multiple Listing Service® through Nov 06, 2026, 04:30PM. IDX information is provided exclusively for consumers’ personal, non-commercial use. It may not be used for any purpose other than to identify prospective properties consumers may be interested in purchasing. Any use of the content displayed here other than by a search performed by a consumer looking to purchase or rent real estate is prohibited. Any suspected “scraping” would be reported to NNRMLS for immediate investigation and action. IDX information is deemed reliable but not guaranteed. The content relating to real estate for sale on this website comes in part from the IDX program of the Northern Nevada Regional Multiple Listing Service®. Real estate listings held by brokerage firms other than Congress Realty, Inc. includes the name of the listing brokerage. © 2026 Northern Nevada Regional Multiple Listing Service®, Inc. All rights reserved.
 Advertising Broker: Jared Andrew English | Congress Realty, Inc
