Andover RE
Powered by 
- 2
- Overview
- Description
- Property Details
- Location
- Facts & Features
- Getting Around
- Nearby Homes


$399,900
Monthly Est:$1,990
 3 Beds
 2 Baths
2 full baths
 2,295sqft
22825 Cromwell St, Dearborn, MI 48124
$399,900
$1,990/moEst:
Get Pre-Approved
Single Family Residence
Built in 1940
$-- HOA
0.5 acre lot
$174/sq.ft
Description
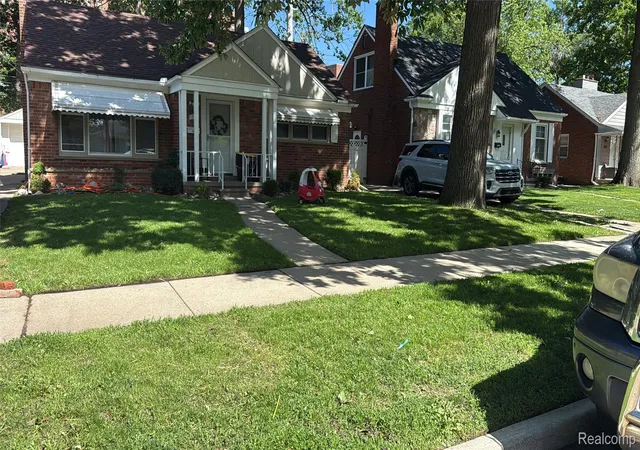
Steep brick gables, a stately chimney, and a stone-trimmed entry give this charming Dearborn home its unmistakable storybook character. This lovely home sits on a rare super large lot that has the potential to be split!! (paperwork is attached with the disclosures). The unique Inside boasts beautifully preserved architectural details, rich hardwood flooring, and two fireplaces carry that character throughout. The spacious living room is anchored by a natural wood-burning fireplace with a classic mantel, while generous windows bring natural light into the adjoining dining room. Warm wood cabinetry, stainless steel appliances, a gas cooktop, and slate-toned backsplash complement the kitchen, with a convenient pass-through connecting the living spaces. Two main-floor bedrooms and a full bath with vintage-inspired tile complete the first level. A four-season room offers another inviting place to gather, and direct access to a charming brick patio illuminated by string lights. Upstairs, the primary bedroom features a second fireplace, rich wood accents, and a walk-in closet. A full bath and versatile flex room provide additional space for a home office, reading room, or creative studio. Downstairs, the partially finished basement offers a spacious recreation area, laundry, and additional storage. Outside, the expansive double lot is a rare find, with a deep backyard framed by mature trees and plenty of room for gardening, outdoor entertaining, or simply enjoying the extra green space. A detached two-car garage includes attic space with future finishing potential, while the long double driveway provides additional parking. Located in an established Dearborn neighborhood, with convenient access to West Dearborn's restaurants, shops, parks, and local attractions, this distinctive home offers the architectural charm of another era with the space and versatility to enjoy for years to come.
- Houzeo last checked: 4 hours ago
- Listing updated: October 29, 2026 at 10:00 am
- Listing Provided by: Linda L Leporowski (248) 380-8800 | Keller Williams Advantage (248) 380-8800
- Source: Realcomp MLS-MI | MLS#: 20261086039

- Originating MLS: Realcomp II Ltd
Property Details
Status
Active
Type
Single Family Residence
No. of Stories
-
County
City
Neighborhood
--
Year Built
1940
HOA Fees
-
Finished Area
2,295 sqft
Lot Size
0.5 acre lot
Basement Area
- sqft
MLS Name
Realcomp MLS
MLS Number
20261086039
MLS Status
Active
Days on Market
6
Cumulative Days on Market
1

Continue Your Journey in App
Find your dream home, receive real-time updates, and many more!
Continue Your Journey in App
Find your dream home, receive real-time updates, and many more!
Location
Facts & Features
Rooms
Bedrooms & bathrooms
Bedrooms: 3
Bathrooms: 2
Interior
Interior Features
High Speed Internet
Cooling
Central Air
Appliances
Built In Gas Range, Disposal, Dryer, Exhaust Fan, Free Standing Refrigerator, Microwave, Washer
Exterior Features
Chimney Caps, Lighting
Heating
Forced Air, Natural Gas
Sewer
Public Sewer
Construction
Year Built
Year Built: 1940
Home type
Single Family Residence
Architectural Style
Bungalow
Foundation Details
Basement, Block
Roof
Asphalt
Construction Materials
Brick
Utilities & Energy
Fireplace Features
Gas, Living Room, Master Bedroom, Wood Burning
Pool Features
None
Basement
Partially Finished
Parking Features
Twoand Half Car Garage, Attached, Electricityin Garage, Side Entrance
Security Features
Carbon Monoxide Detectors
Laundry Features
Laundry Room
Water Source
Public
Other Features
Disclosures
Taxes Homestead Exempt
Subdivision Name
Fort Dearborn Manor Sub
Community Features
Sidewalks
Patio And Porch Features
Breezeway
Price History
| Date | Event | Price |
|---|---|---|
10/28/2026 Source: | Listed for Sale | $399,900 $174/sqft |

Getting Around 22825 Cromwell St
Bike Score®

Somewhat Bikeable
41/100
Walk Score®

Car-Dependent
40/100
Data provided by Redfin
Nearby Homes

Find Homes by Property Features in Dearborn, MI


Based on information from the Board/Association of REALTORS® (alternatively, from the Realcomp II Ltd. MLS) through Oct 29, 2026, 02:15PM. All information provided is deemed reliable, but is not guaranteed to be accurate and should be independently verified. IDX provided courtesy of Realcomp II Ltd. via Andover Real Estate & Houzeo, Copyright 2026 Realcomp II Ltd. Shareholders Any use of search facilities of data on the site, other than by a consumer looking to purchase real estate, is prohibited. IDX information is provided exclusively for consumers' personal, noncommercial use and may not be used for any purpose other than to identify prospective properties consumers may be interested in purchasing. The accuracy of all information, regardless of source, is not guaranteed or warranted. All information should be independently verified. Listing Information presented by local MLS brokerage: Andover Real Estate, local REALTOR®- Scott Rubin - (248)206-3666 . Any use of search facilities of data on the site, other than by a consumer looking to purchase real estate, is prohibited. © 2024 Realcomp II Ltd. MLS. All Rights Reserved.
 Advertising Broker: Andover Real Estate | Andover Real Estate
