Andover RE
Powered by 
- 1
- Overview
- Description
- Property Details
- Location
- Facts & Features
- Getting Around
- Nearby Homes


Street View
$279,900
Monthly Est:$1,393
 3 Beds
 2 Baths
2 full baths
 1,540sqft
3615 Parker St, Dearborn, MI 48124
$279,900
$1,393/moEst:
Get Pre-Approved
Single Family Residence
Built in 1952
$-- HOA
0.21 acre lot
$182/sq.ft
Description
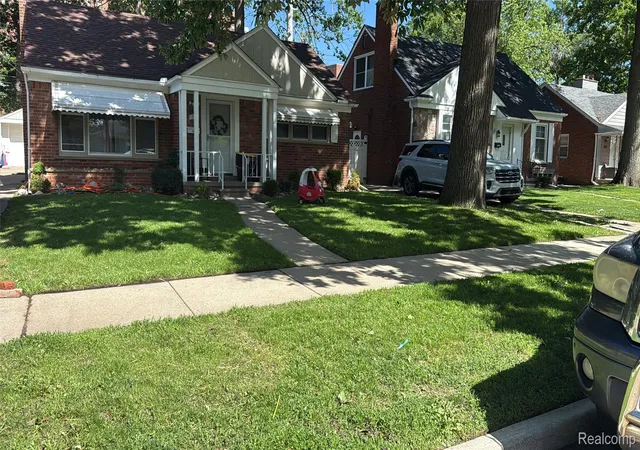
Welcome to 3516 Parker St, a solid 3-bedroom brick ranch home that perfectly balances rare, big-ticket mechanical updates with the opportunity to add your own personal style. Situated on an expansive and professionally landscaped 0.21-acre lot, this property offers incredible curb appeal and exceptional outdoor space right in the heart of Dearborn.
Step inside to find gleaming hardwood floors flowing throughout an open layout designed for comfortable living and effortless entertaining. The home features two distinct dining areas, ideal for both casual morning coffees and formal gatherings. Unwind or host in the expansive family room addition—a massive and versatile space that serves as the true heart of the home.
The highlight of the home is the massive 200-square-foot primary bedroom, featuring a large closet area and a beautiful doorwall that opens directly up to the back deck, seamlessly blending indoor comfort with outdoor relaxation.
While the home boasts a beautifully updated bathroom, it preserves a classic charm that leaves room for you to bring your own creative modern updates to other spaces. The additional bedrooms are incredibly functional and offer great storage capacity.
The heavy lifting has already been done for you. The property features top-tier peace of mind with newer mechanics across the board, including a newer furnace, central air conditioning system, newer water heater, and a newer roof.
Outside, the deck overlooks a massive yard that offers a park-like escape with plenty of room for gardening, play, or outdoor dining, anchored by a detached 2-car garage for secure parking and extra workspace.
Don't miss the opportunity to secure a mechanically sound, structurally solid brick home with an oversized yard where you can build instant equity. Schedule your private tour today!
- Houzeo last checked: 5 hours ago
- Listing updated: October 29, 2026 at 5:27 pm
- Listing Provided by: Alisha L Sulla (313) 588-0121 | ERA Prime Real Estate Group South (734) 284-8600
- Source: Realcomp MLS-MI | MLS#: 20261087569

- Originating MLS: Realcomp II Ltd
Property Details
Status
Active
Type
Single Family Residence
No. of Stories
-
County
City
Neighborhood
--
Year Built
1952
HOA Fees
-
Finished Area
1,540 sqft
Lot Size
0.21 acre lot
Basement Area
- sqft
MLS Name
Realcomp MLS
MLS Number
20261087569
MLS Status
Active
Days on Market
1

Continue Your Journey in App
Find your dream home, receive real-time updates, and many more!
Continue Your Journey in App
Find your dream home, receive real-time updates, and many more!
Location
Facts & Features
Rooms
Bedrooms & bathrooms
Bedrooms: 3
Bathrooms: 2
Interior
Cooling
Ceiling Fans, Central Air
Sewer
Public Sewer
Heating
Forced Air, Natural Gas
Appliances
Dishwasher, Disposal, Free Standing Electric Range, Free Standing Refrigerator
Construction
Year Built
Year Built: 1952
Home type
Single Family Residence
Architectural Style
Ranch
Construction Materials
Brick, Vinyl Siding
Foundation Details
Basement, Block
Roof
Asphalt
Utilities & Energy
Parking Features
Two Car Garage, Detached, Electricityin Garage, Garage Door Opener
Pool Features
None
Basement
Partially Finished
Water Source
Public
Fireplace Features
Family Room, Wood Burning Stove
Other Features
Patio And Porch Features
Deck, Porch
Subdivision Name
Grindley Park Sub Dbn
Disclosures
No Restrictions, Taxes Homestead Exempt
Price History
| Date | Event | Price |
|---|---|---|
10/29/2026 Source: | Listed for Sale | $279,900 $182/sqft |

Nearby Homes

Find Homes by Property Features in Dearborn, MI


Based on information from the Board/Association of REALTORS® (alternatively, from the Realcomp II Ltd. MLS) through Oct 29, 2026, 02:15PM. All information provided is deemed reliable, but is not guaranteed to be accurate and should be independently verified. IDX provided courtesy of Realcomp II Ltd. via Andover Real Estate & Houzeo, Copyright 2026 Realcomp II Ltd. Shareholders Any use of search facilities of data on the site, other than by a consumer looking to purchase real estate, is prohibited. IDX information is provided exclusively for consumers' personal, noncommercial use and may not be used for any purpose other than to identify prospective properties consumers may be interested in purchasing. The accuracy of all information, regardless of source, is not guaranteed or warranted. All information should be independently verified. Listing Information presented by local MLS brokerage: Andover Real Estate, local REALTOR®- Scott Rubin - (248)206-3666 . Any use of search facilities of data on the site, other than by a consumer looking to purchase real estate, is prohibited. © 2024 Realcomp II Ltd. MLS. All Rights Reserved.
 Advertising Broker: Andover Real Estate | Andover Real Estate
