- Overview
- Description
- Property Details
- Location
- Facts & Features
- Getting Around
- Nearby Homes



$299,000
Monthly Est:$1,488
 4 Beds
 2 Baths
2 full baths
 2,448sqft
2283 US Hwy 31 N, Deatsville, AL 36022
$299,000
$1,488/moEst:
Get Pre-Approved
Single Family Residence
Built in 1972
$-- HOA
5 acres lot
$122/sq.ft
Description
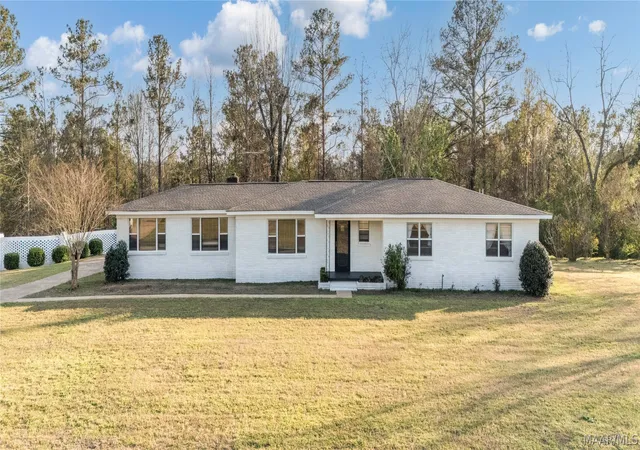
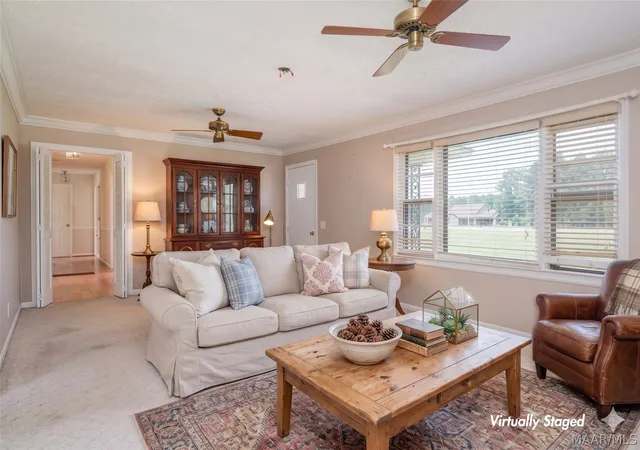
Nestled on 5 sprawling acres of serene, wooded land in Deatsville, this charming 4-bedroom, 2-bathroom brick ranch offers the ultimate escape into country living. Inside, the home boasts a functional one-story layout with over 2,400 square feet of living space designed for comfort and gathering. The heart of the home features a massive family den and a separate formal living room. The kitchen is well-equipped for home or hobby chefs, featuring a gas cooktop, dishwasher, and a dedicated pantry for ample storage. Practicality meets charm with the inclusion of a formal dining room, a dedicated laundry room, and a mudroom to keep the living areas tidy.
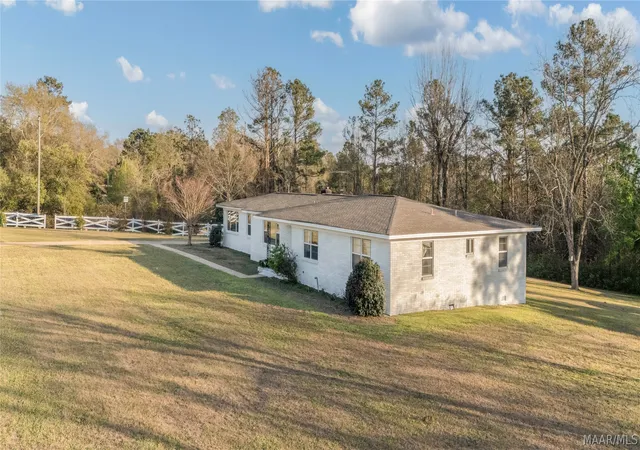
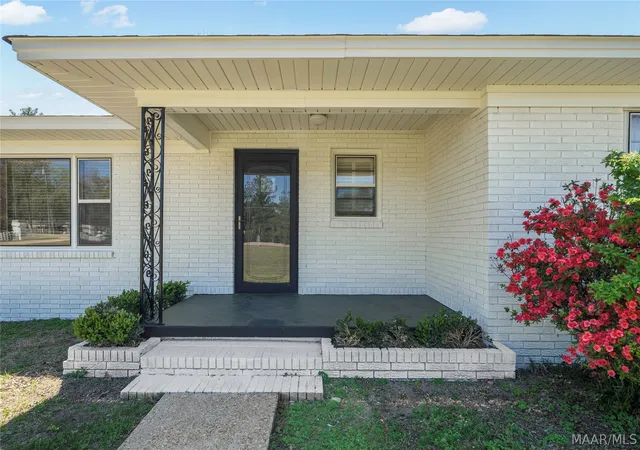
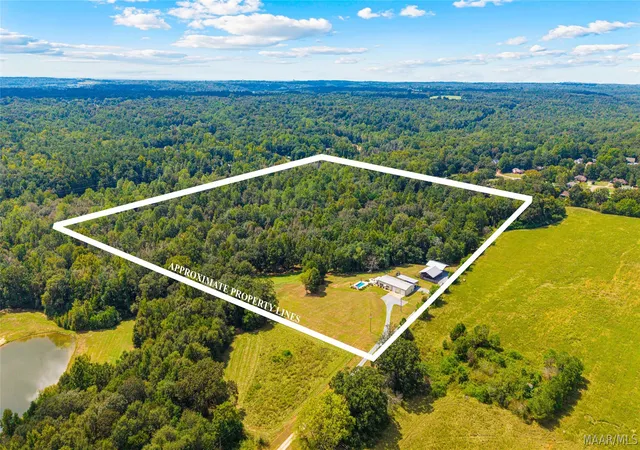
The exterior is defined by its classic, low-maintenance brick construction and a massive, private lot filled with mature trees, providing a natural buffer and a picturesque rural backdrop. A spacious attached carport and a long private driveway offer plenty of room for vehicles and outdoor equipment, while the double-paned storm windows enhance the home's energy efficiency. Whether you are looking to enjoy the quiet Alabama evenings from the yard or explore your own private woods, this property provides the perfect canvas for a peaceful lifestyle.
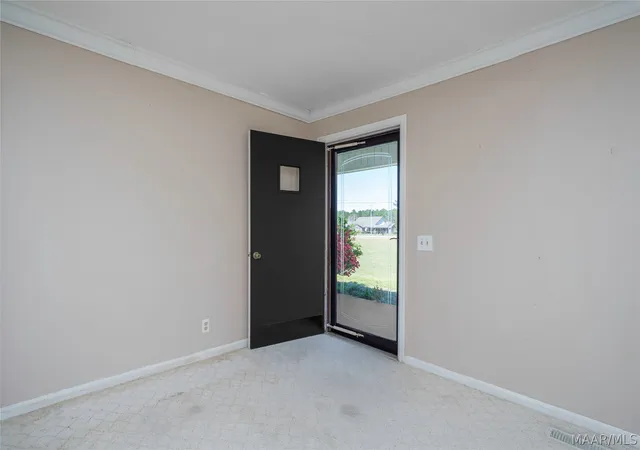
This property offers incredible potential and is ready for your personal touch, with some updates and improvements needed—making it a great opportunity to customize and add value.
- Houzeo last checked: 1 hour ago
- Listing updated: July 21, 2026 at 9:34 pm
- Listing Provided by: Terra Jorgensen (334) 277-8920 DRE #0099761 | KW Montgomery (334) 277-8920
- Source: Montgomery Area Association of REALTORS MLS-AL | MLS#: 584911

Property Details
Status
Pending
Type
Single Family Residence
No. of Stories
1
County
City
Neighborhood
--
Year Built
1972
HOA Fees
-
Finished Area
2,448 sqft
Lot Size
5 acres lot
Basement Area
- sqft
MLS Name
Montgomery Area Association of REALTORS MLS
MLS Number
584911
MLS Status
Pending
Days on Market
202
Cumulative Days on Market
112

Continue Your Journey in App
Find your dream home, receive real-time updates, and many more!
Download App
Continue Your Journey in App
Find your dream home, receive real-time updates, and many more!
Location
Facts & Features
Rooms
Bedrooms & bathrooms
Bedrooms: 4
Bathrooms: 2
Bathroom
Level: First
Bedroom
Level: First
Bedroom
Level: First
Bedroom
Level: First
Bathroom
Level: First
PrimaryBedroom
Level: First
MudRoom
Level: First
Laundry
Level: First
DiningRoom
Level: First
LivingRoom
Level: First
Area: 312.00 Square Feet
Dimensions: 24'10" x 13'2"
Kitchen
Level: First
Area: 209.00 Square Feet
Dimensions: 19'2" x 11'7"
FamilyRoom
Level: First
Area: 567.00 Square Feet
Dimensions: 27'8" x 21'1"
Interior
Sewer
Septic Tank
Cooling
Central Air, Electric
Window Features
Double Pane Windows, Storm Windows
Appliances
Dishwasher, Gas Cooktop, Gas Oven, Gas Water Heater, Microwave, Self Cleaning Oven
Heating
Central, Electric, Heat Pump
Flooring
Carpet, Tile, Vinyl
Interior Features
High Ceilings, Kitchen Island
Construction
Year Built
Year Built: 1972
Home type
Single Family Residence
Construction Materials
Brick
Architectural Style
One Story
Foundation Details
Slab
Utilities & Energy
Water Source
Public
Fireplace Features
One
Security Features
Fire Alarm
Utilities
Electricity Available, High Speed Internet Available, Propane
Parking Features
Attached Carport
Pool Features
None
Other Features
Vegetation
Wooded
Subdivision Name
Rural
Lot Features
Outside City Limits, Mature Trees, Wooded
Price History
| Date | Event | Price |
|---|---|---|
07/15/2026 Source: | Pending | $299,000 $122/sqft |
06/20/2026 Source: | Contingent (Active Under Contract) | $299,000 $122/sqft |
05/01/2026 Source: | Price Decreased | $299,000 -3.52% $122/sqft |
03/25/2026 Source: | Listed for Sale | $309,900 $127/sqft |

Nearby Homes




Find Homes by Property Features in Deatsville, AL
Nearby New Homes For Sale

Based on information from the Montgomery Area Association of REALTORS® through Oct 14, 2026, 03:00PM. Information is deemed reliable, but not guaranteed. The information being provided is for consumers' personal, non-commercial use and will not be used for any purpose other than to identify prospective properties consumers may be interested in purchasing. This website may not include listings or property addresses of sellers who have directed their listing brokers to withhold their listing or their property address from display on the Internet. Copyright 2026 Multiple Listing Service of the Montgomery Area Association of REALTORS®. All Rights Reserved.
 Advertising Broker: Daniel Demers | Sell Your Home Services
