- Overview
- Description
- Property Details
- Location
- HOA Management
- Facts & Features
- Getting Around
- Nearby Homes



$230,000
Monthly Est:$1,145
 2 Beds
 2 Baths
2 full baths
 1,340sqft
2284 Philippine Dr #69, Clearwater, FL 33763
$230,000
$1,145/moEst:
Get Pre-Approved
Condominium
Built in 1987
$592/mo HOA
2.85 acres lot
$172/sq.ft
Description
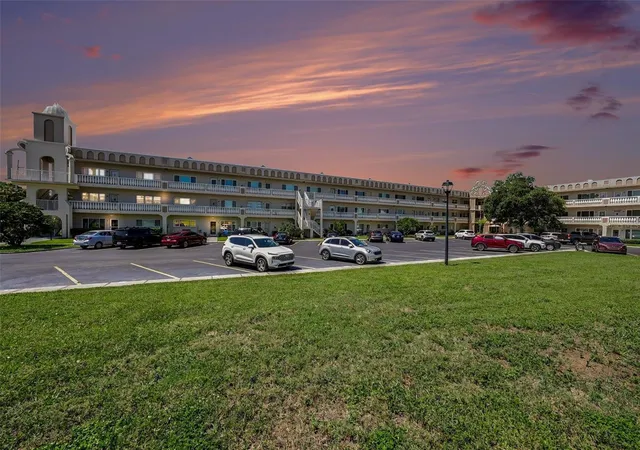
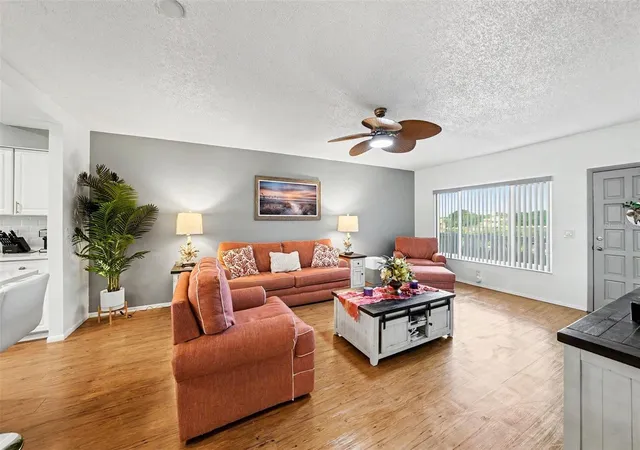
PRICE REDUCTION - - SNOWBIRD'S HAVEN! Fully Furnished 2/2 Condo in On Top of the World 55+ Community in Clearwater!
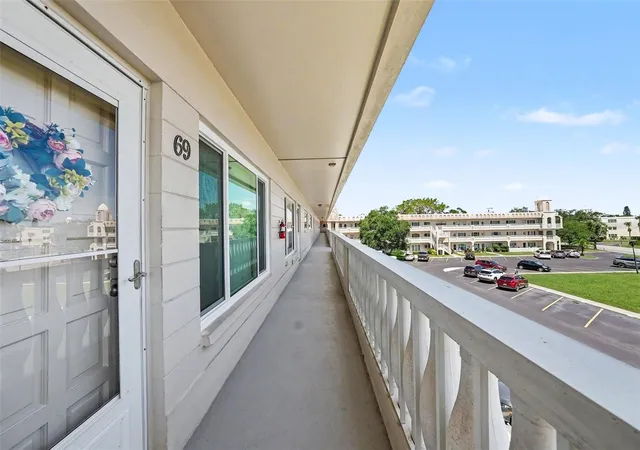
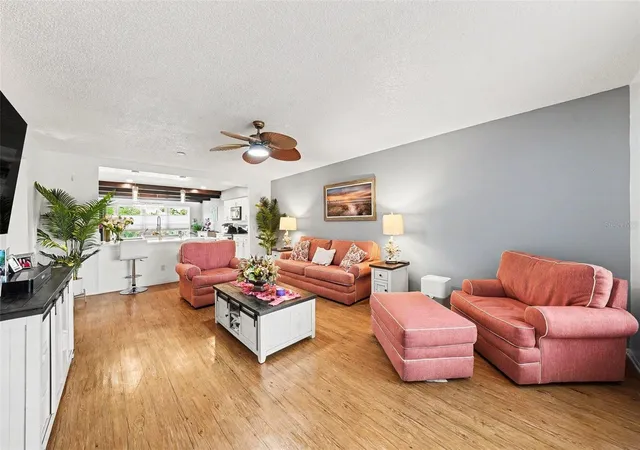
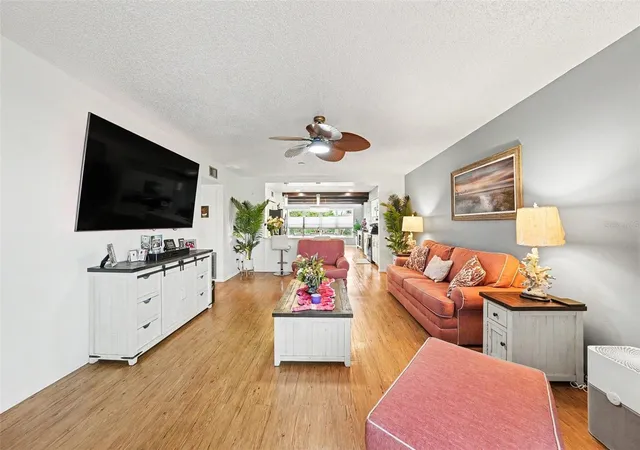
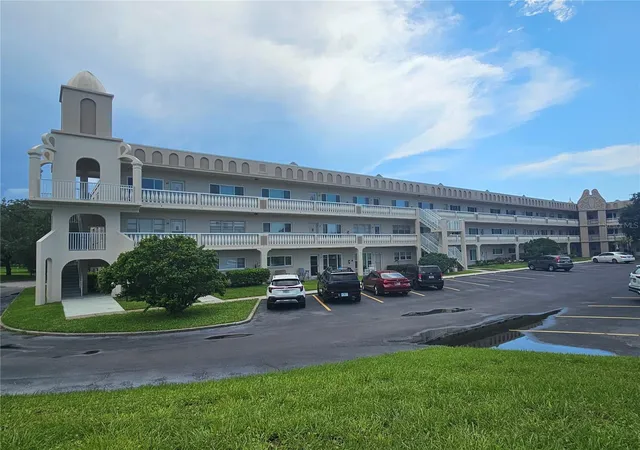
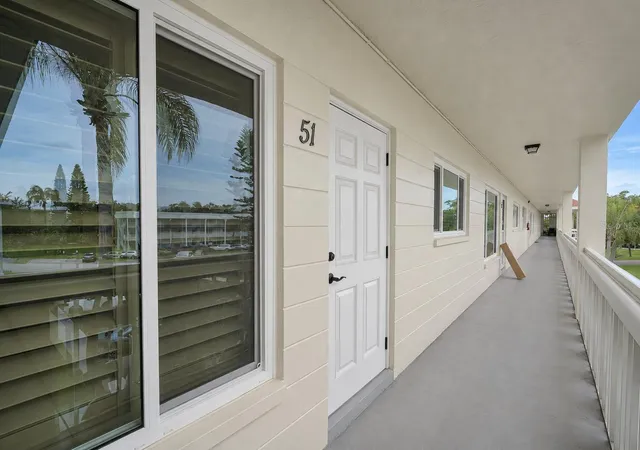
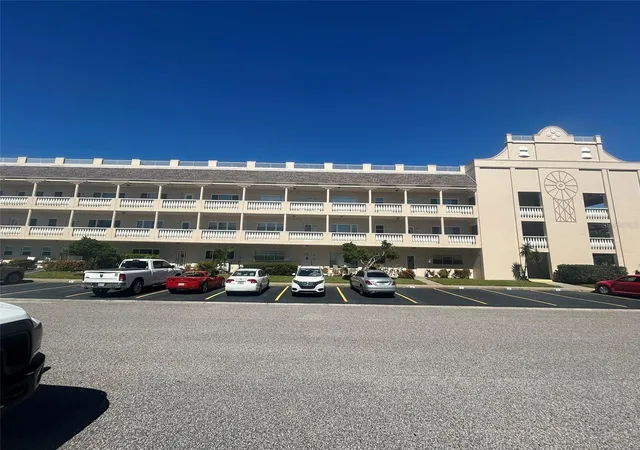
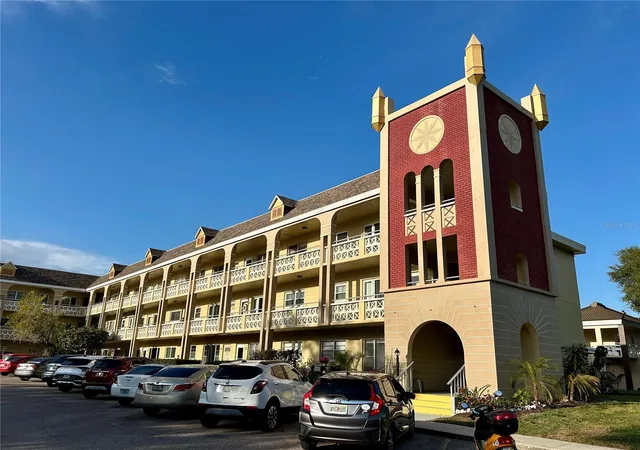
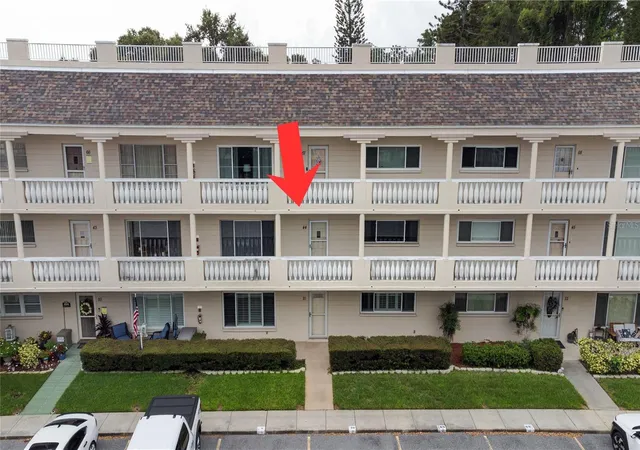
Enjoy the newly reduced price on this beautiful, fully furnished and well maintained 2-bedroom, 2-bath, 1,340 sq ft El Dorado model condo in the highly desirable, and socially vibrant, On Top of the World 55+ community. Located on the third floor with elevator access, this spacious layout offers abundant natural light, peaceful views, and a clear line of sight from the front door to the back window.
The inviting living area flows into a well-appointed kitchen featuring granite countertops, ample cabinetry, a pantry, and a large peninsula. The dining room’s beamed ceiling and warm lighting create an exceptionally welcoming atmosphere.
The generous primary bedroom includes an en suite bath with heat lamp, excellent closet space, and Bosch brand in unit washer and dryer. The guest bedroom, currently furnished with a lovely queen set, is perfect for visitors, hobbies, or a home office. Every piece of furniture reflects classic Florida style and coastal charm.
Additional highlights include: • Assigned parking • Updated windows throughout • Ceiling fans in every room • Ice maker and air fryer included • Beautifully maintained Florida style furnishings.
Residents enjoy an exceptional array of amenities, including:
• Two heated pools and spas
• State of the art fitness center
• 18 hole and 9 hole golf courses (free for owners)
• Tennis, pickleball, shuffleboard, and billiards
• Dog park, walking trails, and picnic areas
• Fishing pier
• Woodworking shop, hobby studios, and activity rooms
• On site café
• Active clubhouse with dances, clubs, shows, and social events
• Free community bus service
• Over 100 clubs and activities for every interest
This home is truly move in ready—and now offered at a new, reduced price.
- Houzeo last checked: 13 minutes ago
- Listing updated: November 9, 2026 at 3:20 pm
- Listing Provided by: Christine Weber (575) 268-8542 | DALTON WADE INC (888) 668-8283
- Source: Stellar MLS-FL as distributed by MLS GRID | MLS#: TB8510262

This condo is in:
 Golf Course / Putting Green
 Pickleball Court
 Racquetball Court
 Tennis Court
 Boat Dock / Slip
 Hot Tub / Spa
 Sauna / Steam Room
 Clubhouse
 Fitness Center
 Recreation Facilities
Property Details
Status
Active
Type
Condominium
No. of Stories
3
County
City
Neighborhood
Year Built
1987
HOA Fees
$592/mo
Finished Area
1,340 sqft
Lot Size
2.85 acres lot
Basement Area
- sqft
MLS Name
Stellar MLS
MLS Number
TB8510262
MLS Status
Active
Days on Market
167
Cumulative Days on Market
167

Continue Your Journey in App
Find your dream home, receive real-time updates, and many more!
Continue Your Journey in App
Find your dream home, receive real-time updates, and many more!
Location
HOA Management
OTOW Clearwater Condo Assoc.
HOA Fees
$591.91/ Monthly
Amenities
 Amenities and services may be covered by one or multiple associations and service providers.
 Pool
 Security Guard
 Water
 Pest Control
 Cable TV
 Sewer
 Internet
 Trash Pickup
 Insurance
 Maintenance
 Common Area Taxes
Recreational Facilities
Escrow Reserves Fund
Private Road
Disclaimer: Amenities are based on third-party information and may vary; buyers must independently verify all amenities, as information is deemed reliable but not guaranteed.
Facts & Features
Rooms
Bedrooms & bathrooms
Bedrooms: 2
Bathrooms: 2
Living Room
Level: First
Area: 374.00 Square Feet
Dimensions: 17x22
Kitchen
Level: First
Area: 187.00 Square Feet
Dimensions: 17x11
Dining Room
Level: First
Area: 187.00 Square Feet
Dimensions: 17x11
Primary Bedroom
Level: First
Area: 260.00 Square Feet
Dimensions: 13x20
Bathroom 2
Level: First
Area: 144.00 Square Feet
Dimensions: 12x12
Interior
Cooling
Central Air
Exterior Features
Lighting, Storage
Interior Features
Ceiling Fans(s), Eat In Kitchen, Elevator, Open Floorplan, Solid Surface Counters, Stone Counters, Thermostat, Window Treatments
Appliances
Dishwasher, Disposal, Dryer, Electric Water Heater, Ice Maker, Microwave, Range, Refrigerator, Washer
Sewer
Public Sewer
Flooring
Carpet, Luxury Vinyl
Window Features
Blinds, Storm Window(s), Window Treatments
Heating
Electric
Construction
Year Built
Year Built: 1987
Home type
Condominium
Foundation Details
Slab
Property Condition
Completed
Roof
Membrane
Construction Materials
Block
Utilities & Energy
Pool Features
Gunite, In Ground
Water Source
Public
Utilities
Cable Connected, Electricity Connected, Public, Sewer Connected, Water Connected
Laundry Features
Inside
Other Features
Community Features
Association Recreation Owned, Clubhouse, Dog Park, Fitness Center, Golf Carts Ok, No Truck/rv/motorcycle Parking, Pool, Restaurant, Tennis Court(s), Street Lights
Subdivision Name
On Top Of The World
Price History
| Date | Event | Price |
|---|---|---|
10/13/2026 Source: | Price Decreased | $230,000 -6.12% $172/sqft |
05/26/2026 Source: | Listed for Sale | $245,000 $183/sqft |
05/26/2026 Source: | Price Increased | $245,000 +48.48% $183/sqft |
07/19/2021 Source: | Price Decreased | $165,000 -2.94% $123/sqft |
07/19/2021 Source: | Price Increased | $170,000 +97.90% $127/sqft |

Show more
Nearby Homes
Find Homes by Property Features in Clearwater, FL

Based on information from Stellar MLS® through Nov 10, 2026, 08:30AM as submitted to and distributed by MLS GRID. All data is obtained from various sources and may not have been verified by the broker or MLS GRID. Supplied Open House Information is subject to change without notice. All information should be independently reviewed and verified for accuracy. Properties may or may not be listed by the office/agent presenting the information. IDX information is provided exclusively for consumers’ personal non-commercial use. It may not be used for any purpose other than to identify prospective properties consumers may be interested in purchasing. The data is deemed reliable but is not guaranteed by MLS GRID. The use of the MLS GRID Data may be subject to an end-user license agreement prescribed by the Member Participant’s applicable MLS, if any, and as amended from time to time. © 2026 Stellar MLS. All Rights Reserved.
 Advertising Broker: Fred McGill | Simple Showing, Inc
