- Overview
- Description
- Property Details
- Location
- Facts & Features
- Getting Around
- Nearby Homes



$795,000
Monthly Est:$3,957
 4 Beds
 4 Baths
3 full baths + 1 half bath
 4,358sqft
2288 Mulberry Rd, Fogelsville, PA 18051
$795,000
$3,957/moEst:
Get Pre-Approved
Single Family Residence
Built in 1988
$-- HOA
6.36 acres lot
$182/sq.ft
Description
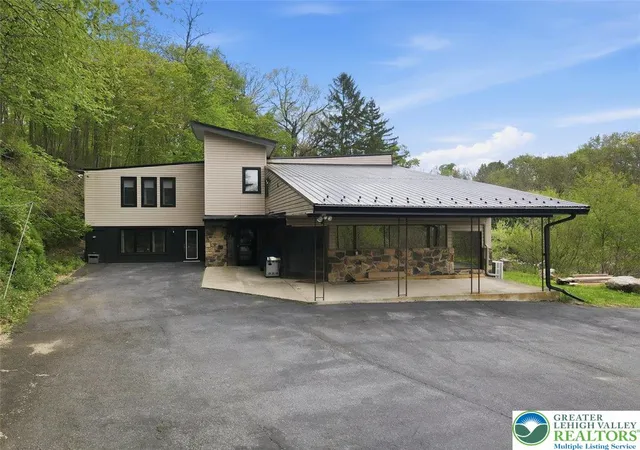
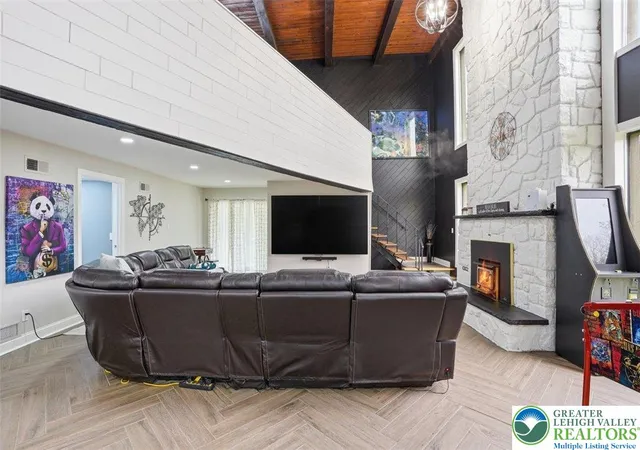
Experience luxury mountain living in this one-of-a-kind, completely remodeled custom contemporary estate, quietly nestled on 6.359 secluded acres. Designed for those with discerning taste, this exceptional 4-bedroom, 3.5-bath home is carved into the mountainside and loaded with premium upgrades throughout. Features include a private helipad, electronic gated entrance, detached heated and air-conditioned 28x50 hangar/garage, and a separate in-law or guest suite.
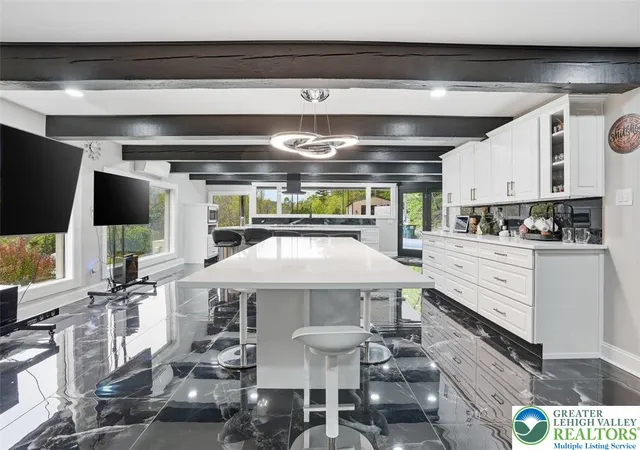
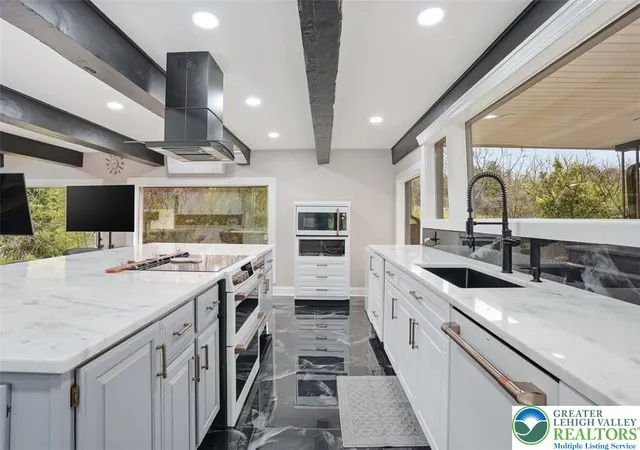
Step inside to an impressive open-concept interior showcasing porcelain marble-look tile flooring, soaring ceilings, and walls of windows. The gourmet chef’s kitchen is a showpiece featuring white CAFE appliances, oversized 11-foot quartz countertops with a vented center island, porcelain backsplash, recessed lighting, custom 10-foot quartz dining table, butler’s pantry with solid quartz counters, and a new kitchen window. A spiral staircase leads to the loft area for additional character and convenience.
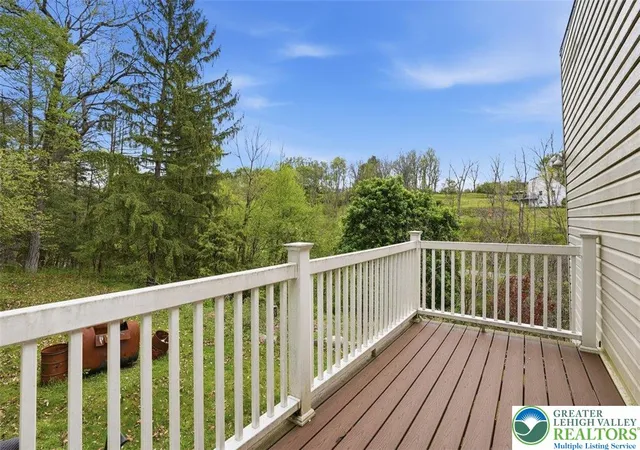
The dramatic living room offers a stunning two-story stone wood-burning fireplace, herringbone porcelain tile accents, and direct access to the rear deck overlooking the peaceful surroundings. The first-floor guest/in-law suite includes its own laundry, kitchenette, and private ensuite bath with a walk-in shower and Jacuzzi tub.
Upstairs, a custom wood staircase leads to an expansive open lounge area with second-story balcony access. The luxurious primary suite features electronic shades, recessed lighting, ceiling fan, private laundry, and a spa-inspired ensuite bath with Italian tile, Jacuzzi tub, and tiled walk-in shower. Two additional bedrooms with cork flooring and abundant storage, along with a third full bath, complete the second level.
Additional highlights include fresh paint throughout, updated electrical, new trim work, and countless custom finishes. This extraordinary private retreat offers peaceful seclusion while remaining just minutes from major highways, shopping, and conveniences.
- Houzeo last checked: 1 hour ago
- Listing updated: July 21, 2026 at 1:07 pm
- Listing Provided by: Tom Wuench Sr (610) 965-1111 , Tom Wuench Jr | EXP Realty LLC (888) 397-7352
- Source: Greater Lehigh Valley MLS-PA | MLS#: 776823

Property Details
Status
Active
Type
Single Family Residence
No. of Stories
2
County
City
Neighborhood
--
Year Built
1988
HOA Fees
-
Finished Area
4,358 sqft
Lot Size
6.36 acres lot
Basement Area
- sqft
MLS Name
Greater Lehigh Valley MLS
MLS Number
776823
MLS Status
Active
Days on Market
162

Continue Your Journey in App
Find your dream home, receive real-time updates, and many more!
Download App
Continue Your Journey in App
Find your dream home, receive real-time updates, and many more!
Location
Facts & Features
Rooms
Bedrooms & bathrooms
Bedrooms: 4
Bathrooms: 4
Laundry
Level: First
Area: 20.00 Square Feet
Dimensions: 5.00 x 4.00
HalfBath
Level: First
Area: 40.00 Square Feet
Dimensions: 8.00 x 5.00
FullBath
Level: Second
Area: 81.00 Square Feet
Dimensions: 9.00 x 9.00
FullBath
Level: Second
Area: 80.00 Square Feet
Dimensions: 8.00 x 10.00
PrimaryBathroom
Level: Second
Area: 190.00 Square Feet
Dimensions: 19.00 x 10.00
Bedroom
Level: Second
Area: 144.00 Square Feet
Dimensions: 12.00 x 12.00
Bedroom
Level: Second
Area: 187.00 Square Feet
Dimensions: 17.00 x 11.00
Bedroom
Level: Second
Area: 520.00 Square Feet
Dimensions: 26.00 x 20.00
PrimaryBedroom
Level: Second
Area: 285.00 Square Feet
Dimensions: 19.00 x 15.00
FamilyRoom
Level: Second
Area: 728.00 Square Feet
Dimensions: 28.00 x 26.00
Foyer
Level: First
Area: 135.00 Square Feet
Dimensions: 15.00 x 9.00
Kitchen
Level: First
Area: 360.00 Square Feet
Dimensions: 24.00 x 15.00
DiningRoom
Level: First
Area: 361.00 Square Feet
Dimensions: 19.00 x 19.00
LivingRoom
Level: First
Area: 644.00 Square Feet
Dimensions: 28.00 x 23.00
Interior
Sewer
Septic Tank
Cooling
Central Air, Ductless
Interior Features
Attic, Breakfast Area, Dining Area, Eat In Kitchen, Game Room, Internal Expansion, In Law Floorplan, Jetted Tub, Kitchen Island, Family Room Main Level, Storage, Vaulted Ceilings, Walk In Closets
Heating
Ductless, Electric, Forced Air, Fireplaces, Gas
Exterior Features
Deck, Porch, Patio
Appliances
Double Oven, Dryer, Dishwasher, Electric Dryer, Electric Oven, Electric Range, Microwave, Propane Water Heater, Refrigerator, Washer
Flooring
Ceramic Tile, Engineered Hardwood, Marble, Tile
Construction
Year Built
Year Built: 1988
Home type
Single Family Residence
Construction Materials
Aluminum Siding, Vinyl Siding
Roof
Metal
Architectural Style
Contemporary
Utilities & Energy
Electric
Amps200or More, Circuit Breakers
Water Source
Well
Basement
None
Parking Features
Detached, Garage
Fireplace Features
Living Room, Insert
Security Features
Security System, Closed Circuit Cameras, Smoke Detectors
Laundry Features
Electric Dryer Hookup, Main Level, Upper Level
Other Features
Patio And Porch Features
Covered, Deck, Patio, Porch
Subdivision Name
Not In Development
Price History
| Date | Event | Price |
|---|---|---|
05/13/2026 Source: | Price Increased | $855,000 +7.55% $196/sqft |
05/13/2026 Source: | Price Decreased | $795,000 -11.57% $182/sqft |
07/18/2025 Source: | Off Market | $899,000 $206/sqft |
07/18/2025 Source: | Listed for Sale | $899,000 -7.32% $206/sqft |
04/02/2025 Source: | Off Market | $970,000 $223/sqft |


Show more
Nearby Homes


Find Homes by Property Features in Fogelsville, PA
Nearby New Homes For Sale


Based on information from the Greater Lehigh Valley Realtors, Inc. (GLVR) from the Multiple Listing Service through Oct 22, 2026, 03:47PM. MLS Listing Information has not been verified and is not guaranteed by MLS. Information is provided exclusively for consumers’ personal, non-commercial use, it may not be used for any purpose other than to identify prospective properties consumers may be interested in purchasing. The data is deemed reliable but is not guaranteed to be accurate by the MLS. This website may not include listings or property addresses of sellers who have directed their listing brokers to withhold their listing or their property address from display on the Internet. The data relating to real estate for sale on this website comes in part from the IDX program of the GLVR MLS. Real estate listings held by brokerage firms other than Sell Your Home Services.com include the name of the listing broker. © 2026 Greater Lehigh Valley REALTORS® Multiple Listing Service - All Rights Reserved.
 Advertising Broker: Daniel Demers | Sell Your Home Services
