
- Overview
- Description
- Property Details
- Location
- Facts & Features
- Getting Around
- Nearby Homes



$320,000
Monthly Est:$1,593
 3 Beds

2 full baths
 1,296sqft
229 Amity Rd, Ross Twp, PA 15116
$320,000
$1,593/moEst:
Single Family Residence
Built in 1975
$-- HOA
0.39 acre lot
$247/sq.ft
Description
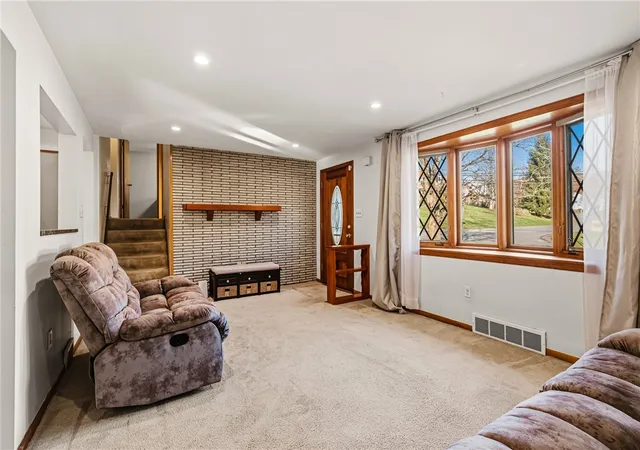
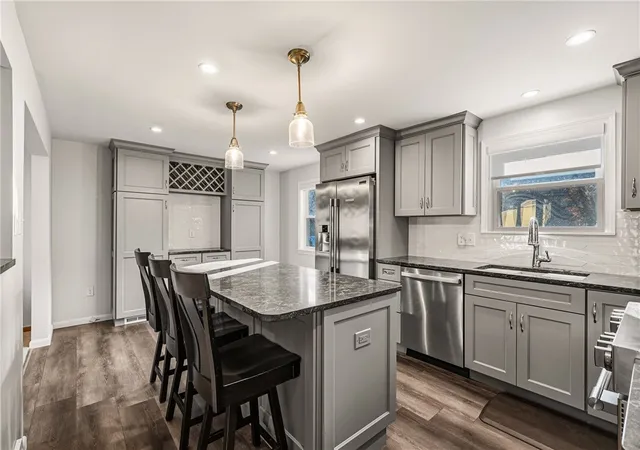
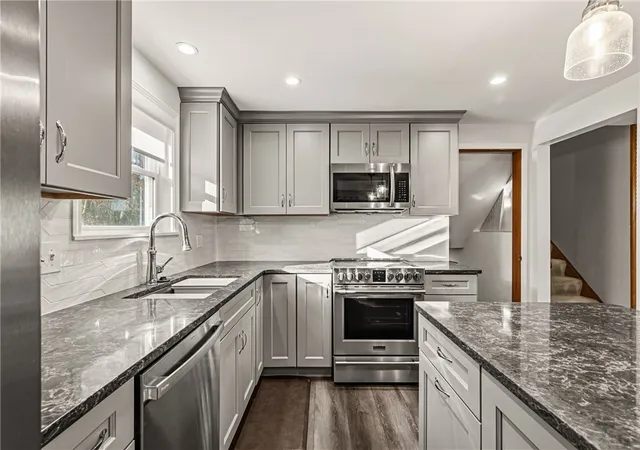
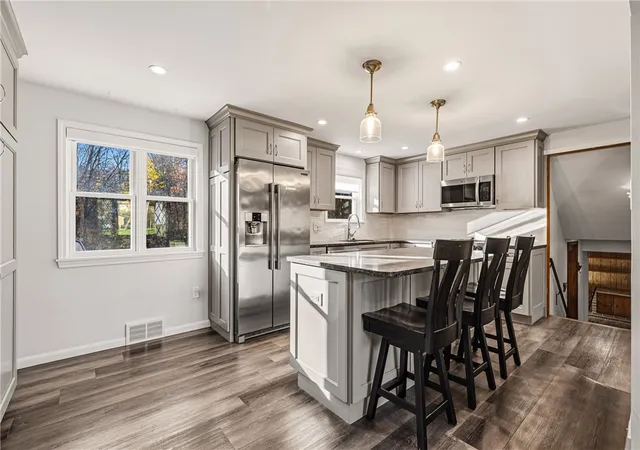
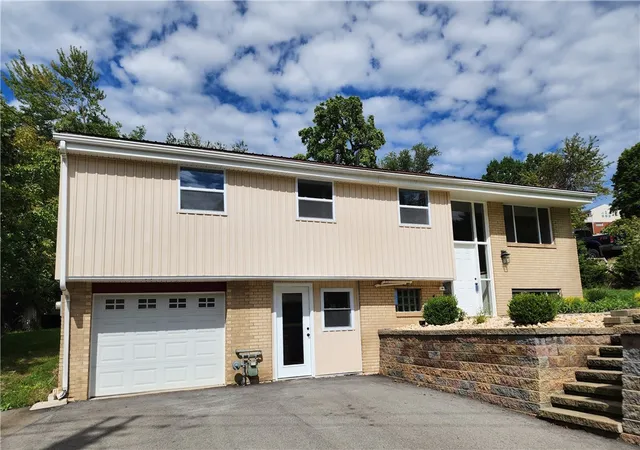
This 3-bedroom, 2-full-bath multi-level home offers an updated kitchen, storage, flexible living spaces, and a wonderful backyard setting! An inviting layout offers comfortable separation of living spaces, with just five steps between levels. Enter directly into the bright living room featuring a beautiful bow window over 6 feet wide. The updated kitchen is designed for everyday living and entertaining, with quartz countertops, a spacious island over 6 feet long with comfortable seating for three, and thoughtfully designed storage throughout. Deep drawers, pull-out trash and recycling bins, soft-close cabinetry, built-in pantry cabinets, and a dedicated coffee bar area make this kitchen as functional as it is attractive! Upstairs there are three bedrooms and an updated full bathroom with a soaking tub and shower. One bedroom offers something extra special ... custom built-in cabinetry with adjustable shelving, generous countertop space, and convenient access for electrical cords create the perfect craft room, hobby space, creative studio, or workspace for an online reseller. Additional hallway and linen closets provide even more storage. Be sure to peek inside the bedroom closets for a glimpse of the hardwood flooring beneath the carpeting! The finished game room is another highlight, featuring a brick fireplace over 7 feet wide with built-ins on both sides. A second full bathroom offers a walk-in shower with tile extending to the ceiling and glass block windows. A separate laundry/utility room includes a washer, dryer, deep sink, and additional storage. Step outside from the game room to an expansive outdoor entertaining area featuring a 22' x 8' concrete patio plus an additional 16' x 15' brick patio—plenty of space for outdoor dining, relaxing, and gathering with friends and family! The generous, level backyard offers plenty of possibilities for gardening, outdoor activities, or simply relaxing. Beyond the rear property line, a peaceful creek adds to the natural setting. Imagine unwinding in your backyard, listening to the gentle sounds of flowing water while watching ducks and other wildlife! And there's more! A welcoming front porch measuring over 13 feet long, concrete walkway and driveway, parking for approximately 7 or more vehicles, a two-car garage with workbench area along the back and an additional 10-foot-deep storage area. 16' x 12' shed with 6-foot-wide doors provide exceptional storage and convenience. From the thoughtfully updated interior to the inviting outdoor spaces, this home offers so many possibilities. Come see everything 229 Amity Road has to offer!
- Houzeo last checked: 11 minutes ago
- Listing updated: November 21, 2026 at 5:13 pm
- Listing Provided by: Barbara Averell (888) 397-7352 DRE #AB066605 | EXP REALTY LLC (888) 397-7352
- Source: West Penn MLS-PA | MLS#:

Property Details
Status
Active
Type
Single Family Residence
No. of Stories
2
County
City
Neighborhood
--
Year Built
1975
HOA Fees
-
Finished Area
1,296 sqft
Lot Size
0.39 acre lot
Basement Area
- sqft
MLS Name
West Penn MLS
MLS Number
1783994
MLS Status
Active
Days on Market
2
Open House
Continue Your Journey in App
Find your dream home, receive real-time updates, and many more!
Location
Facts & Features
Rooms
Bedrooms & bathrooms
Bedrooms: 3
Bathrooms: 2
Laundry
Level: Lower
Area: 70.00 Square Feet
Dimensions: 10x7
GameRoom
Level: Lower
Area: 72.00 Square Feet
Dimensions: 9x8
GameRoom
Level: Lower
Area: 224.00 Square Feet
Dimensions: 16x14
Bedroom3
Level: Upper
Area: 90.00 Square Feet
Dimensions: 10x9
Bedroom2
Level: Upper
Area: 130.00 Square Feet
Dimensions: 13x10
PrimaryBedroom
Level: Upper
Area: 143.00 Square Feet
Dimensions: 13x11
Kitchen
Level: Main
Area: 198.00 Square Feet
Dimensions: 18x11
LivingRoom
Level: Main
Area: 198.00 Square Feet
Dimensions: 18x11
EntryFoyer
Level: Main
Interior
Interior Features
Kitchen Island, Window Treatments
Window Features
Window Treatments
Heating
Forced Air, Gas
Flooring
Hardwood, Other, Carpet
Cooling
Electric
Appliances
Some Electric Appliances, Dryer, Dishwasher, Microwave, Refrigerator, Stove, Washer
Sewer
Public Sewer
Construction
Year Built
Year Built: 1975
Home type
Single Family Residence
Property Condition
Resale
Roof
Asphalt
Architectural Style
Multi Level
Construction Materials
Brick, Vinyl Siding
Utilities & Energy
Basement
Finished, Walk Out Access
Parking Features
Built In, Off Street, Garage Door Opener
Water Source
Public
Pool Features
None
Other Features
Community Features
Public Transportation
Price History
| Date | Event | Price |
|---|---|---|
11/19/2026 Source: | Listed for Sale | $320,000 +107.79% $247/sqft |
07/30/2004 Source: | Price Decreased | $154,000 -0.45% $119/sqft |
05/11/2004 Source: | Sold | $154,700 $119/sqft |

Find Homes by Property Features in Ross Twp, PA
Nearby New Homes For Sale

Based on information from the West Penn Mutli-List, INC through Nov 22, 2026, 12:15AM. Information is provided exclusively for consumers’ personal, non-commercial use and may not be used for any purpose other than to identify prospective properties consumers may be interested in purchasing. Information is deemed reliable but not guaranteed. © 2026 West Penn Multi-List, Inc. All Rights Reserved.
 Advertising Broker: Daniel Demers | Sell Your Home Services