- Overview
- Description
- Property Details
- Location
- Facts & Features
- Getting Around
- Nearby Homes

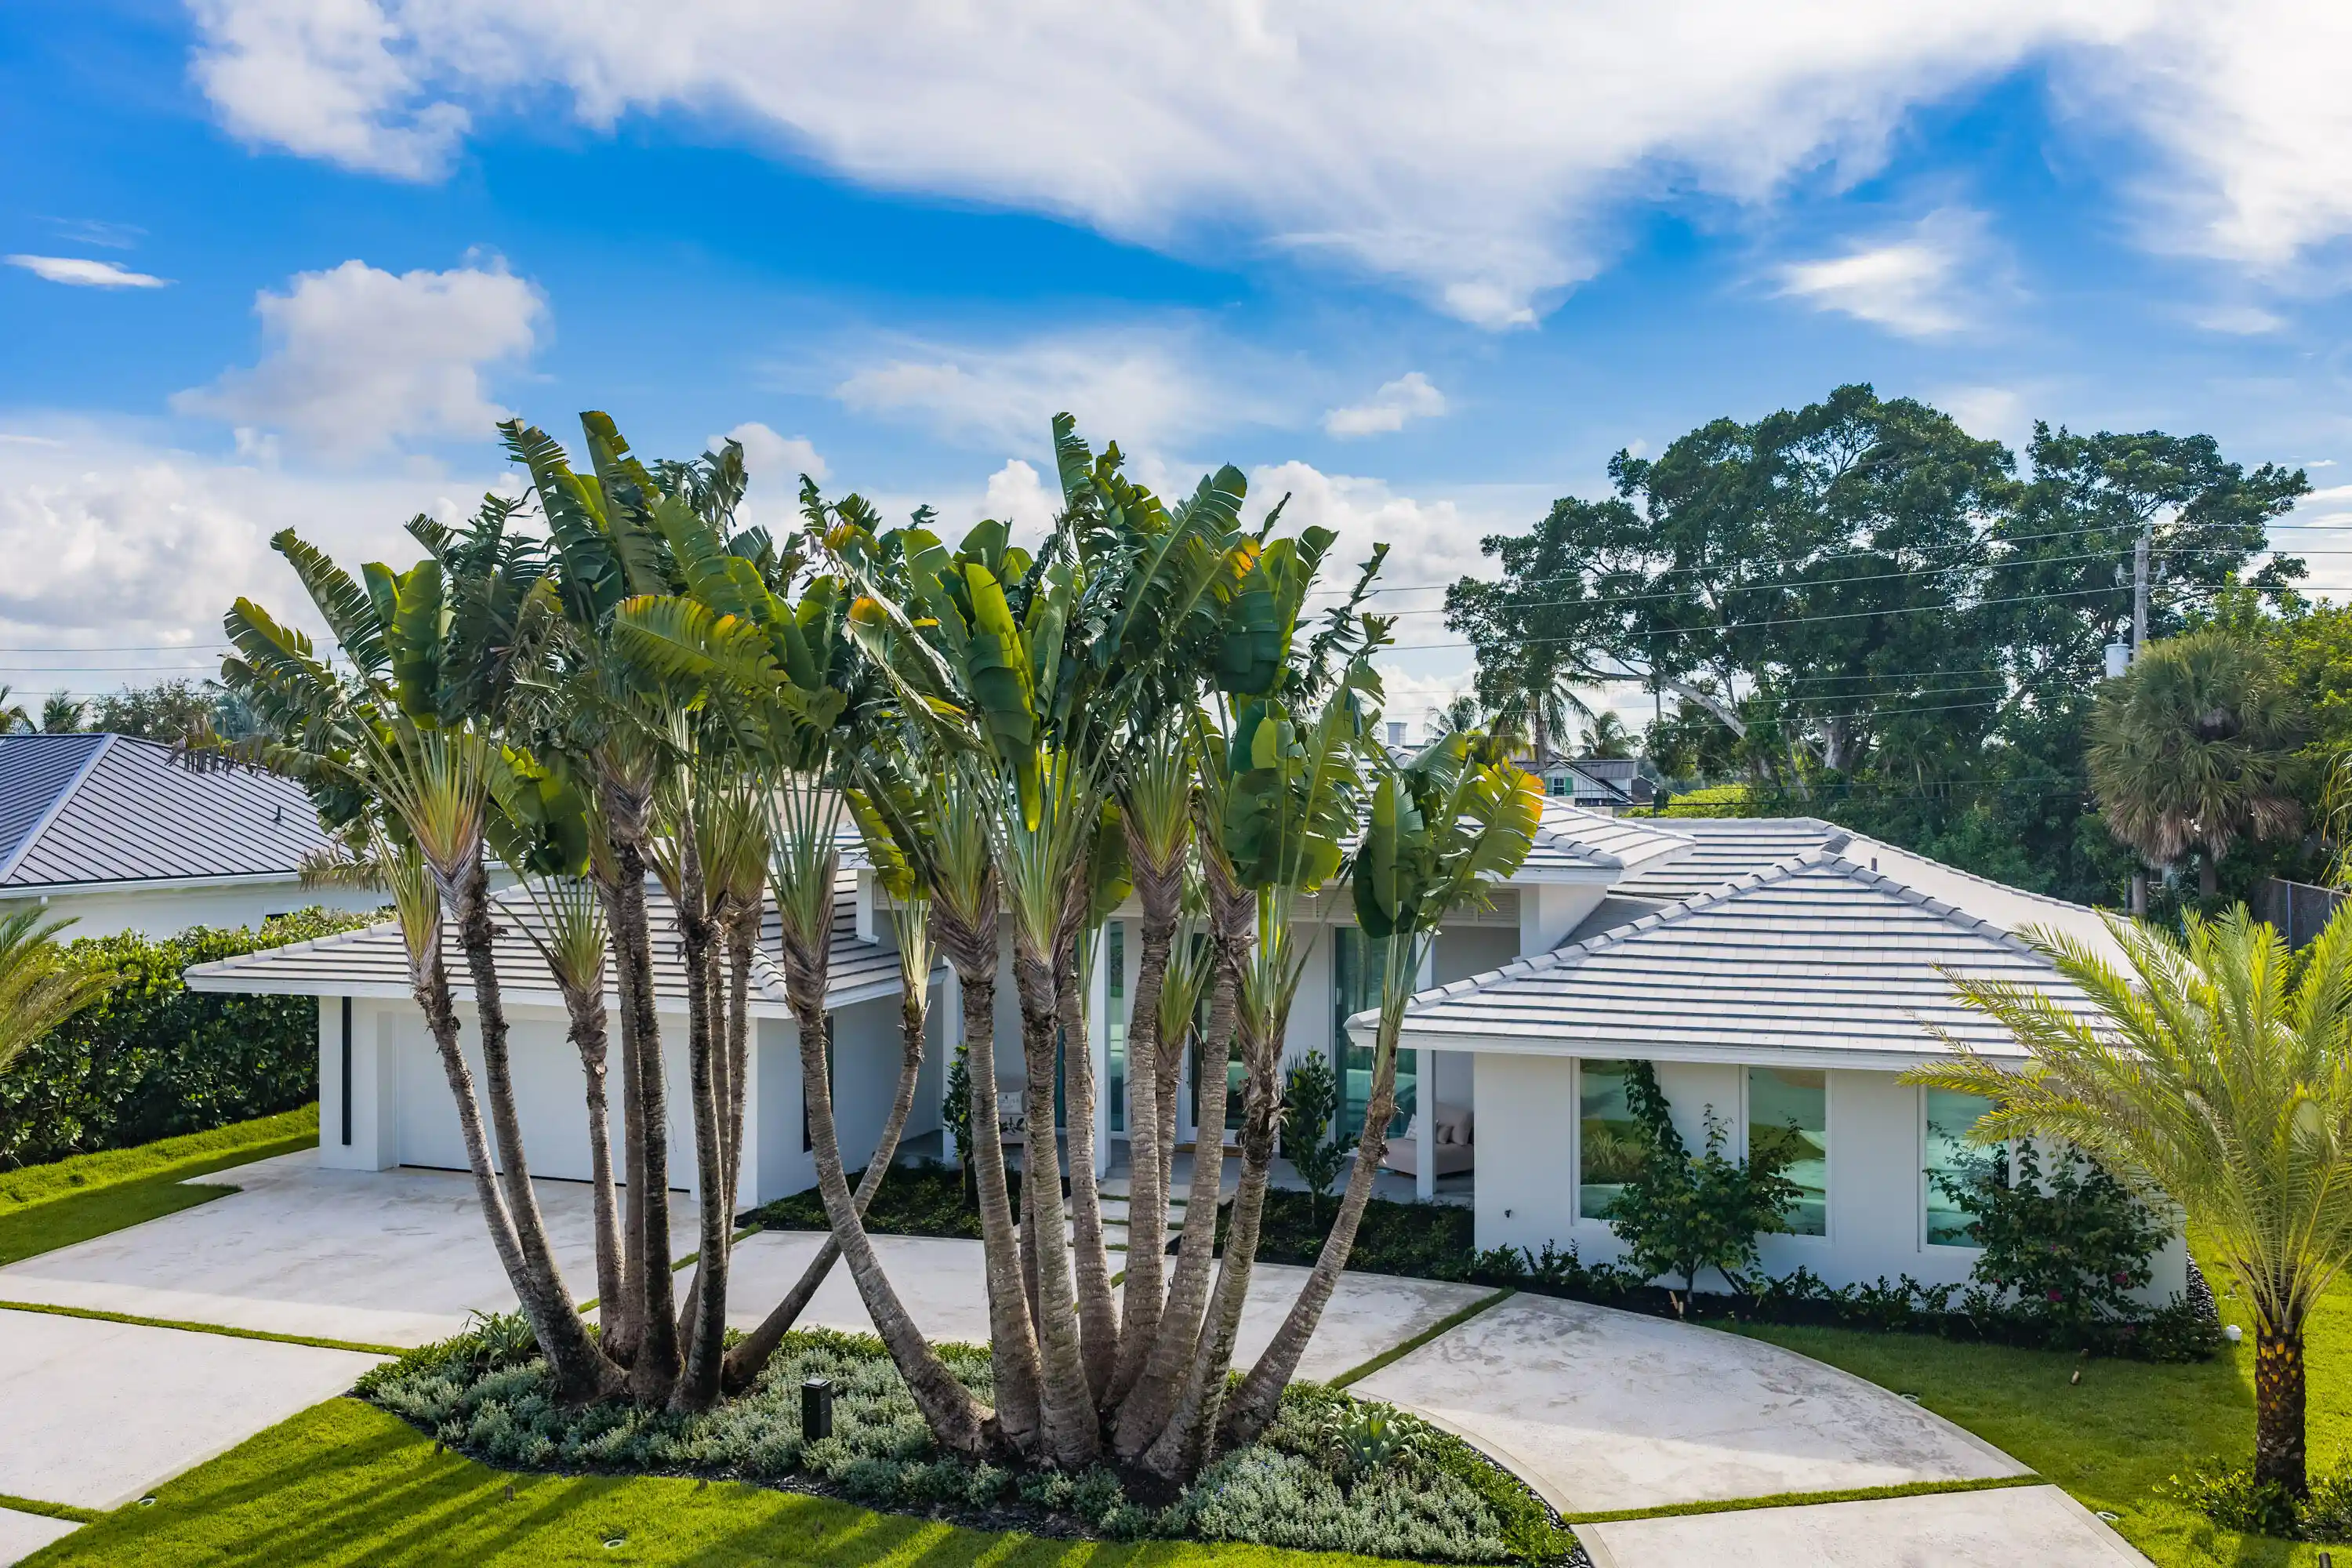


$3,200,000
Monthly Est:$15,928
 4 Beds
 5 Baths
4 full baths + 1 half bath
 3,035sqft
229 Golfview Dr, Jupiter, FL 33469
$3,200,000
$15,928/moEst:
Get Pre-Approved
Single Family Residence
Built in 1966
$-- HOA
11,761.2 sqft lot
$1,054/sq.ft
Description
Welcome home to the Village of Tequesta and the prestigious Tequesta Country Club Community, where new construction and beautifully renovated homes are shaping a vibrant revitalization. From $8M waterfront tear downs to $1.4M interior lot tear downs, new construction builds and high-end renovations are on every street. The Village of Tequesta offers the perfect blend of small- town charm and oceanfront living in a quiet coastal village located at the northern tip of Palm Beach County, Florida. Bordered by Jupiter to the south and Martin County to the north, the Village of Tequesta sits between the Loxahatchee River and the Atlantic Ocean. Minutes to Jupiter Islands Coral Cove beach, the sparkling turquoise intracoastal waterways, the Jupiter Inlet and three private exclusive golf courses including Jupiter Hills, Turtle Creek Golf Club and Tequesta Country Club. In August 2026 the Tequesta Country Club was demolished and a new 24,232 sq ft clubhouse is in the beginning stages of construction along with a golf course overhaul. Locally owned restaurants, tiki bars, coffee shops, boutique shopping, marinas, gyms, yoga, pilates, Jui Jitsu and spas are nestled along U.S. Hwy 1 and Tequesta Drive. A beautiful newer rec center offers in door pickleball, basketball, children's gym, parents' night out drop off, exercise classes, summer sports camps and more!! Constitution Park host all the fun community events from Friday night food trucks, concerts in the park, Easter Egg hunts, Christmas tree lighting and the Tequesta Fest carnival. The Village of Tequesta is truly a slice of paradise you'll want to call home!! 229 Golfview Drive is a single story, transitional modern design, CBS, concrete tile roof, 4 bedroom en-suit, 4 full baths, one half bath, 2 car garage pool home. Minimal design features include; sleek modern floating vanities, custom built floating LED mirrors, 4'x4' imported porcelain tile thru out, solid brass cabinet handles, modern toilets with bidet, wall mounted faucets, calacatta viola quartzite, taj mahal quartzite, patagonia quartzite, 2 master suits with walk in closets, closet shelving, ceiling fans in guest bedrooms, chandeliers in the master suits, stainless steel appliances include Thermador refrigerator, induction range, microwave drawer and dishwasher. The kitchen being the "heart" of the home was intentionally designed with an 11' waterfall island with perfectly book matched ends as well as book matched backsplash spilling on to the counter top. Custom glass cabinet doors with black powder coated medal, a custom range hood to match, pot t filler and brass handles and knobs completed this stunning kitchen. Other interior features include; recessed dimmable LED lighting in all rooms, 2 Lenox HVAC units, 2 hot water heaters, central vac, attic stairs, EVSE outlet, Sonos audio equipment and speakers. The 4 full bathrooms have a lime wash accent wall and the powder bath is color drenched in a rich burgundy Roman Clay. The exterior features include; custom rock salt concrete circular drive with empire grass cut outs with drip irrigation, zoned public water irrigation system, landscape lighting, medal edging, mulch, polished mexican pebble rock, coffee bean rock, gumbo limbo, sylvester, traveler palms, bougainvillea, garcinia cambogia Asian fruit trees, empire grass, fully mature clusia hedges adorn the rear and both sides, all new swales and drainage per the Village of Tequesta code, outdoor rock speakers in the backyard, 3 exterior fans on back cover patio along with Sonos speakers in the front soffits and rear patio ceiling, whole house gutters, security camera low voltage wiring, motion detector spot lights in the front and rear and stained T&G covered front and rear patios. TCCC features include boat ramp, dock, fish cleaning table, beach along the Loxahatchee River, 2 parks with benches along the water giving the perfect spot to catch the fiery cotton candy sunsets, Christmas golf cart parade, 4Th of July cookout and golf cart friendly streets. NO mandatory HOA, no leasing or vehicle restrictions, ARBNB permitted with a Village of Tequesta permit. A $200 annual voluntary HOA contribution allows each TCCC home owner to pay an additional $250 annually for boat ramp sticker and key. A custom curated build with a plethora of natural light, sliding glass doors across the entire rear, a 10' entry door adorned with 10' glass each side, 13' grand foyer and large windows in every room. This home is warm and inviting and perfect for entertaining indoors and out. You won't find a single story, 4 bedroom en-suite, 5 bathroom transitional modern design available anywhere else in the Village of Tequesta!! This home is ready to be your Home Sweet Home. Custom build completed September 2026.
- Houzeo last checked: 6 hours ago
- Listing updated: November 2, 2026 at 8:00 am
- Listing Provided by: Kimberly A Baker-Windish DRE #3329365, Kelly B Murray (772) 284-3911 DRE #3636538 | Pineapple Realty & Management (561) 578-0444
- Source: Beaches MLS-FL | MLS#: B26074911

Property Details
Status
Active
Type
Single Family Residence
No. of Stories
1
County
City
Neighborhood
--
Year Built
1966
HOA Fees
-
Finished Area
3,035 sqft
Lot Size
11,761.2 sqft lot
Basement Area
- sqft
MLS Name
Beaches MLS
MLS Number
B26074911
MLS Status
Active
Days on Market
52
Cumulative Days on Market
53

Continue Your Journey in App
Find your dream home, receive real-time updates, and many more!
Continue Your Journey in App
Find your dream home, receive real-time updates, and many more!
Location
Facts & Features
Rooms
Bedrooms & bathrooms
Bedrooms: 4
Bathrooms: 5
PrimaryBedroom
Level: First
Area: 320.00 Square Feet
Dimensions: 20 X 16
LivingRoom
Level: First
Area: 345.00 Square Feet
Dimensions: 15 X 23
Kitchen
Level: First
Area: 288.00 Square Feet
Dimensions: 18 X 16
Interior
Appliances
Dryer, Dishwasher, Electric Range, Electric Water Heater, Disposal, Microwave, Refrigerator, Vented Exhaust Fan, Water Heater, Washer
Cooling
Ceiling Fans, Electric
Sewer
Public Sewer
Flooring
Ceramic Tile
Interior Features
Attic, Bidet, Bathtub, Closet Cabinetry, Cathedral Ceilings, Central Vacuum, Dual Sinks, Entrance Foyer, Garden Tub Roman Tub, Kitchen Island, Living Dining Room, Custom Mirrors, Main Level Primary, Multiple Primary Suites, Pull Down Attic Stairs, Split Bedrooms, Storage, Soaking Tub, Separate Shower, Walk In Closets
Heating
Electric
Window Features
Drapes, Sliding, Storm Windows
Exterior Features
Lighting, Outdoor Living Area
Construction
Year Built
Year Built: 1966
Home type
Single Family Residence
Architectural Style
Contemporary
Roof
Tile
Property Condition
Resale, Updated Remodeled
Foundation Details
Slab
Construction Materials
Cbs Concrete Block Structure, Block, Stucco
Utilities & Energy
Electric
Amps200or More
Utilities
Cable Available, Electricity Connected, Sewer Connected, Water Connected
Security Features
Security System, Motion Detectors
Parking Features
Attached, Circular Driveway, Concrete, Garage
Pool Features
In Ground
Laundry Features
Inside, Laundry Tub, Sink
Water Source
Public
Other Features
Subdivision Name
Tequesta
Lot Features
Fruit Trees, Landscaped, Quarter To Half Acre Lot, Sprinklers Automatic, Sprinkler System
Patio And Porch Features
Covered, Deck, Patio
Price History
| Date | Event | Price |
|---|---|---|
10/19/2026 Source: | Price Decreased | $3,200,000 -2.74% $1,054/sqft |
09/10/2026 Source: | Listed for Sale | $3,290,000 $1,084/sqft |

Nearby Homes
Find Homes by Property Features in Jupiter, FL
Nearby New Homes For Sale


IDX information is provided exclusively for consumers’ personal, non-commercial use, that it may not be used for any purpose other than to identify prospective properties consumers may be interested in purchasing, and that the data is deemed reliable but is not guaranteed accurate by BeachesMLS. All listings featuring the BMLS logo are provided by BeachesMLS, Inc. This data is not verified for authenticity or accuracy and may not reflect all real estate activity in the market. Based on information © 2026 BeachesMLS, Inc. All Rights Reserved.
 Advertising Broker: Moe Mossa (Savvy Avenue) | Savvy Avenue, LLC
