- Overview
- Description
- Property Details
- Location
- Facts & Features
- Getting Around
- Nearby Homes



$1,750,000
Monthly Est:$8,710
 5 Beds
 4 Baths
4 full baths
 3,374sqft
229 N Beverly Dr, Malakoff, TX 75148
$1,750,000
$8,710/moEst:
Get Pre-Approved
Single Family Residence
Built in 2010
$-- HOA
0.38 acre lot
$519/sq.ft
Description
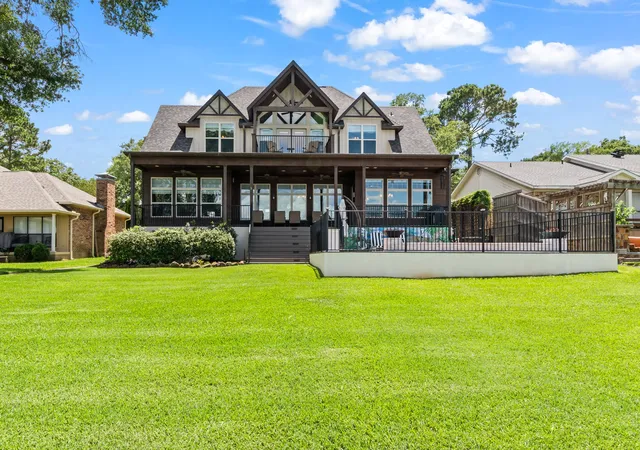
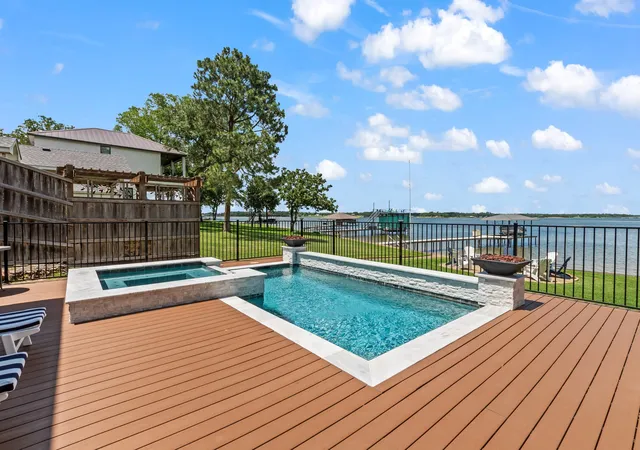
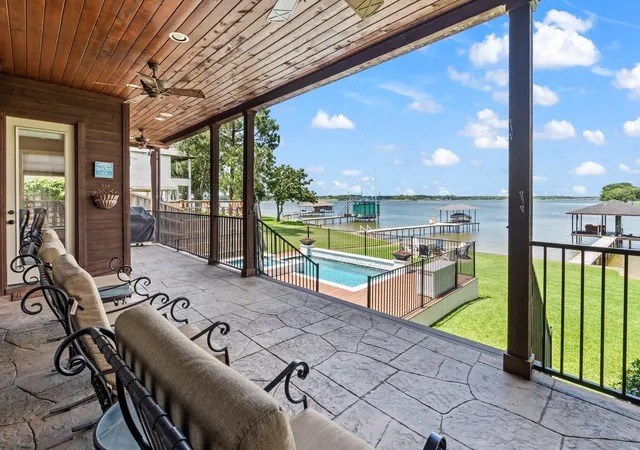
Hill Country-inspired waterfront home just off open water offering expansive lake views from a protected waterfront setting in one of Cedar Creek Lake's most desirable neighborhoods. Enjoy evenings by the pool and spa accented by fire features, added in 2022, with generous composite deck space and an elevated covered patio spanning the waterside of the home and designed for outdoor living. Meticulously maintained with recent improvements including a Class 3 impact-resistant roof (2025), new windows (2024), new water heaters (2025), and epoxy garage flooring. Mature oak trees and extensive landscaping complement the home's stone and wood exterior, enhancing its lakehouse charm on a spacious .38-acre lot.
At the water's edge, the boathouse includes a covered sitting area, boat cradle lift, dual personal watercraft cradle lifts, decorative below-deck LED lighting, and a waterside stone firepit—the perfect place to unwind after a day on the water.
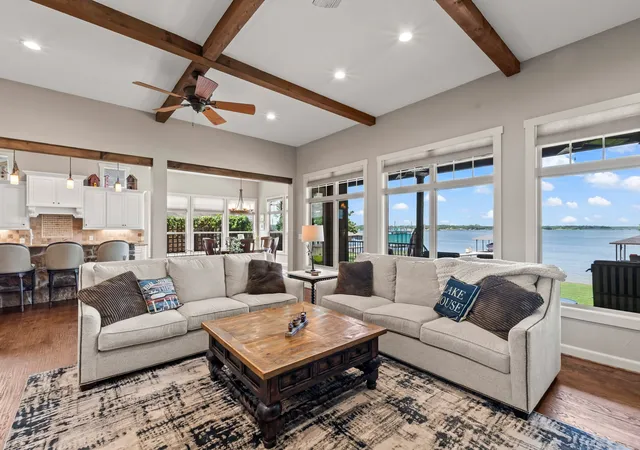
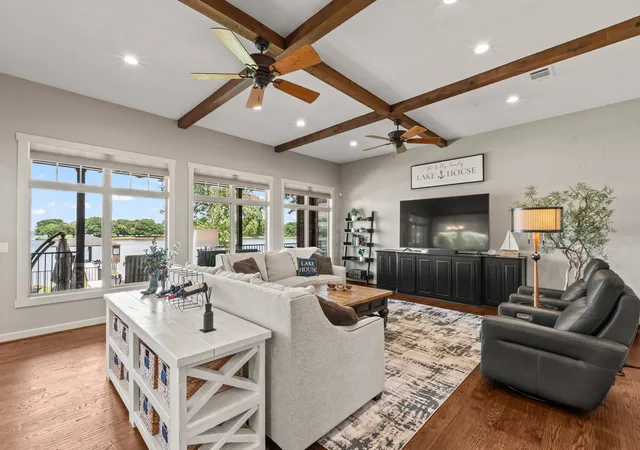
Walls of windows fill the open-concept living, kitchen, and dining areas with natural light while showcasing the water views. Interior features include hand-scraped wood floors, exposed wood beams, and soaring ceilings. The cook's kitchen offers a gas cooktop, stainless steel appliances, island with bar seating, built-in ice machine, and pantry.
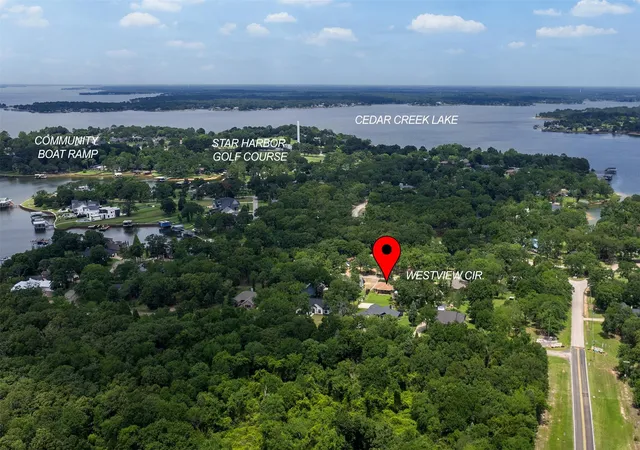
The main level includes a waterside primary suite with patio access, lake views, dual vanities, walk-in shower, and walk-in closet, along with a secondary bedroom and full bath. Upstairs offers a second living area with built in bar with beverage fridges and walks out to a balcony with open-water views, three additional bedrooms, plus an additional built-in bunk room. A long driveway provides ample parking for family and guests. Conveniently located near The Dock, The Whistlestop, and Historic Downtown Malakoff with coffee shops, boutiques, and more.
- Houzeo last checked: 3 minutes ago
- Listing updated: October 3, 2026 at 12:51 am
- Listing Provided by: Debbie French | Ebby Halliday Realtors (903) 340-8590
- Source: NTREIS MLS-TX | MLS#: 21299542

Property Details
Status
Pending
Type
Single Family Residence
No. of Stories
1
County
City
Neighborhood
--
Year Built
2010
HOA Fees
-
Finished Area
3,374 sqft
Lot Size
0.38 acre lot
Basement Area
- sqft
MLS Name
NTREIS MLS
MLS Number
21299542
MLS Status
Pending
Cumulative Days on Market
106

Continue Your Journey in App
Find your dream home, receive real-time updates, and many more!
Download App
Continue Your Journey in App
Find your dream home, receive real-time updates, and many more!
Location
Facts & Features
Rooms
Bedrooms & bathrooms
Bedrooms: 5
Bathrooms: 4
LivingRoom
Level: First
Area: 0.00 Square Feet
Dimensions: 0 x 0
PrimaryBedroom
Level: First
Area: 0.00 Square Feet
Dimensions: 0 x 0
Interior
Cooling
Central Air, Electric
Interior Features
Kitchen Island, Open Floorplan, Pantry, Smart Home, Natural Woodwork, Walk In Closets, Wired For Sound
Appliances
Dishwasher, Electric Oven, Disposal, Gas Range, Ice Maker, Microwave, Refrigerator, Washer
Sewer
Septic Tank
Flooring
Carpet, Ceramic Tile, Wood
Heating
Central, Electric
Exterior Features
Boat Slip, Dock, Fire Pit, Rain Gutters
Construction
Year Built
Year Built: 2010
Home type
Single Family Residence
Construction Materials
Rock, Stone, Wood Siding
Roof
Composition, Metal
Architectural Style
Ranch
Foundation Details
Slab
Property Condition
Resale
Utilities & Energy
Security Features
Smoke Detectors
Pool Features
Heated, In Ground, Pool
Water Source
Public
Utilities
Septic Available, Water Available
Fireplace Features
None
Parking Features
Concrete, Door Multi, Driveway, Epoxy Flooring, Garage, Garage Door Opener, Oversized
Laundry Features
Washer Hookup, Dryer Hookup, Laundry In Utility Room
Other Features
Subdivision Name
Briarwood Harbor Sub
Lot Features
Back Yard, Lawn, Landscaped, Level, Subdivision, Sprinkler System, Few Trees, Waterfront, Retaining Wall
Patio And Porch Features
Rear Porch, Deck, Patio, Covered
Price History
| Date | Event | Price |
|---|---|---|
10/02/2026 Source: | Pending | $1,750,000 $519/sqft |
09/28/2026 Source: | Contingent (Active Under Contract) | $1,750,000 $519/sqft |
06/13/2026 Source: | Listed for Sale | $1,750,000 +28.68% $519/sqft |
12/16/2021 Source: | Sold | $1,360,000 $403/sqft |

Nearby Homes






Find Homes by Property Features in Malakoff, TX
Nearby New Homes For Sale

Based on information from the North Texas Real Estate Information Systems, Inc., through Oct 11, 2026, 08:45AM. Information is provided exclusively for consumers’ personal, non-commercial use. It may not be used for any purpose other than to identify prospective properties consumers may be interested in purchasing. Data is deemed reliable but is not guaranteed accurate. This website may not include listings or property addresses of sellers who have directed their listing brokers to withhold their listing or their property address from display on the Internet. ©2026 North Texas Real Estate Information Systems, Inc. All Rights Reserved.
 Advertising Broker: Michelle Brecker | Pathway To Home Realty