- Overview
- Description
- Property Details
- Location
- Facts & Features
- Getting Around
- Nearby Homes
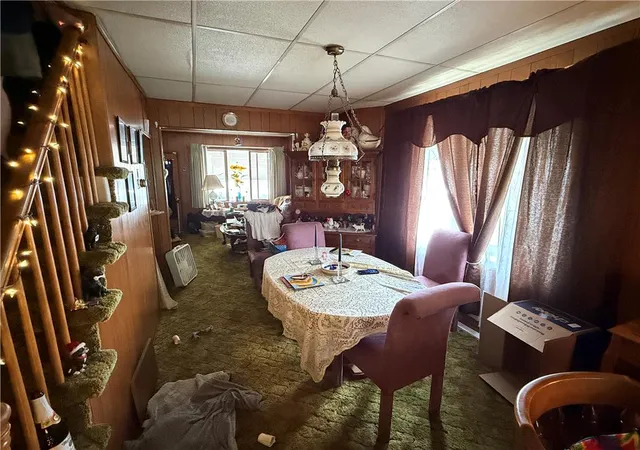

Street View
$219,300
Monthly Est:$1,092
 9 Beds
 4 Baths
2 full baths + 2 half baths
 3,202sqft
229 Patterson St, Lansford, PA 18232
$219,300
$1,092/moEst:
Get Pre-Approved
Duplex
Built in 1900
$-- HOA
5,619 sqft lot
$68/sq.ft
Description
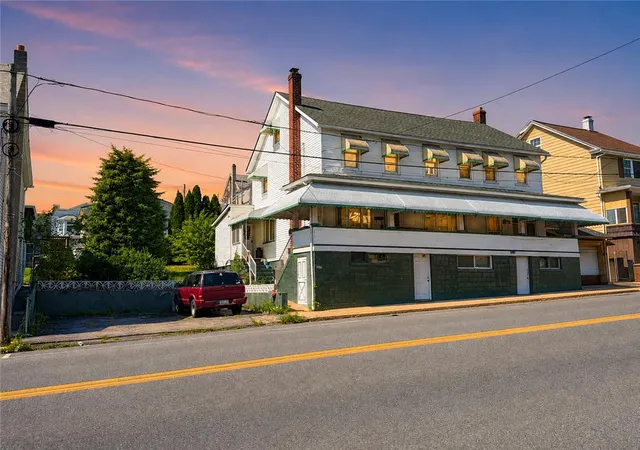
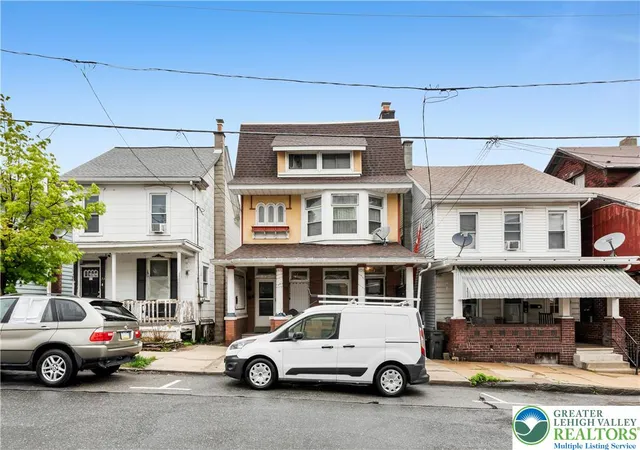
A rare opportunity to own two adjoining homes with room to create something truly special. 225 & 229 W Patterson Street in Lansford offer a combined 2,770 square feet of living space across three stories, plus full basements, making this side-by-side duplex an exciting option for both owner-occupants and investors.
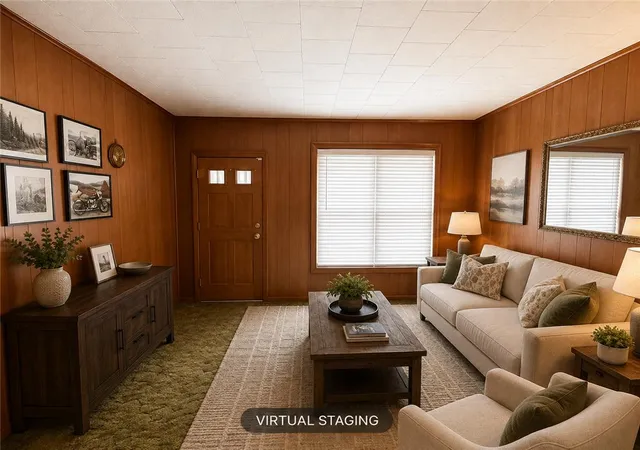
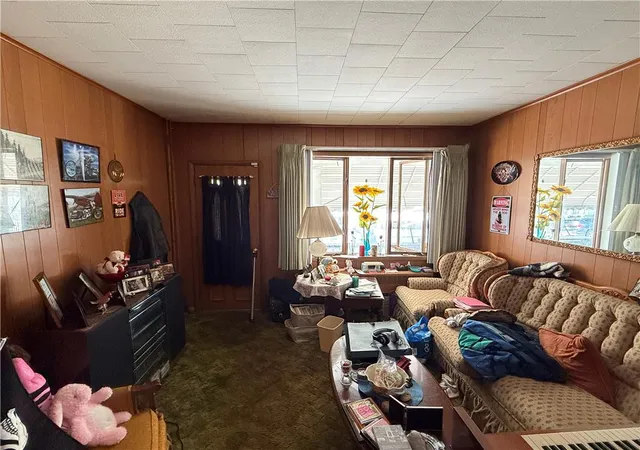
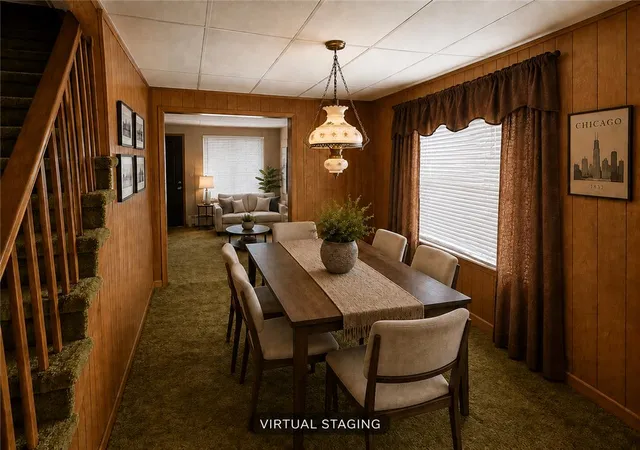
Imagine settling into the larger residence at 229 W Patterson while transforming the neighboring unit into a future rental that can offset the cost of ownership. Offering six bedrooms and three full baths, 229 provides an abundance of space, including a living room, dining room, family room, finished basement, front porch, backyard, and a two-car off-street parking pad. The home is ready for a new vision, with paint, flooring, and cosmetic updates offering the opportunity to refresh the interior and make the space your own.
Next door, 225 W Patterson features three bedrooms, one full bath, and a full basement. This unit requires a complete remodel, creating a blank canvas for a buyer ready to renovate, reimagine, and build value.
For an investor, the possibilities are equally compelling: renovate both units and create two distinctive rental properties under one ownership. For an owner-occupant, live in the spacious six-bedroom side while developing the neighboring home into a potential income-producing asset.
The roof is less than five years old, and the property is convenient to local shopping, dining, Panther Valley amenities, the No. 9 Coal Mine & Museum, and the recreation and attractions surrounding nearby Jim Thorpe and Lehigh Gorge.
Some listing photos include virtual staging to illustrate the potential of the spaces after updating. Property condition varies from the virtually staged images. Bring your ideas, your vision, and your plans, this is a property with tremendous room to grow.
- Houzeo last checked: 8 minutes ago
- Listing updated: September 22, 2026 at 3:36 pm
- Listing Provided by: J.D. Lepeta (610) 554-3600 | Keller Williams Northampton (610) 867-8888
- Source: Greater Lehigh Valley MLS-PA | MLS#: 782590

Part of

Property Details
Status
Active
Type
Multi Family
No. of Stories
3
County
City
Neighborhood
--
Year Built
1900
HOA Fees
-
Finished Area
3,202 sqft
Lot Size
5,619 sqft lot
Basement Area
- sqft
MLS Name
Greater Lehigh Valley MLS
MLS Number
782590
MLS Status
Active
Days on Market
57

Continue Your Journey in App
Find your dream home, receive real-time updates, and many more!
Download App
Continue Your Journey in App
Find your dream home, receive real-time updates, and many more!
Location
Facts & Features
Rooms
Bedrooms & bathrooms
Bedrooms: 9
Bathrooms: 4
Laundry
Level: First
Area: 30.00 Square Feet
Dimensions: 6.00 x 5.00
Kitchen
Level: First
Area: 126.00 Square Feet
Dimensions: 14.00 x 9.00
LivingRoom
Level: First
Area: 144.00 Square Feet
Dimensions: 12.00 x 12.00
LivingRoom
Level: First
Area: 144.00 Square Feet
Dimensions: 12.00 x 12.00
FamilyRoom
Level: First
Area: 312.00 Square Feet
Dimensions: 26.00 x 12.00
Laundry
Level: First
Area: 84.00 Square Feet
Dimensions: 7.00 x 12.00
DiningRoom
Level: First
Area: 182.00 Square Feet
Dimensions: 14.00 x 13.00
Kitchen
Level: First
Area: 130.00 Square Feet
Dimensions: 10.00 x 13.00
HalfBath
Level: Basement
Area: 42.00 Square Feet
Dimensions: 6.00 x 7.00
HalfBath
Level: Second
Area: 12.00 Square Feet
Dimensions: 2.00 x 6.00
FullBath
Level: First
Area: 36.00 Square Feet
Dimensions: 6.00 x 6.00
FullBath
Level: First
Area: 36.00 Square Feet
Dimensions: 9.00 x 4.00
Bedroom
Level: Third
Area: 221.00 Square Feet
Dimensions: 17.00 x 13.00
Bedroom
Level: Second
Area: 150.00 Square Feet
Dimensions: 15.00 x 10.00
Bedroom
Level: Second
Area: 143.00 Square Feet
Dimensions: 11.00 x 13.00
Bedroom
Level: Third
Area: 208.00 Square Feet
Dimensions: 16.00 x 13.00
Bedroom
Level: Third
Area: 156.00 Square Feet
Dimensions: 13.00 x 12.00
Bedroom
Level: Second
Area: 135.00 Square Feet
Dimensions: 15.00 x 9.00
Bedroom
Level: Second
Area: 132.00 Square Feet
Dimensions: 11.00 x 12.00
Bedroom
Level: Second
Area: 108.00 Square Feet
Dimensions: 12.00 x 9.00
PrimaryBedroom
Level: Second
Area: 143.00 Square Feet
Dimensions: 11.00 x 13.00
Interior
Cooling
Wall Window Units
Sewer
Public Sewer
Exterior Features
Awnings, Covered Patio, Fence, Porch
Interior Features
Dining Area, Separate Formal Dining Room, Family Room Main Level, Traditional Floorplan
Appliances
Electric Dryer, Electric Oven, Electric Range, Microwave, Oil Water Heater, Refrigerator, Washer
Flooring
Carpet, Hardwood, Linoleum
Heating
Hot Water, Oil, Radiators
Construction
Year Built
Year Built: 1900
Home type
Duplex
Architectural Style
Colonial
Construction Materials
Aluminum Siding
Roof
Asphalt, Fiberglass
Utilities & Energy
Parking Features
Off Street, Parking Pad, On Street
Basement
Full
Electric
Circuit Breakers
Laundry Features
Washer Hookup, Dryer Hookup, Electric Dryer Hookup, Main Level
Water Source
Public
Other Features
Lot Features
Not In Subdivision, Sloped
Patio And Porch Features
Covered, Enclosed, Patio, Porch
Community Features
Sidewalks
Subdivision Name
No Subdivision
Price History
| Date | Event | Price |
|---|---|---|
09/03/2026 Source: | Price Decreased | $219,500 -0.23% $69/sqft |
08/27/2026 Source: | Price Decreased | $220,000 -6.38% $69/sqft |
08/13/2026 Source: | Price Increased | $235,000 +7.16% $73/sqft |
08/13/2026 Source: | Listed for Sale | $219,300 $68/sqft |

Nearby Homes


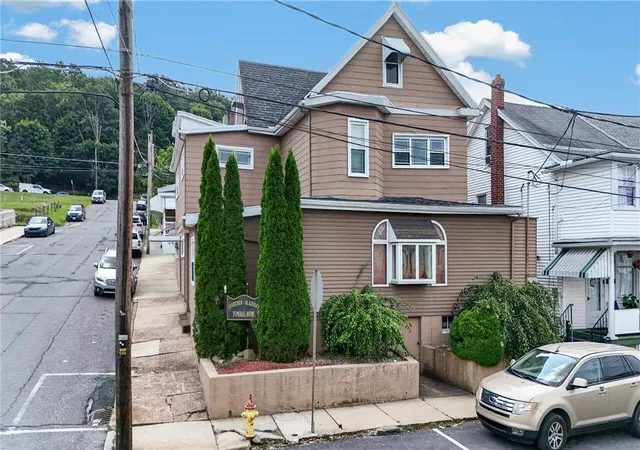
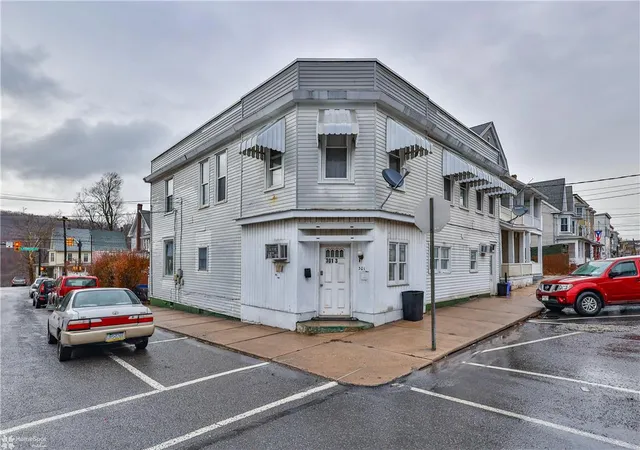


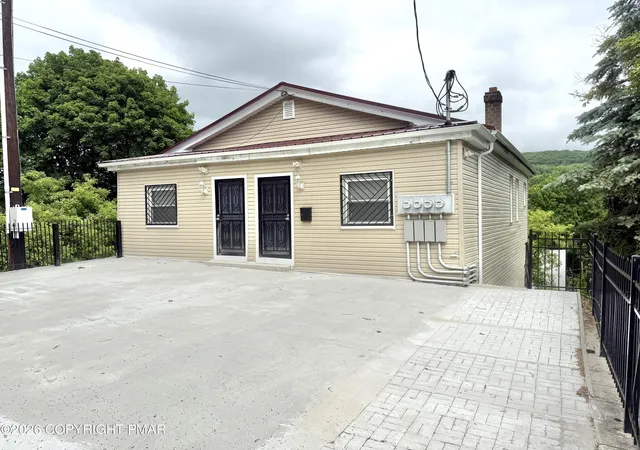

Find Homes by Property Features in Lansford, PA


Based on information from the Greater Lehigh Valley Realtors, Inc. (GLVR) from the Multiple Listing Service through Oct 10, 2026, 03:30PM. MLS Listing Information has not been verified and is not guaranteed by MLS. Information is provided exclusively for consumers’ personal, non-commercial use, it may not be used for any purpose other than to identify prospective properties consumers may be interested in purchasing. The data is deemed reliable but is not guaranteed to be accurate by the MLS. This website may not include listings or property addresses of sellers who have directed their listing brokers to withhold their listing or their property address from display on the Internet. The data relating to real estate for sale on this website comes in part from the IDX program of the GLVR MLS. Real estate listings held by brokerage firms other than Sell Your Home Services.com include the name of the listing broker. © 2026 Greater Lehigh Valley REALTORS® Multiple Listing Service - All Rights Reserved.
 Advertising Broker: Daniel Demers | Sell Your Home Services