- Overview
- Description
- Property Details
- Location
- Facts & Features
- Getting Around
- Nearby Homes

Street View
$665,000
Monthly Est:$3,310
 4 Beds
 4 Baths
2 full baths + 2 half baths
 3,204sqft
229 Yorkshire Ln, Wilmington, NC 28409
$665,000
$3,310/moEst:
Get Pre-Approved
Single Family Residence
Built in 1969
$-- HOA
0.47 acre lot
$208/sq.ft
Description
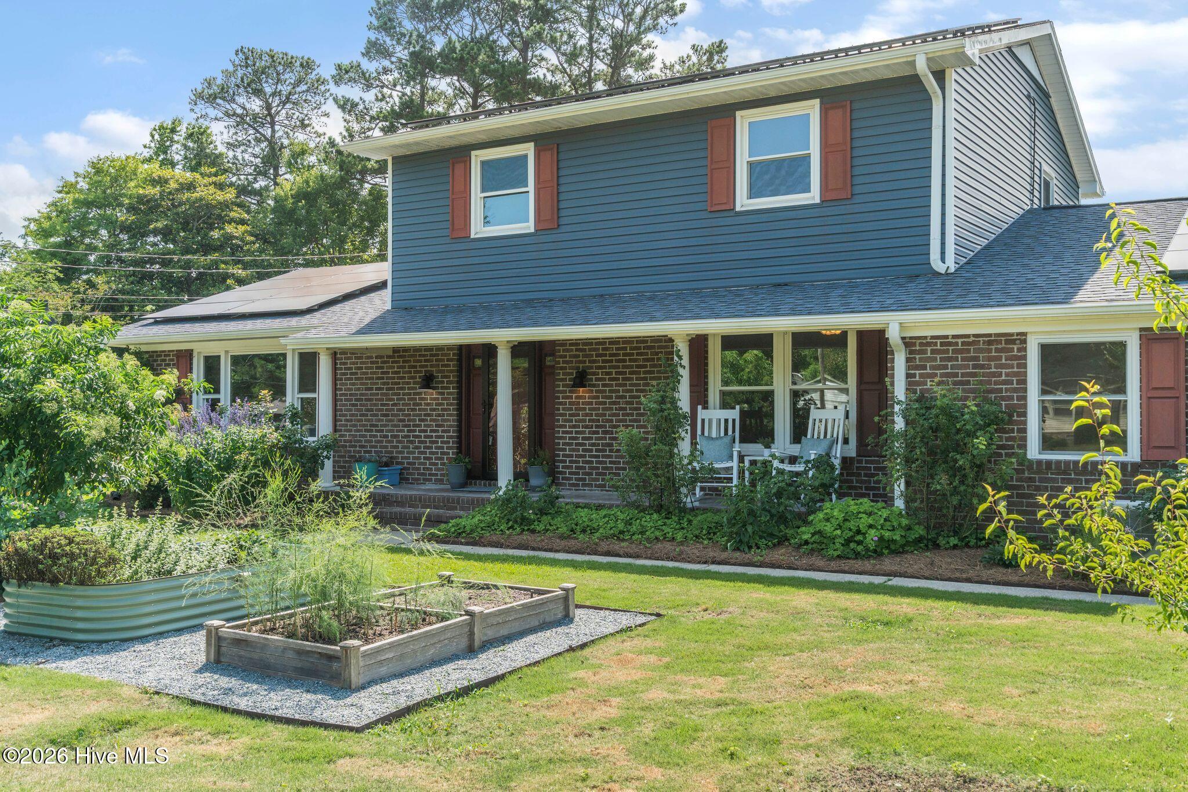
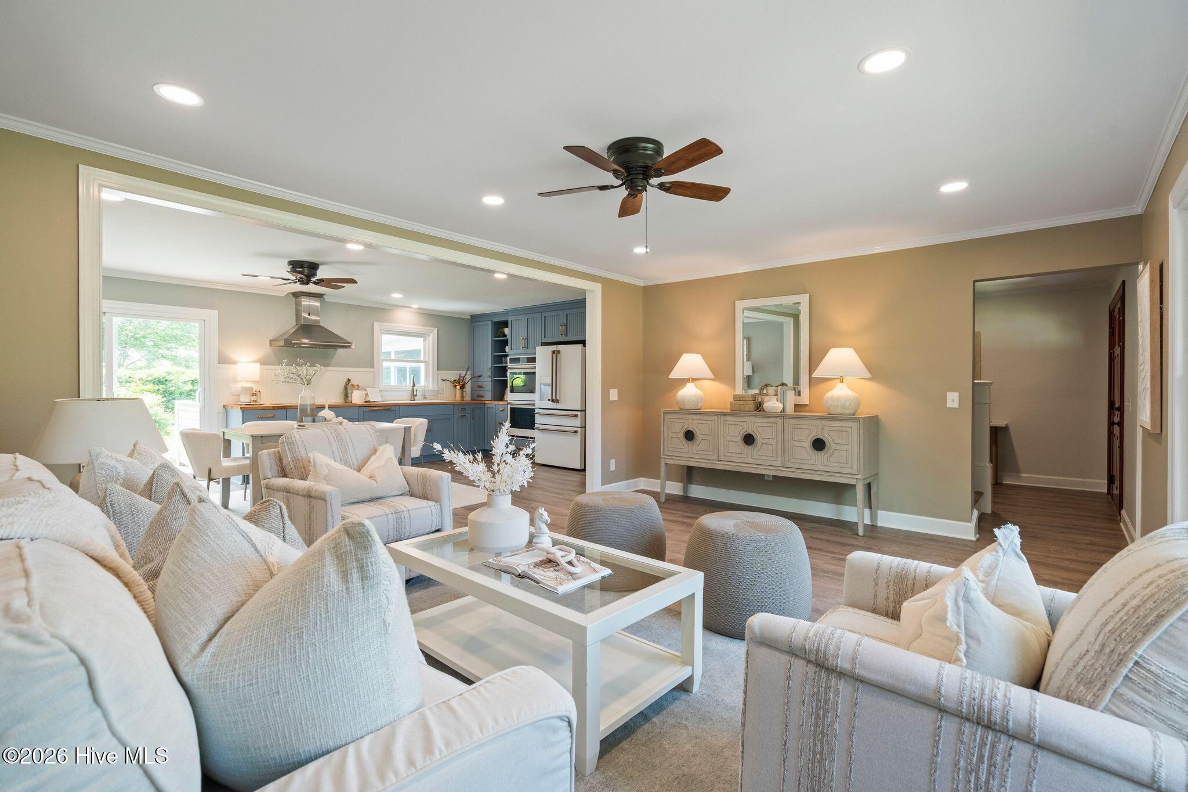
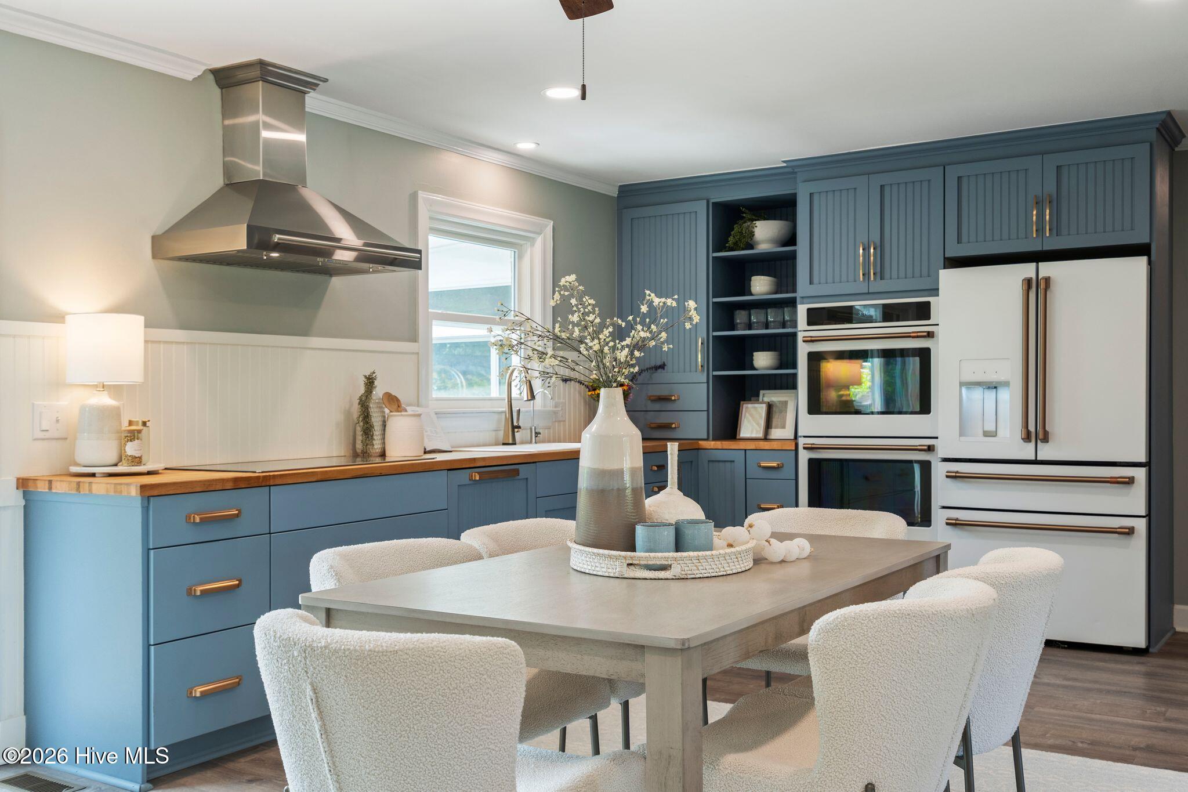
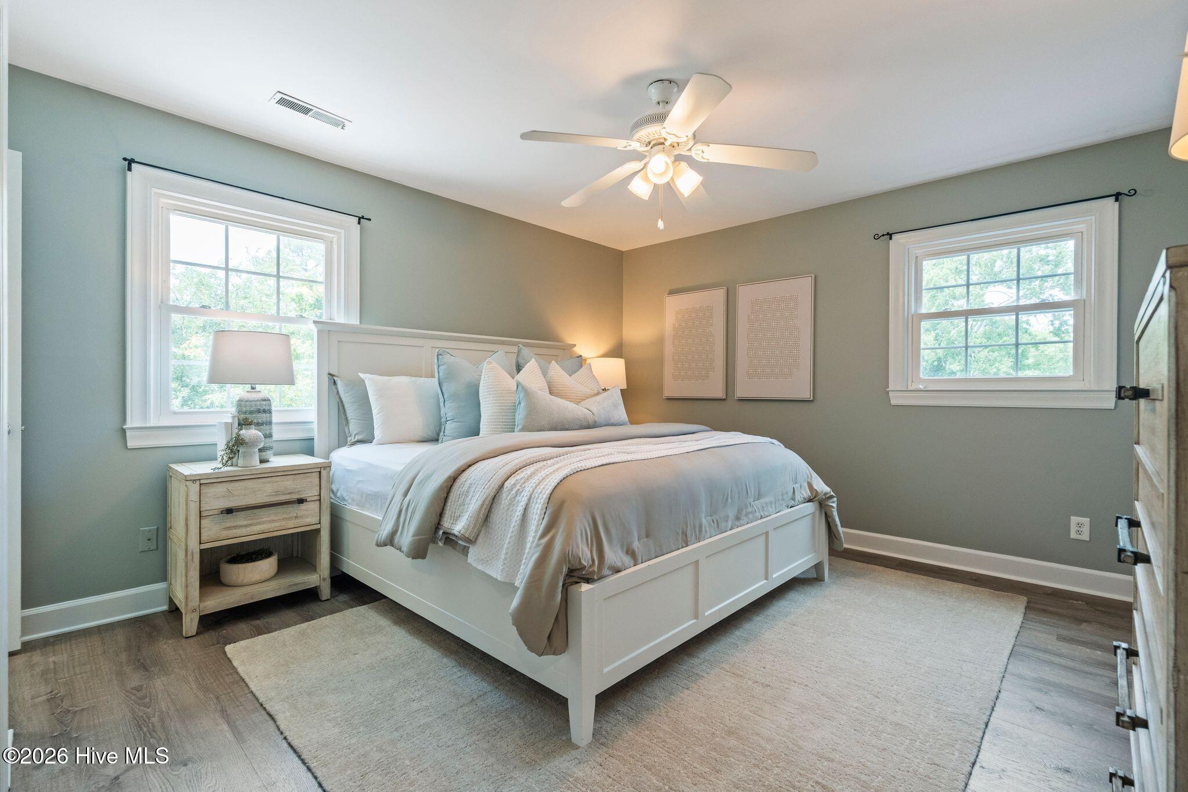
Imagine starting the day with a quiet half-acre setting, mature greenery outside your windows, and space to settle into whatever the day brings. The four-bedroom, four-bath home offers more than 3,000 square feet, with a main-level bedroom adding flexibility to the floor plan. The open kitchen is the natural gathering place, while the spacious study--with its fireplace and built-in desk--offers a comfortable setting for work, reading, or creative projects. Unwind year-round in the climate-controlled sunroom, or step outside to enjoy established front gardens and a fenced backyard with its lawn, deck, patio, mature fruit trees, berry bushes, and thriving bird and bee habitat. A large permitted office/workspace with a separate entrance adds another layer of flexibility for a studio, hobbies, crafting, or a home-based business. Solar panels with a Tesla Powerwall battery and a reverse osmosis water filtration system add thoughtful efficiency to the home. There's space to work, room to gather, nature right outside, and the kind of space that makes it feel good to come home.
- Houzeo last checked: 8 minutes ago
- Listing updated: September 21, 2026 at 7:15 am
- Listing Provided by: Mende Kitzman (805) 440-0923 DRE #312475 | Coldwell Banker Sea Coast Advantage-CB (910) 458-4401
- Source: Hive MLS-NC | MLS#: 100578080

Property Details
Status
Active
Type
Single Family Residence
No. of Stories
2
County
City
Neighborhood
--
Year Built
1969
HOA Fees
-
Finished Area
3,204 sqft
Lot Size
0.47 acre lot
Basement Area
- sqft
MLS Name
Hive MLS
MLS Number
100578080
MLS Status
Active
Days on Market
129

Continue Your Journey in App
Find your dream home, receive real-time updates, and many more!
Download App
Continue Your Journey in App
Find your dream home, receive real-time updates, and many more!
Location
Facts & Features
Rooms
Bedrooms & bathrooms
Bedrooms: 4
Bathrooms: 4
Master Bedroom
Level: Second
Area: Square Feet
Dimensions: 169.00
Den
Level: First
Area: Square Feet
Dimensions: 420.00
Bedroom 3
Level: Second
Area: Square Feet
Dimensions: 121.00
Bedroom 4
Level: First
Area: Square Feet
Dimensions: 182.00
Dining Room
Level: First
Area: Square Feet
Dimensions: 130.00
Kitchen
Level: First
Area: Square Feet
Dimensions: 169.00
Bedroom 2
Level: Second
Area: Square Feet
Dimensions: 132.00
Interior
Appliances
Electric Cooktop, Built In Electric Oven, Refrigerator, Energy Star Qualified Appliances, Water Purifier
Cooling
Central Air
Heating
Active Solar, Electric, Heat Pump
Exterior Features
Garden, Storm Doors
Interior Features
None
Flooring
Lvt/lvp, Tile, Wood
Construction
Year Built
Year Built: 1969
Home type
Single Family Residence
Foundation Details
Crawl Space
Construction Materials
Brick, Wood Siding, Wood Frame
Roof
Shingle
Utilities & Energy
Laundry Features
Dryer Hookup, Washer Hookup
Parking Features
Off Street, Paved
Utilities
Sewer Connected, Water Connected
Water Source
Public
Association Amenities
None
Other Features
Subdivision Name
Lansdowne Estates
Patio And Porch Features
Covered, Deck, Patio, Screened, Front Porch, Rear Porch
Price History
| Date | Event | Price |
|---|---|---|
09/17/2026 Source: | Price Decreased | $665,000 -0.75% $208/sqft |
08/09/2026 Source: | Price Decreased | $670,000 -2.19% $209/sqft |
06/30/2026 Source: | Price Increased | $685,000 +3.01% $214/sqft |
06/04/2026 Source: | Listed for Sale | $665,000 -5.00% $208/sqft |
06/01/2026 Source: | Coming Soon | $700,000 +86.67% $218/sqft |

Show more
Nearby Homes
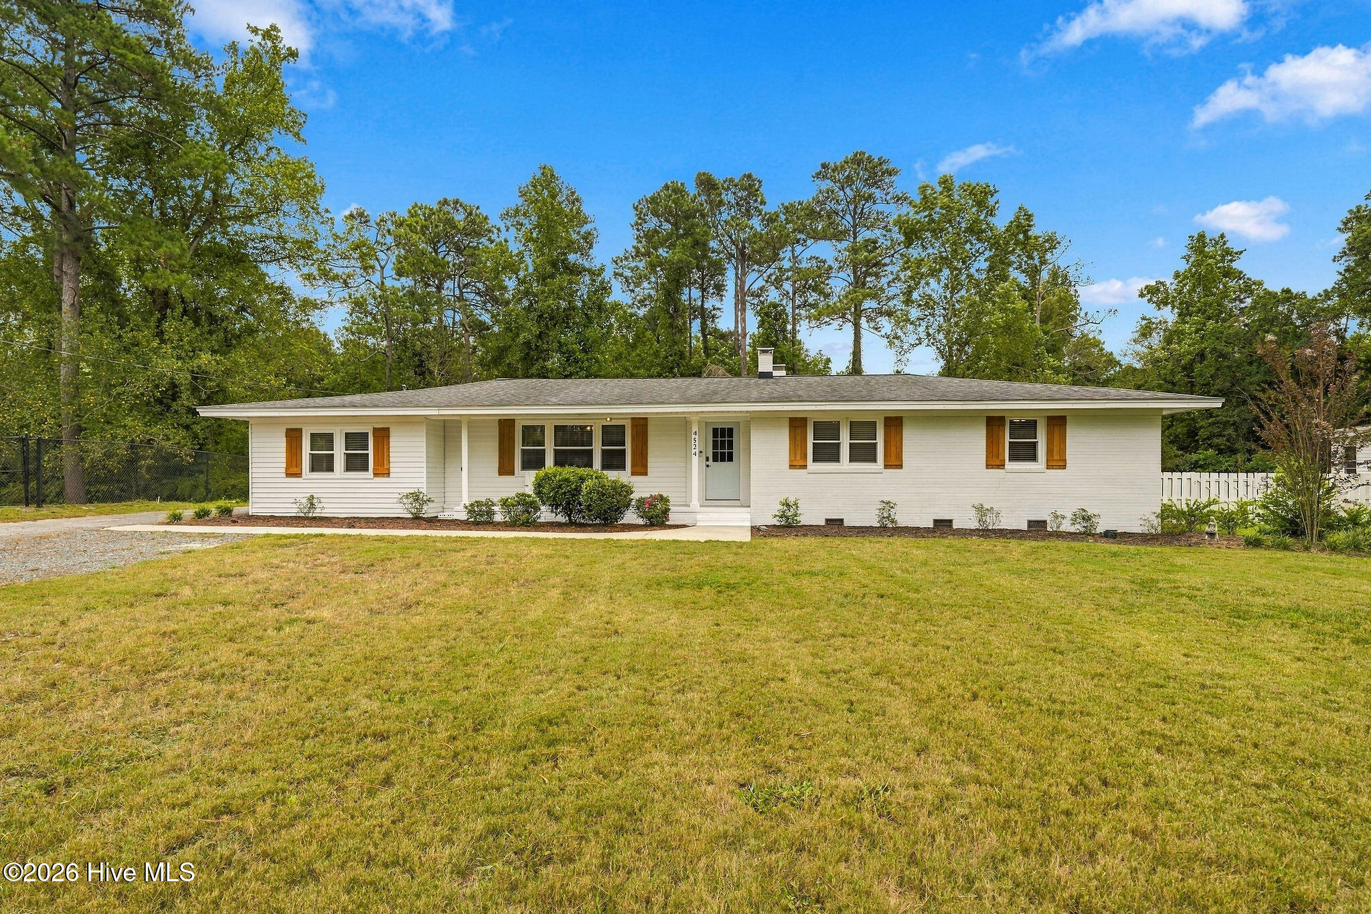
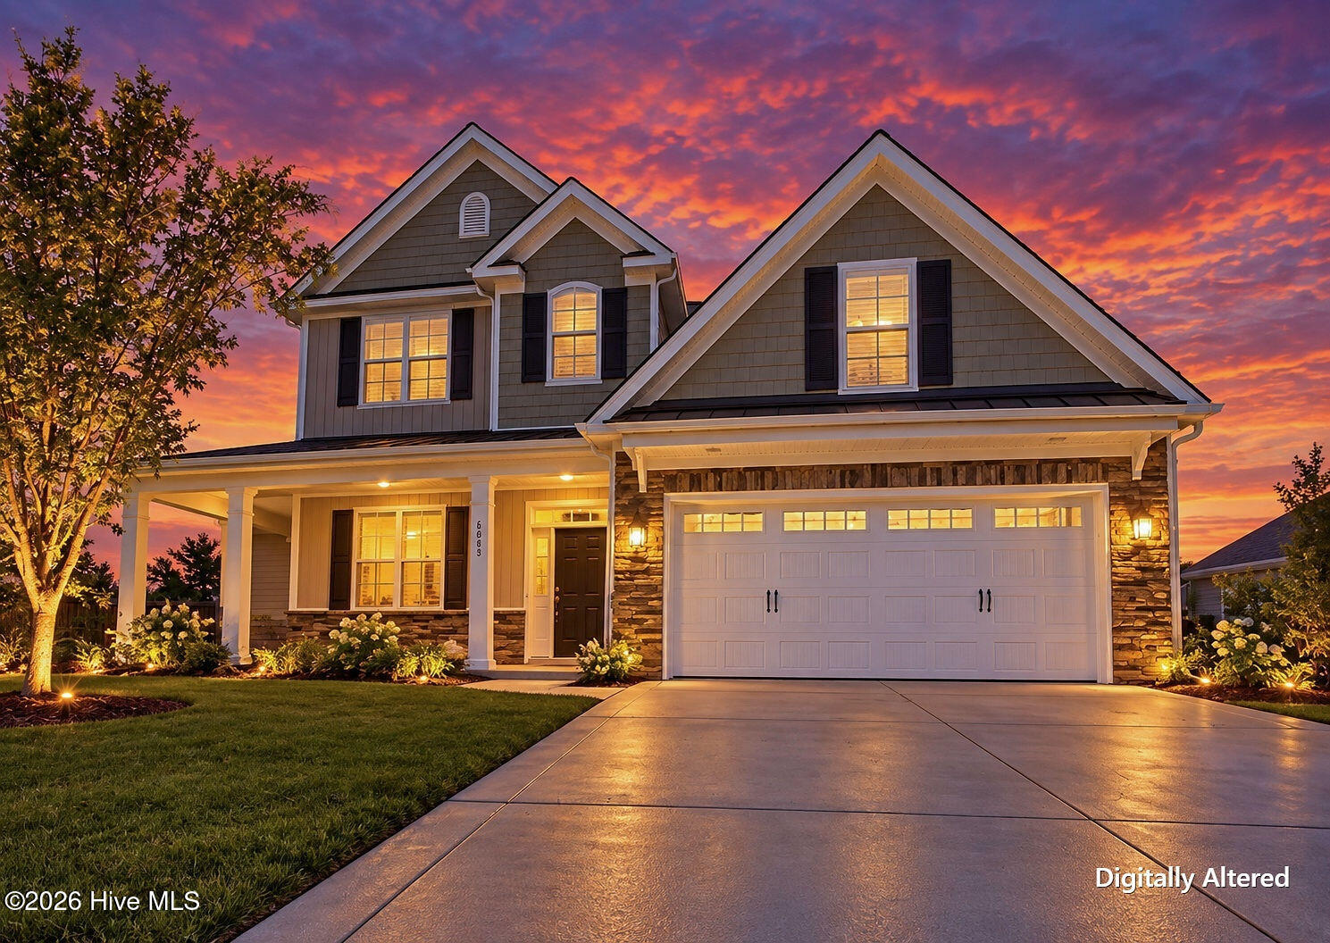
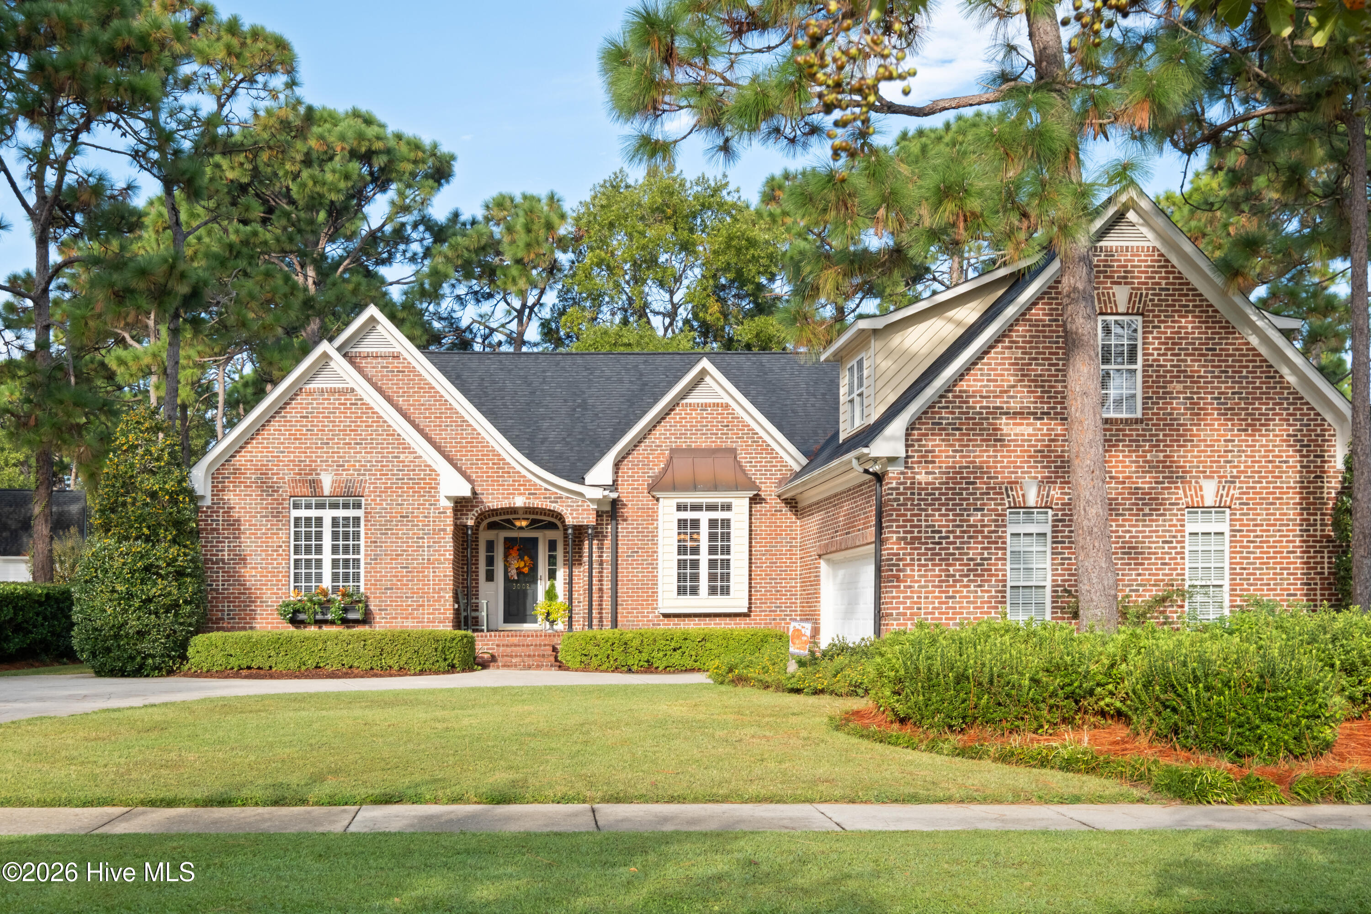
Find Homes by Property Features in Wilmington, NC
Nearby New Homes For Sale

Based on information from the Hive MLS, through Oct 09, 2026, 06:00AM. This website may not include listings or property addresses of sellers who have directed their listing brokers to withhold their listing or their property address from display on the Internet. The data relating to real estate on this web site comes in part from the Internet Data Exchange program of Hive MLS, and is updated as of Oct 09, 2026, 06:00AM. All information is deemed reliable but not guaranteed and should be independently verified. All properties are subject to prior sale, change, or withdrawal. Neither listing broker(s) nor Chosen Realty LLC nor Houzeo shall be responsible for any typographical errors, misinformation, or misprints, and shall be held totally harmless from any damages arising from reliance upon these data. IDX information is provided exclusively for personal, non-commercial use, and may not be used for any purpose other than to identify prospective properties consumers may be interested in purchasing. © 2026 Hive MLS. All Rights Reserved.
 Advertising Broker: Nicholas Huscroft | Chosen Realty