- Overview
- Description
- Property Details
- Location
- Facts & Features
- Getting Around
- Nearby Homes

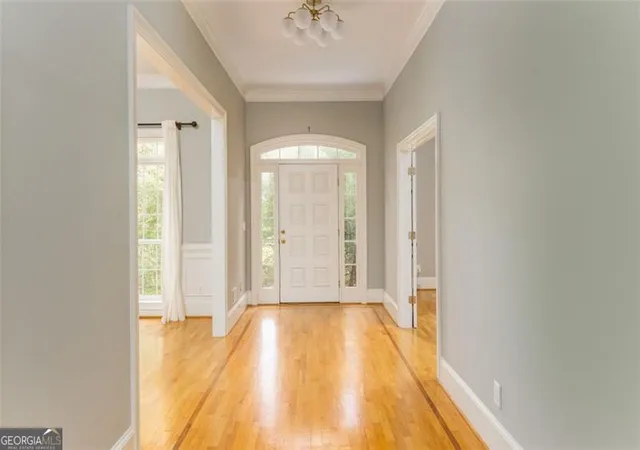


$875,000
Monthly Est:$4,355
 5 Beds
 4 Baths
4 full baths
 6,836sqft
2291 Tristan Cir, Atlanta, GA 30345
$875,000
$4,355/moEst:
Get Pre-Approved
Single Family Residence
Built in 1996
$-- HOA
34,848 sqft lot
$128/sq.ft
Description
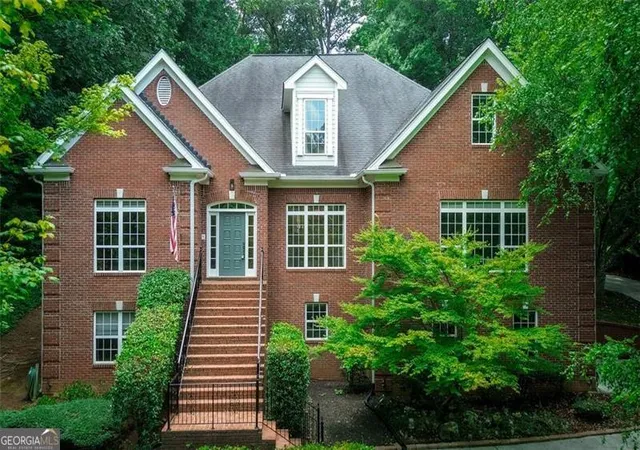
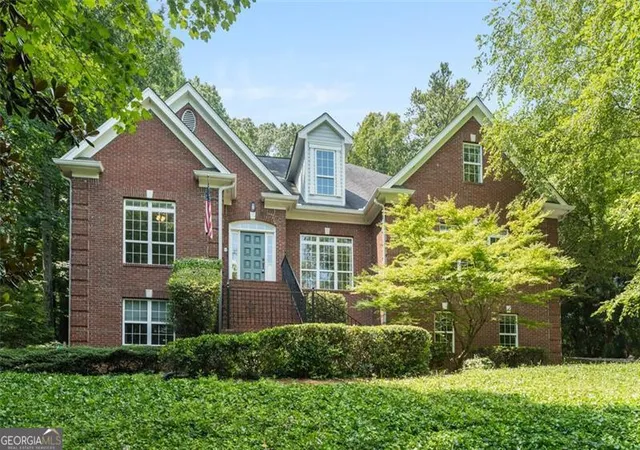
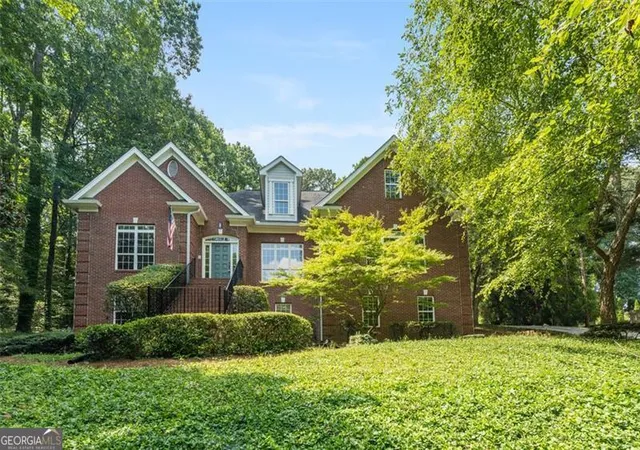
Stunning Hilltop Retreat in Lakeside High School District Nestled on a private hilltop in the sought-after Lakeside High School District of unincorporated DeKalb County, this expansive 5-bedroom, 4-bathroom home offers over 4,000 square feet of living space, providing both space and functionality in an idyllic setting. Surrounded by mature landscaping, this property offers unparalleled privacy while remaining conveniently close to everything you need. As you approach the home, a stately driveway leads to a grand entrance, where soaring ceilings and an open floor plan greet you with a sense of elegance. The main level is highlighted by the spacious primary bedroom suite, offering the perfect retreat with ample closet space and an over-sized ensuite bathroom. The large chef's kitchen is truly the heart of this home, offering abundant counter space and tons of storage-ideal for those who love to cook and entertain. Whether you're preparing a gourmet meal or hosting a dinner party, the open flow into the adjoining living and dining areas ensures a seamless transition between spaces. With five generously sized bedrooms and four well-appointed bathrooms, this home offers plenty of room for family, guests, or a home office. The versatile layout accommodates a variety of needs, while large windows throughout flood the home with natural light, further enhancing the open and airy feel. A sunroom adjoins the main living space, complete with floor to ceiling windows and it's own independent HVAC system. In addition to the over-sized living areas, the home features a massive 2,000+ square foot unfinished basement with daylight, offering endless possibilities for customization. Whether you envision a home theater, gym, additional bedrooms, or storage space, the possibilities are limitless in this expansive area. For those with a love for vehicles or need extra storage, the home includes three garage spaces, perfect for housing your cars, tools, or outdoor gear. Located in the highly regarded Lakeside High School district and set in unincorporated DeKalb County, this home offers both tranquility and easy access to nearby shopping, dining, and major highways. It's a rare find in this coveted area, providing privacy, space, and comfort all in one. If you're seeking a home with room to grow, unparalleled privacy, and an abundance of potential, this hilltop beauty is the one you've been waiting for. Come experience the lifestyle this home has to offer!
- Houzeo last checked: 1 minute ago
- Listing updated: December 29, 2025 at 7:29 pm
- Listing Provided by: |
- Source: Georgia MLS-GA | MLS#: 10564796

Property Details
Status
Active Under Contract
Type
Single Family Residence
No. of Stories
-
County
City
Neighborhood
--
Year Built
1996
HOA Fees
-
Finished Area
6,836 sqft
Lot Size
34,848 sqft lot
Basement Area
- sqft
MLS Name
Georgia MLS
MLS Number
10564796
MLS Status
Active Under Contract
Days on Market
472
Cumulative Days on Market
125

Continue Your Journey in App
Find your dream home, receive real-time updates, and many more!
Continue Your Journey in App
Find your dream home, receive real-time updates, and many more!
Location
Facts & Features
Rooms
Bedrooms & bathrooms
Bedrooms: 5
Bathrooms: 4
Interior
Sewer
Public Sewer
Cooling
Central Air
Appliances
Dishwasher, Disposal, Dryer, Refrigerator, Microwave, Washer, Oven
Flooring
Hardwood
Interior Features
High Ceilings, Bookcases, Entrance Foyer, Master On Main Level, Split Bedroom Plan, Walk In Closet(s)
Heating
Central
Construction
Year Built
Year Built: 1996
Home type
Single Family Residence
Property Condition
Resale
Construction Materials
Brick, Other
Architectural Style
Traditional
Roof
Composition
Utilities & Energy
Utilities
Electricity Available, High Speed Internet, Natural Gas Available, Sewer Connected, Water Available
Basement
Bath/stubbed, Concrete, Daylight, Interior Entry, Exterior Entry, Unfinished
Laundry Features
Other
Water Source
Public
Parking Features
Garage
Other Features
Subdivision Name
Canterbury Forest
Lot Features
City Lot, Private
Community Features
Street Lights
Price History
| Date | Event | Price |
|---|---|---|
11/21/2025 Source: | Contingent (Active Under Contract) | $875,000 $128/sqft |
08/15/2025 Source: | Price Decreased | $875,000 -2.23% $128/sqft |
07/15/2025 Source: | Listed for Sale | $895,000 $131/sqft |

Getting Around 2291 Tristan Cir
Bike Score®

Somewhat Bikeable
6/100
Walk Score®

Car-Dependent
12/100
Data provided by Redfin
Nearby Homes


Find Homes by Property Features in Atlanta, GA
Nearby New Homes For Sale


Information Deemed Reliable But Not Guaranteed. © 2026 Georgia Multiple Listing Service. All Rights Reserved.
 Advertising Broker: Fred McGill | Simple Showing, Inc
