
Powered by 
- 13
- Overview
- Description
- Property Details
- Location
- HOA Management
- Facts & Features
- Getting Around
- Nearby Homes
 Price Drop: $7.5K (10/05)

Street View
$590,000
Monthly Est:$2,937
 4 Beds
 2 Baths
2 full baths
 2,235sqft
22926 E Poco Calle --, Queen Creek, AZ 85142
$590,000
$2,937/moEst:
Get Pre-Approved
Single Family Residence
Built in 2022
$112/mo HOA
6,050 sqft lot
$264/sq.ft
Description
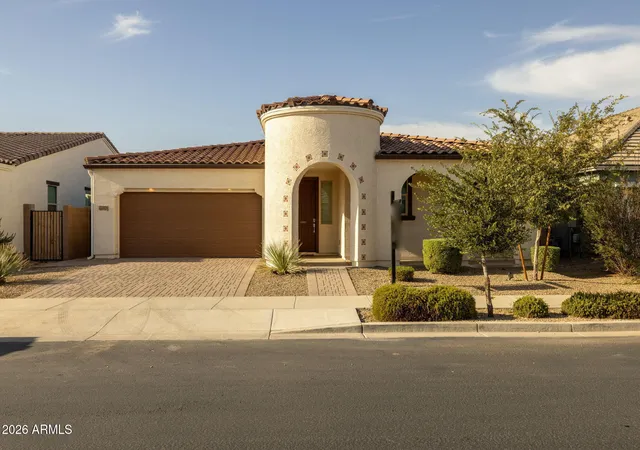
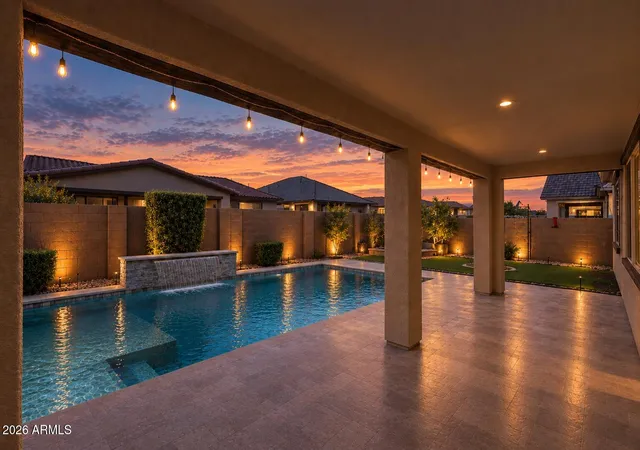
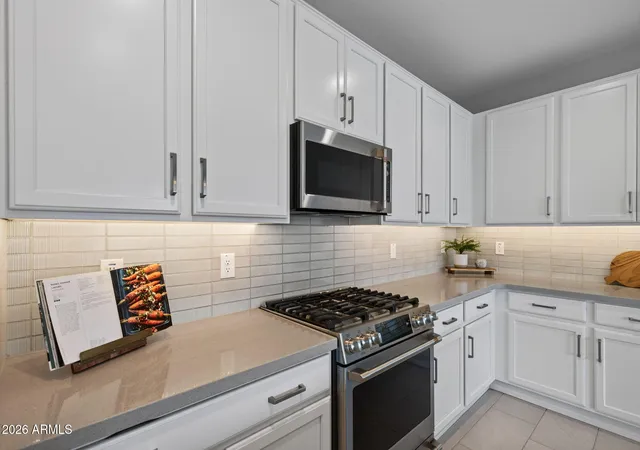
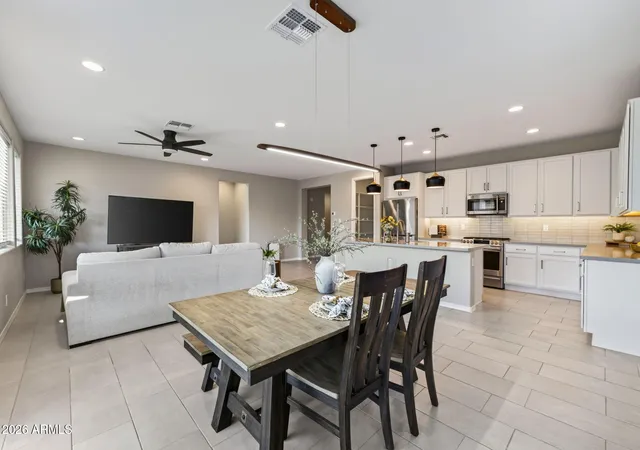
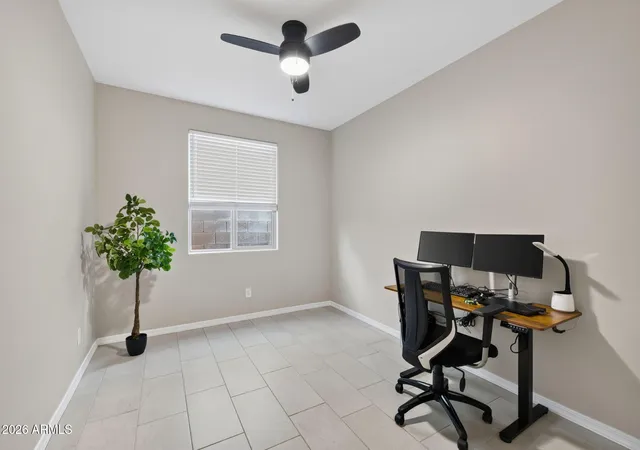
Curb appeal shines from the moment you arrive at this freshly painted 4 bedroom, 2 bathroom home in the established Church Farm neighborhood of Queen Creek. The garage is equipped with a Level 2 EV charger, ready for effortless electric vehicle charging at home. Inside, a bright, window lit interior greets you, where modern ceiling fans and a mix of carpet and gray plank tile flooring set a clean, contemporary tone throughout. The kitchen is the heart of the home, featuring Cafe appliances, a stainless steel fridge, a gas range, and a reverse osmosis system for everyday convenience. Gray quartz countertops pair beautifully with white cabinetry and modern hardware, while a fluted subway tile backsplash and matte black dome pendants above the island add a designer touch. A spacious walk-in pantry rounds out this well appointed kitchen. Just off the kitchen, the dining area is anchored by a modern oval LED pendant and opens through a sliding glass door straight out to the backyard. A versatile den offers flexible space for a home office or additional living area. The primary suite is a true retreat, where a walk-in closet, detached soaking tub, separate vanity, and walk-in shower create a spa like escape, all finished with white quartz counters and gray cabinetry. The secondary bathroom continues the same elevated palette with white quartz, gray cabinets, a dual vanity sink, and a bath and shower separated by a door for added privacy. Each secondary bedroom offers its own closet, and the laundry room is outfitted with a built in shelf and natural light. Outside, the backyard becomes a true entertainer's paradise. A covered and extended patio with a gas stub sets the stage for outdoor dining, while travertine surrounds the salt water pool, complete with a baja step, waterfall feature, and sunshade. Real grass, an outdoor shower, misters, gutters, and a garden bed complete this Arizona friendly retreat. Tucked into the established Church Farm neighborhood, this home offers mature, tree lined streets near Queen Creek's growing town center, with easy access to local shopping, dining, and everyday conveniences. With thoughtful upgrades throughout, including the Level 2 EV charger, and a backyard built for Arizona living, this home is ready to welcome its next owner. You won't want to miss making it yours.
- Houzeo last checked: 7 minutes ago
- Listing updated: October 5, 2026 at 5:13 pm
- Listing Provided by: Michelle Rae O'Connell (217) 649-7639 | eXp Realty (888) 897-7821
- Source: Arizona Regional Multiple Listing Service-AZ | MLS#: 7072053

Property Details
Status
Pending
Type
Single Family Residence
No. of Stories
1
County
City
Neighborhood
--
Year Built
2022
HOA Fees
$112/mo
Finished Area
2,235 sqft
Lot Size
6,050 sqft lot
Basement Area
- sqft
MLS Name
Arizona Regional Multiple Listing Service
MLS Number
7072053
MLS Status
Pending
Days on Market
68

Continue Your Journey in App
Find your dream home, receive real-time updates, and many more!
Continue Your Journey in App
Find your dream home, receive real-time updates, and many more!
Location
HOA Management
Meridian Comm Assoc
HOA Fees
$112/ Monthly
Amenities
 Amenities and services may be covered by one or multiple associations and service providers.
 Maintenance
Disclaimer: Amenities are based on third-party information and may vary; buyers must independently verify all amenities, as information is deemed reliable but not guaranteed.
Facts & Features
Rooms
Bedrooms & bathrooms
Bedrooms: 4
Bathrooms: 2
Interior
Flooring
Carpet, Tile
Appliances
Dishwasher, Disposal, Refrigerator, Gas Stub For Range, Microwave, Reverse Osmosis, Gas Oven, Gas Range, Water Softener Rented
Interior Features
Full Bth Master Bdrm, Separate Shwr & Tub, Double Vanity, Eat In Kitchen, Pantry, Kitchen Island, Walk In Pantry, Non Laminate Counter, Quartz Countertops, High Speed Internet, 9+ Flat Ceilings, No Interior Steps
Sewer
Public Sewer
Window Features
Dual Pane, Low Emissivity Windows, Screens
Cooling
Ceiling Fan(s), Central Air, Programmable Thmstat
Heating
Natural Gas
Exterior Features
Misting System, Rain Gutters
Construction
Year Built
Year Built: 2022
Home type
Single Family Residence
Architectural Style
Spanish, Santa Barbara/tuscan
Construction Materials
Wood Frame, Painted, Stucco
Foundation Details
Slab
Roof
Tile
Utilities & Energy
Water Source
Public
Laundry Features
Washer Hookup, Inside, Gas Dryer Hookup
Parking Features
Garage Door Opener, Direct Access, Electric Vehicle Charging Station(s), Attached Garage
Pool Features
Outdoor
Other Features
Lot Features
North/south Exposure, Desert Front, Grass Back, Auto Timer H2o Front, Auto Timer H2o Back
Patio And Porch Features
Patio, Covered Patio(s)
Disclosures
Seller Discl Avail, Agency Discl Req
Community Features
Playground, Biking/walking Path
Subdivision Name
Church Farm Parcel F3
Price History
| Date | Event | Price |
|---|---|---|
10/05/2026 Source: | Pending | $590,000 $264/sqft |
09/17/2026 Source: | Listed for Sale | $590,000 -1.26% $264/sqft |
09/11/2026 Source: | Price Decreased | $597,500 -0.40% $267/sqft |
08/27/2026 Source: | Listed for Sale | $599,900 +31.38% $268/sqft |
02/11/2023 Source: | Price Decreased | $456,609 -0.54% $204/sqft |

Show more
Nearby Homes

Find Homes by Property Features in Queen Creek, AZ
Nearby New Homes For Sale

Based on information from the Arizona Regional Multiple Listing Service through Nov 04, 2026, 06:45AM. All information should be verified by the recipient and none is guaranteed as accurate by ARMLS. Listing Information presented by local MLS brokerage: Sell Your Home Services, local REALTOR®- Dan Demers (774) 265-0879. Information is provided exclusively for personal, non-commercial use. It may not be used for any purpose other than to identify prospective properties consumers may be interested in purchasing. This website may not include listings or property addresses of sellers who have directed their listing brokers to withhold their listing or their property address from display on the Internet. © 2026 Arizona Regional Multiple Listing Service, Inc. All rights reserved.
 Advertising Broker: Daniel Demers (267) 341-8337 | Sell Your Home Services
