- Overview
- Description
- Property Details
- Location
- HOA Management
- Facts & Features
- Getting Around
- Nearby Homes



$589,900
Monthly Est:$2,936
 4 Beds
 4 Baths
3 full baths + 1 half bath
 2,654sqft
2296 Natoma Blvd, Mount Dora, FL 32757
$589,900
$2,936/moEst:
Get Pre-Approved
Single Family Residence
Built in 2014
$103.33/mo HOA
7,027 sqft lot
$222/sq.ft
Description
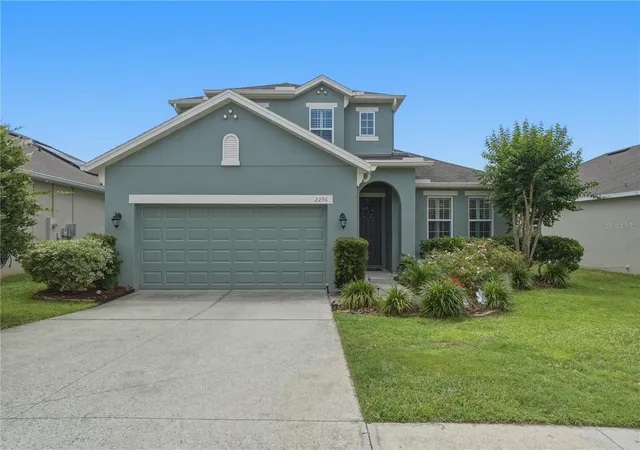
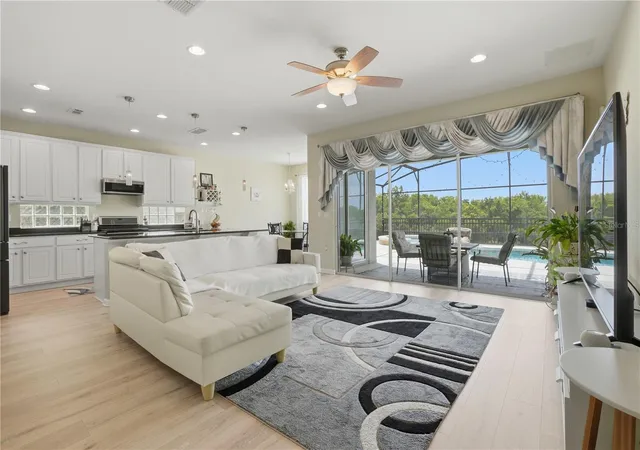
Welcome home to this stunning 4-bedroom, 3-bathroom POOL AND SPA home located in the highly desirable Summerbrooke community of Mount Dora. Backing to a beautiful nature preserve with NO rear neighbors, this home offers privacy, tranquility, and breathtaking views from the moment you walk through the door. Your eyes are immediately drawn to the sparkling gas-heated pool and spa overlooking the naturally landscaped preserve, creating the perfect setting for relaxing or entertaining guests.
Designed with both comfort and functionality in mind, the open-concept kitchen flows seamlessly into the family room, allowing everyone to gather while enjoying the scenic backyard views. The downstairs features newly installed luxury flooring completed in 2024, a spacious primary suite, a convenient half bathroom, a formal dining room or flexible office/living space, and an oversized laundry room complete with a second-floor laundry chute.
Upstairs, you’ll find a large bonus room, three generously sized bedrooms, a Jack-and-Jill bathroom, and an additional full bathroom, providing plenty of space for family and guests. This home was built with energy efficiency in mind and includes double-pane insulated windows, a tankless gas water heater, and natural gas service — a huge advantage in this community. Even better, the SOLAR PANELS WILL BE FULLY PAID OFF AT CLOSING, helping keep utility costs incredibly low at approximately $50 per month.
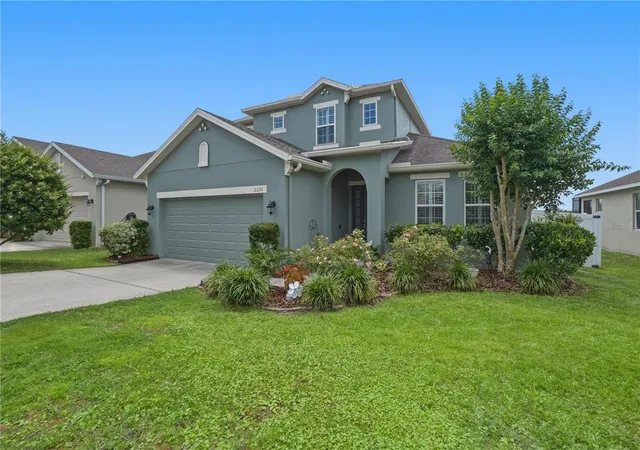
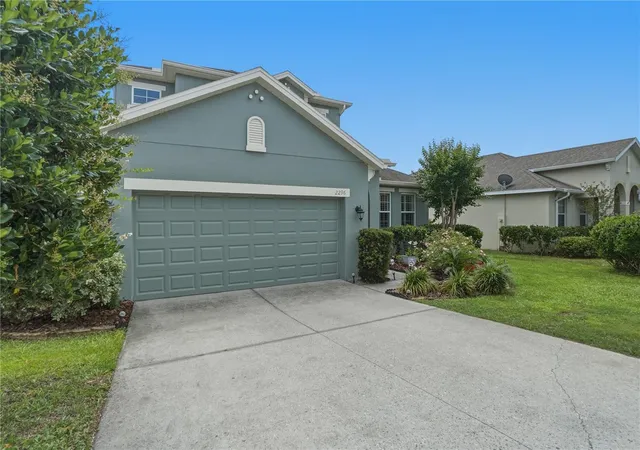
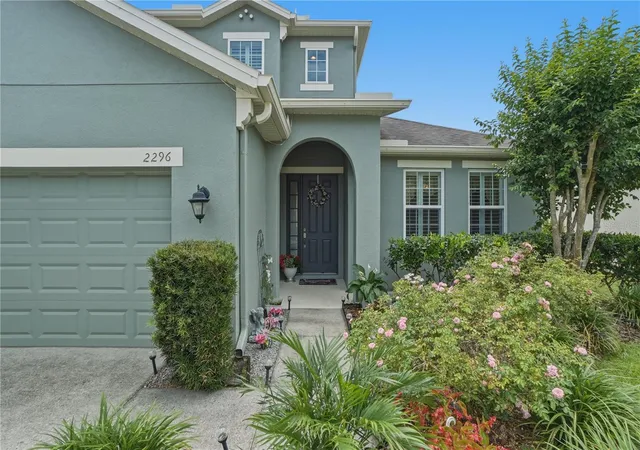
This home has been meticulously maintained and thoughtfully updated with recent improvements including BRAND NEW SPRINKLER SYSTEM, AC units replaced in 2022 and 2026, fresh exterior paint in 2025, a new pool pump in 2025, new refrigerator in 2025, dishwasher in 2023, microwave in 2020, and gutters installed in 2020. Step outside to enjoy your own lemon tree while relaxing in your private backyard oasis.
Summerbrooke is home to a wonderful clubhouse, fitness center, community pool, sport courts and walking trails! It is also Conveniently located with quick access to SR-429, connecting easily to SR-408 and I-4, this home is also just minutes from downtown Mount Dora, known for its charming shops, dining, and waterfront attractions. This exceptional home truly has it all and is sure to impress. Schedule your private showing today before it’s gone!
- Houzeo last checked: 5 minutes ago
- Listing updated: August 22, 2026 at 6:06 pm
- Listing Provided by: Lindsay Kaye Voss (407) 456-0777 | VOSS REALTY INC (407) 456-0777
- Source: Stellar MLS-FL | MLS#: O6407730

Property Details
Status
Active
Type
Single Family Residence
No. of Stories
-
County
City
Neighborhood
--
Year Built
2014
HOA Fees
$103.33/mo
Finished Area
2,654 sqft
Lot Size
7,027 sqft lot
Basement Area
- sqft
MLS Name
Stellar MLS
MLS Number
O6407730
MLS Status
Active
Days on Market
149
Cumulative Days on Market
100

Continue Your Journey in App
Find your dream home, receive real-time updates, and many more!
Download App
Continue Your Journey in App
Find your dream home, receive real-time updates, and many more!
Location
HOA Management
Triad Association Mgmt-Alex Daza
HOA Fees
$310/ Quarterly
Amenities
 Amenities and services may be covered by one or multiple associations and service providers.
 Bike Trails
 Gym
Gym
 Basket Ball
 Pool
Pool
 Club House
 Recreation Facilities
Common Area Taxes
Recreational Facilities
Disclaimer: Amenities are based on third-party information and may vary; buyers must independently verify all amenities, as information is deemed reliable but not guaranteed.
Facts & Features
Rooms
Bedrooms & bathrooms
Bedrooms: 4
Bathrooms: 4
Dining Room
Level: First
Area: 144.00 Square Feet
Dimensions: 12x12
Primary Bedroom
Level: First
Area: 252.00 Square Feet
Dimensions: 12x21
Living Room
Level: First
Area: 225.00 Square Feet
Dimensions: 15x15
Kitchen
Level: First
Area: 180.00 Square Feet
Dimensions: 10x18
Dinette
Level: First
Area: 70.00 Square Feet
Dimensions: 10x7
Bedroom 2
Level: Second
Area: 168.00 Square Feet
Dimensions: 14x12
Bedroom 3
Level: Second
Area: 143.00 Square Feet
Dimensions: 11x13
Bedroom 4
Level: Second
Area: 143.00 Square Feet
Dimensions: 11x13
Loft
Level: Second
Area: 182.00 Square Feet
Dimensions: 14x13
Interior
Interior Features
Ceiling Fans(s), Eat In Kitchen, Kitchen/family Room Combo, Open Floorplan, Primary Bedroom Main Floor, Solid Surface Counters, Solid Wood Cabinets, Stone Counters, Walk In Closet(s)
Flooring
Carpet, Ceramic Tile, Luxury Vinyl
Cooling
Central Air
Heating
Central
Appliances
Dishwasher, Dryer, Microwave, Range, Refrigerator, Washer
Sewer
Public Sewer
Exterior Features
Private Mailbox, Rain Gutters, Sidewalk, Sliding Doors
Construction
Year Built
Year Built: 2014
Home type
Single Family Residence
Roof
Shingle
Construction Materials
Block, Stucco
Foundation Details
Slab
Utilities & Energy
Water Source
Public
Laundry Features
Electric Dryer Hookup, Inside, Laundry Room
Utilities
Natural Gas Connected
Association Amenities
Basketball Court, Clubhouse, Fitness Center, Pool, Recreation Facilities, Trail(s)
Pool Features
In Ground
Other Features
Community Features
Clubhouse, Dog Park, Fitness Center, Playground, Sidewalks
Patio And Porch Features
Covered, Deck, Patio, Porch, Rear Porch, Screened
Subdivision Name
Mount Dora Summerbrooke Ph 01
Price History
| Date | Event | Price |
|---|---|---|
07/26/2026 Source: #MFRO6407730 | Price Decreased | $589,900 -1.67% $222/sqft |
07/17/2026 Source: | Price Decreased | $599,900 -1.64% $226/sqft |
06/09/2026 Source: | Price Decreased | $609,900 -2.40% $230/sqft |
05/14/2026 Source: | Listed for Sale | $624,900 +108.37% $235/sqft |
04/05/2018 Source: | Price Increased | $299,900 +4.49% $113/sqft |

Show more
Nearby Homes








Find Homes by Property Features in Mount Dora, FL
Nearby New Homes For Sale

Based on information from Stellar MLS® through Oct 11, 2026, 01:15PM as submitted to and distributed by MLS GRID. All data is obtained from various sources and may not have been verified by the broker or MLS GRID. Supplied Open House Information is subject to change without notice. All information should be independently reviewed and verified for accuracy. Properties may or may not be listed by the office/agent presenting the information. IDX information is provided exclusively for consumers’ personal non-commercial use. It may not be used for any purpose other than to identify prospective properties consumers may be interested in purchasing. The data is deemed reliable but is not guaranteed by MLS GRID. The use of the MLS GRID Data may be subject to an end-user license agreement prescribed by the Member Participant’s applicable MLS, if any, and as amended from time to time. © 2026 Stellar MLS. All Rights Reserved.
 Advertising Broker: Fred McGill | Simple Showing, Inc