Realty Solution
Powered by 
- 1
- Overview
- Description
- Property Details
- Location
- HOA Management
- Facts & Features
- Getting Around
- Nearby Homes


Street View
Listed by: Anook Commandeur (949) 877-2630 DRE #02023329 | Keller Williams Luxury Homes (760) 322-2286
$1,375,000
Monthly Est:$6,844
 4 Beds
 4 Baths
3 full baths + 1 half bath
 4,103sqft
23 Abby Rd, Rancho Mirage, CA 92270
$1,375,000
$6,844/moEst:
Get Pre-Approved
Single Family Residence
Built in 2001
$400/mo HOA
14,375 sqft lot
$335/sq.ft
Description
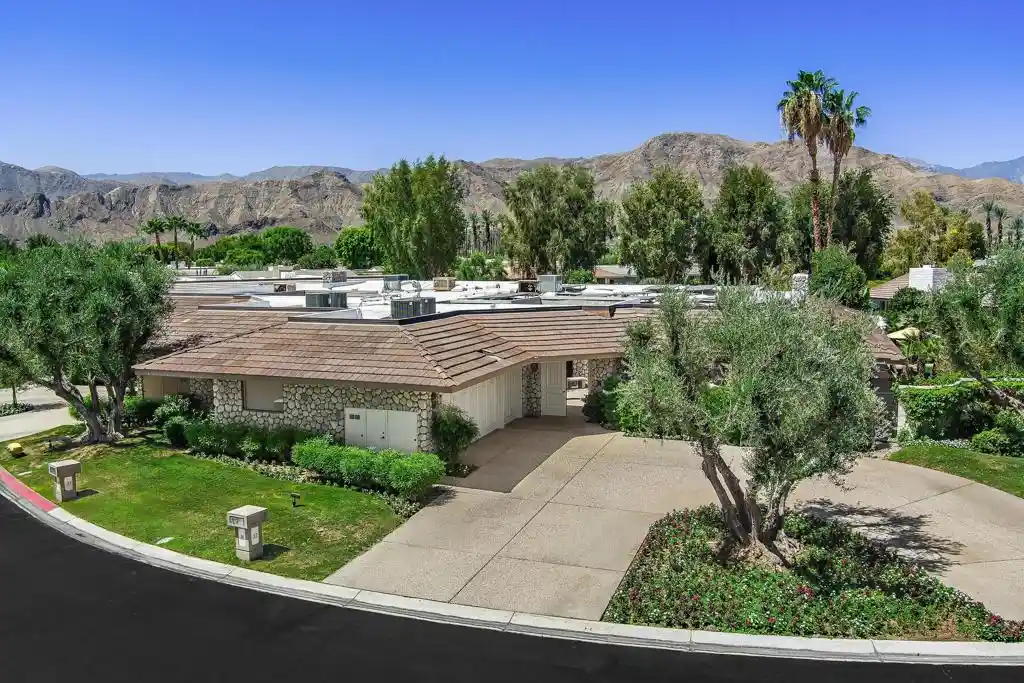
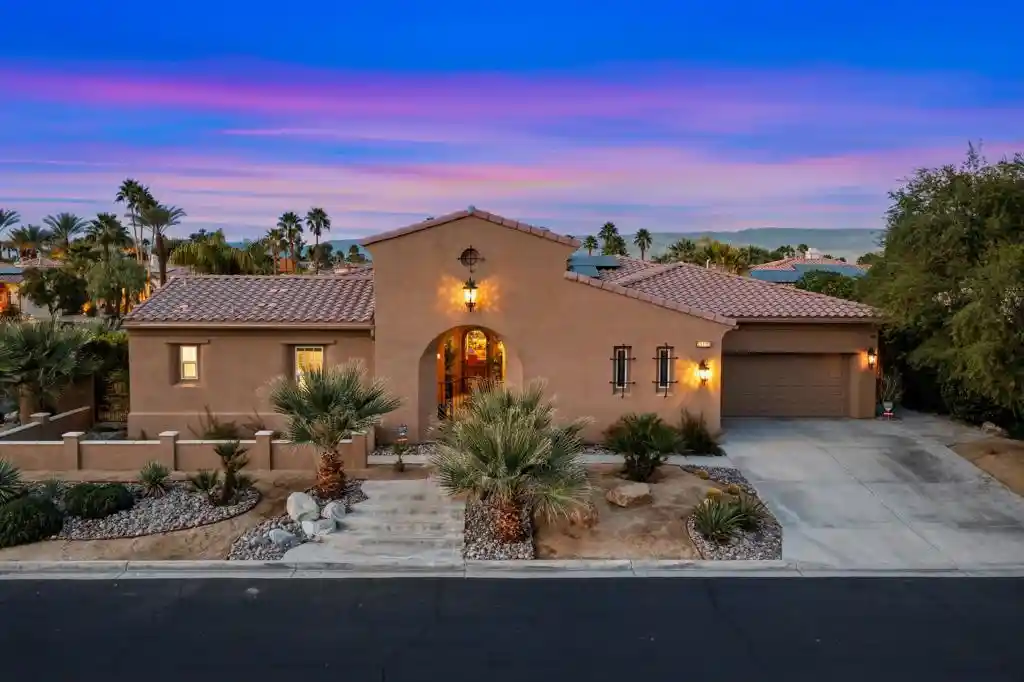
Welcome to 23 Abby Road in Victoria Falls, one of Rancho Mirage's best-located communities in the heart of the Coachella Valley. This perfectly maintained home offers just over 4,100 square feet with 4 bedrooms, 3.5 baths, 3 car garage, high ceilings and plenty of room to be yourself. A formal living room and formal dining room set an elegant tone, while the family room opens to the kitchen and breakfast area for relaxed, intimate gatherings. A separate den/office gives you room to work or unwind the choice is yours. The spacious primary suite overlooks the backyard and features a large bath and a huge walk-in closet. A detached 421 sq ft casita with its own bedroom and bath is ideal for visiting family or a mother-in-law suite. The desirable south-facing backyard soaks up winter sun, your own private resort: a sparkling pool with solar heating so your pool is always the perfect temp and spa with waterfall feature, an expansive covered patio with BBQ, and a large fire pit for cozy desert nights. Additional highlights include newer HVAC, 63 solar panels and a 3-car garage split into a 2-car plus a separate 1-car with storage and an organized workshop. Victoria Falls is immaculately maintained, with tennis and basketball courts and HOA dues in the low $400s. Gelson's is right across the street, Palm Desert shopping including Costco, Clark's, Home Depot and Lowe's is just 3 miles away, Palm Springs is 15 minutes and Palm Desert is 20. With abundant golf nearby, quick I-10 access and some of the best winters in the country, this is desert living at its finest. Call today to schedule your private showing.
- Houzeo last checked: 8 minutes ago
- Listing updated: October 29, 2026 at 4:26 pm
- Source: California Regional MLS-CA | MLS#: 219155111DA

Property Details
Status
Active
Type
Single Family Residence
No. of Stories
1
County
City
Neighborhood
--
Year Built
2001
HOA Fees
$400/mo
Finished Area
4,103 sqft
Lot Size
14,375 sqft lot
Basement Area
- sqft
MLS Name
California Regional MLS
MLS Number
219155111DA
MLS Status
Active
Days on Market
1

Continue Your Journey in App
Find your dream home, receive real-time updates, and many more!
Continue Your Journey in App
Find your dream home, receive real-time updates, and many more!
Location
HOA Management
N/A
HOA Fees
$400/ Monthly
Amenities
 Amenities and services may be covered by one or multiple associations and service providers.
 Tennis
 Security Gate
 Management
Disclaimer: Amenities are based on third-party information and may vary; buyers must independently verify all amenities, as information is deemed reliable but not guaranteed.
Facts & Features
Rooms
Bedrooms & bathrooms
Bedrooms: 4
Bathrooms: 4
Interior
Interior Features
Breakfast Area, Separate Formal Dining Room, High Ceilings, Storage, Bedroom On Main Level, Main Level Primary, Primary Suite, Walk In Closets
Heating
Central, Natural Gas
Flooring
Tile, Wood
Cooling
Central Air
Appliances
Dishwasher, Electric Oven, Gas Cooktop, Disposal, Gas Water Heater, Microwave, Refrigerator, Range Hood, Vented Exhaust Fan
Exterior Features
Barbecue
Construction
Year Built
Year Built: 2001
Home type
Single Family Residence
Construction Materials
Stucco
Foundation Details
Slab
Architectural Style
Mediterranean
Roof
Concrete
Utilities & Energy
Pool Features
Gunite, Electric Heat, In Ground, Private, Waterfall
Security Features
Gated Community, Key Card Entry
Fireplace Features
Family Room, Gas, Living Room, Primary Bedroom, Outside
Association Amenities
Controlled Access, Management, Tennis Courts
Parking Features
Driveway, Garage, Garage Door Opener
Electric
Volts220in Garage
Laundry Features
Laundry Room
Other Features
Patio And Porch Features
Concrete, Covered
Lot Features
Back Yard, Drip Irrigation Bubblers, Landscaped, Level, Planned Unit Development, Yard
Disclosures
Covenants Restrictions Disclosure, Home Warranty
Community Features
Gated
Subdivision Name
Victoria Falls
Price History
| Date | Event | Price |
|---|---|---|
10/28/2026 Source: | Listed for Sale | $1,375,000 +428.85% $335/sqft |
07/11/2016 Source: #99119030 | Price Decreased | $260,000 -13.30% $63/sqft |
11/16/2004 Source: #98206220 | Price Increased | $299,900 +233.22% $73/sqft |
03/25/2004 Source: #98182892 | Sold | $90,001 $22/sqft |

Nearby Homes




Find Homes by Property Features in Rancho Mirage, CA
Nearby New Homes For Sale


Based on information from California Regional Multiple Listing Service, Inc. as of Oct 29, 2026, 11:00PM and /or other sources. All data, including all measurements and calculations of area, is obtained from various sources and has not been, and will not be, verified by broker or MLS. All information should be independently reviewed and verified for accuracy. Properties may or may not be listed by the office/agent presenting the information. Information being provided is for consumers’ personal, non-commercial use and may not be used for any purpose other than to identify prospective properties consumers may be interested in purchasing. This website may not include listings or property addresses of sellers who have directed their listing brokers to withhold their listing or their property address from display on the Internet. © 2026 California Regional Multiple Listing Service. All Rights Reserved.
 Advertising Broker: William Johnson DRE #01463271 | William Johnson Brokerage
