- Overview
- Description
- Property Details
- Location
- Facts & Features
- Getting Around
- Nearby Homes
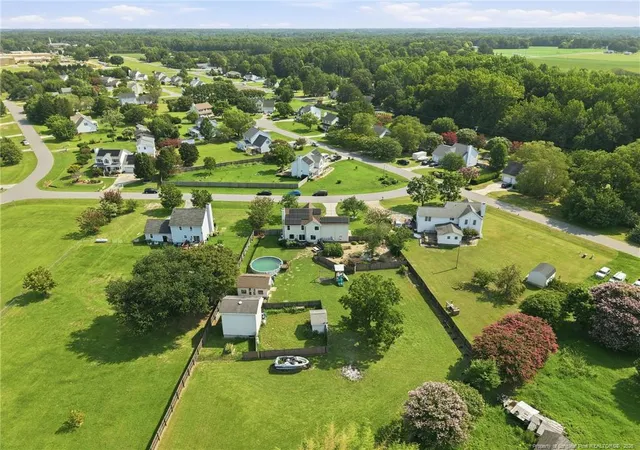

Street View
$391,900
Monthly Est:$1,951
 4 Beds
 3 Baths
2 full baths + 1 half bath
 2,112sqft
23 Aspen Ln, Lillington, NC 27546
$391,900
$1,951/moEst:
Get Pre-Approved
Single Family Residence
Built in 1996
$-- HOA
0.96 acre lot
$186/sq.ft
Description
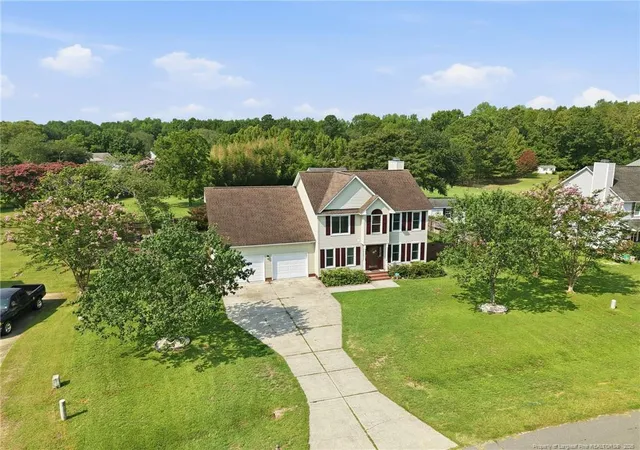
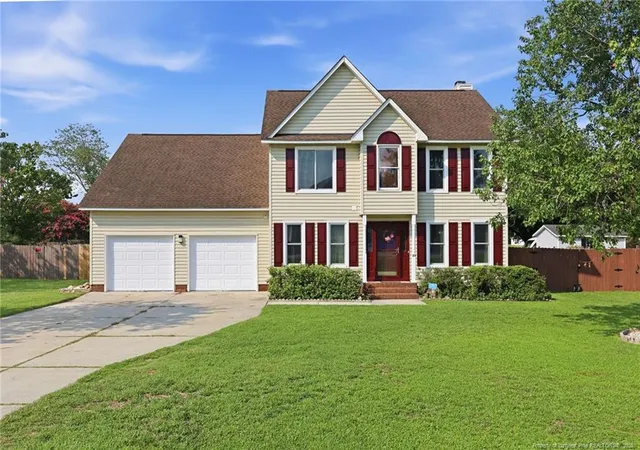
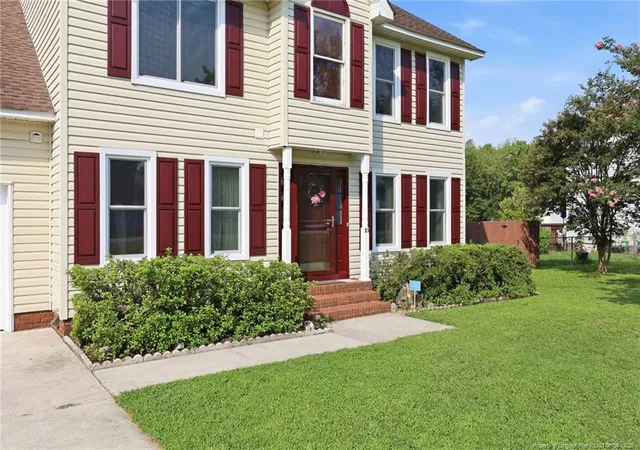
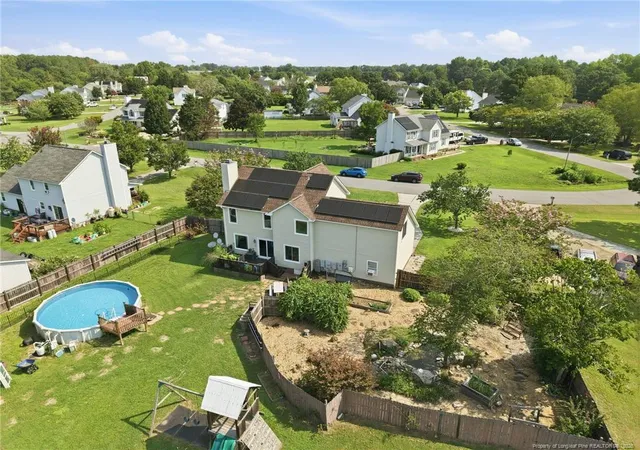
Space, Privacy & Guest House in Lillington!Looking for room to spread out—not only between your neighbors, but for extended family and guests as well? This one-owner home with an existing guest house offers a rare combination of space, privacy, flexibility, and thoughtful updates that can be hard to find.Set on just under an acre in a well-established neighborhood, the property offers mature trees, generous space between neighboring homes, and a huge, fenced backyard. The separate guest house is a standout feature, providing a dedicated space for guests, extended family, a home office, hobbies, or other flexible uses—a valuable amenity rarely found already in place on residential properties with Potential rental income.The main home features three bedrooms plus a spacious bonus room with a closet that can serve as a fourth bedroom. The kitchen is designed for both everyday living and entertaining, with custom cabinetry, granite countertops, a tiled backsplash, LVP flooring, three pantries, and a breakfast area. A formal dining room provides additional space for gatherings, while the living room offers a cozy gas-log fireplace.Upstairs, the spacious primary suite is joined by two additional bedrooms and a full bath. Separate stairs lead to the bonus room, creating additional privacy and flexibility.Numerous updates and features add comfort and peace of mind, including solar panels that significantly reduce electric bills, brand-new insulated vinyl windows and sliding glass door, on-demand hot water and whole house generator ready hookup.Outside, discover your own private retreat in the secret garden, complete with grapevines, a small rock pond, and ornamental plants and trees—a tranquil spot to relax and enjoy the outdoors. The property also includes a workshop with water and electric, a roll-up door, two sheds, and an above-ground pool, offering plenty of room for projects, storage, recreation, and outdoor enjoyment.All this while enjoying the small-town charm of Lillington, with Raleigh and its extensive shopping, dining, and entertainment options just 45 minutes away. Fort Bragg is also 45 minutes away.If you’ve been searching for space, privacy, flexibility, and a guest house without sacrificing convenience, this unique property deserves a closer look!
- Houzeo last checked: 21 minutes ago
- Listing updated: October 24, 2026 at 2:48 pm
- Listing Provided by: SHERRY ARNOLD (919) 353-2838 | SHERRY ARNOLD REALTY (919) 353-2838
- Source: Doorify MLS-NC | MLS#: 767576

Property Details
Status
Active
Type
Single Family Residence
No. of Stories
-
County
City
Neighborhood
--
Year Built
1996
HOA Fees
-
Finished Area
2,112 sqft
Lot Size
0.96 acre lot
Basement Area
- sqft
MLS Name
Doorify MLS
MLS Number
767576
MLS Status
Active

Continue Your Journey in App
Find your dream home, receive real-time updates, and many more!
Continue Your Journey in App
Find your dream home, receive real-time updates, and many more!
Location
Facts & Features
Rooms
Bedrooms & bathrooms
Bedrooms: 4
Bathrooms: 3
Interior
Flooring
Carpet, Hardwood, Tile, Vinyl
Appliances
Dishwasher, Dryer, Microwave, Plumbed For Ice Maker, Washer
Sewer
Septic Tank
Heating
Heat Pump, Solar
Window Features
Insulated Windows
Interior Features
Ceiling Fan(s), Double Vanity, Entrance Foyer, Granite Counters, Separate Shower, Walk In Closet(s)
Utilities & Energy
Utilities
Propane
Security Features
Fire Alarm
Parking Features
Attached
Basement
Crawl Space
Fireplace Features
Gas Log, Prefabricated
Laundry Features
Main Level
Other Features
Lot Features
Level
Patio And Porch Features
Deck
Subdivision Name
Remington
Price History
| Date | Event | Price |
|---|---|---|
08/12/2026 Source: | Listed for Sale | $391,900 $186/sqft |
08/12/2026 Source: | Off Market | $391,900 $186/sqft |

Nearby Homes
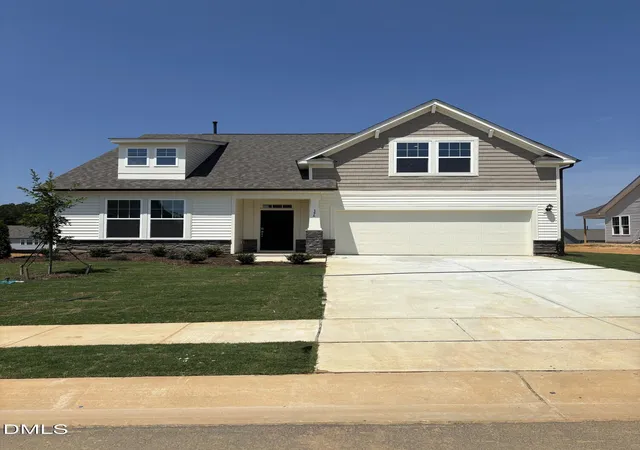
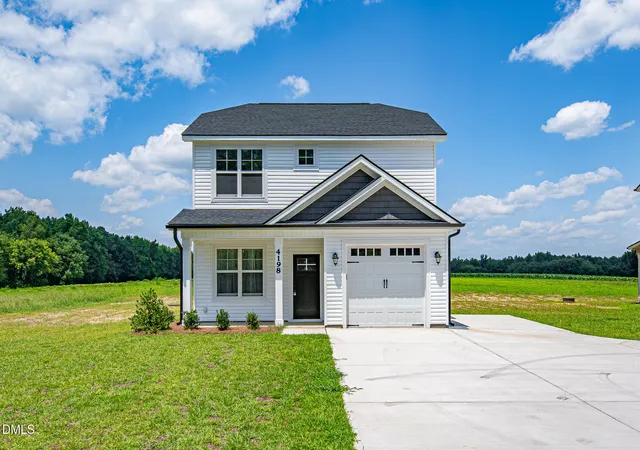
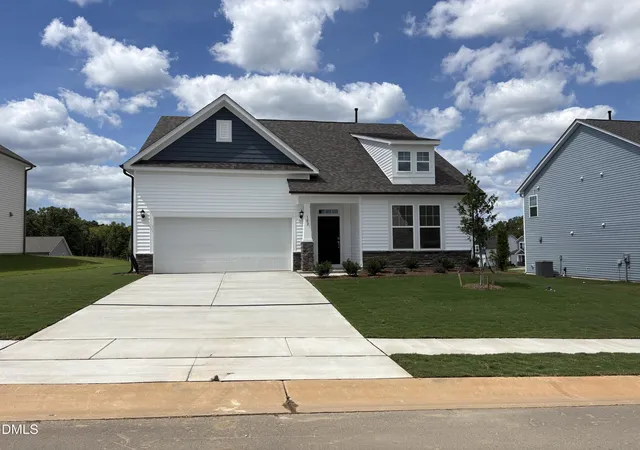
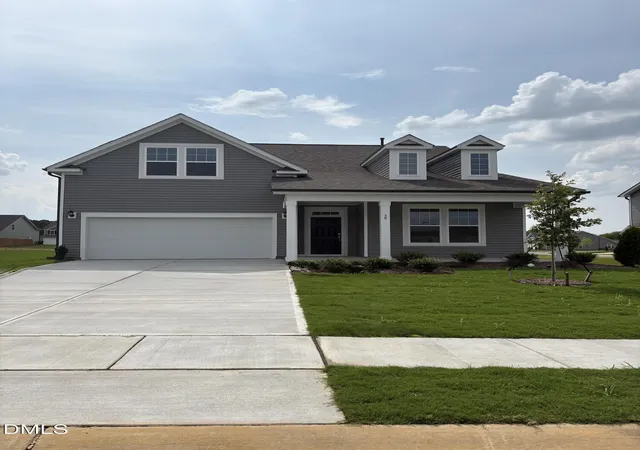
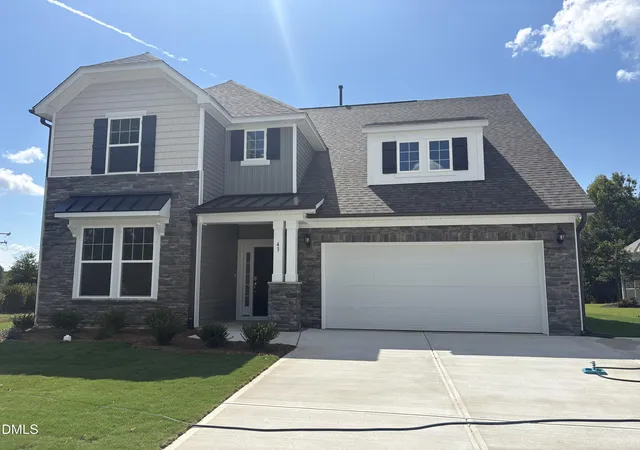
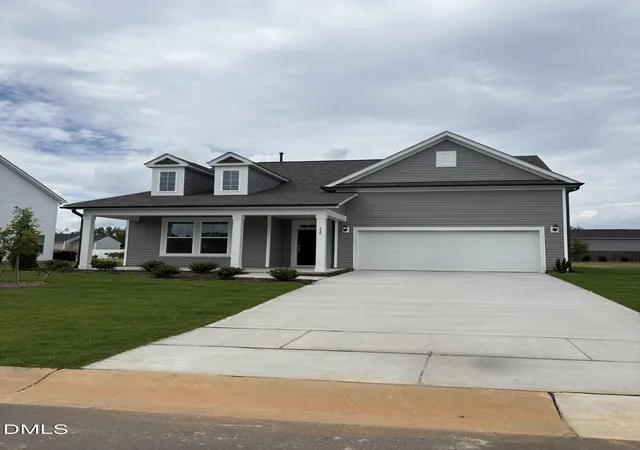
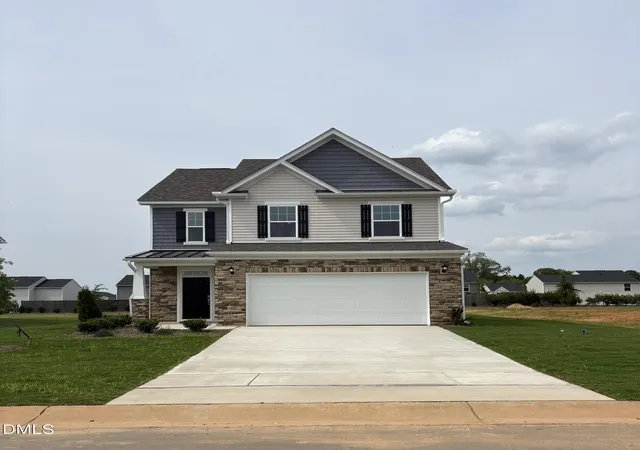
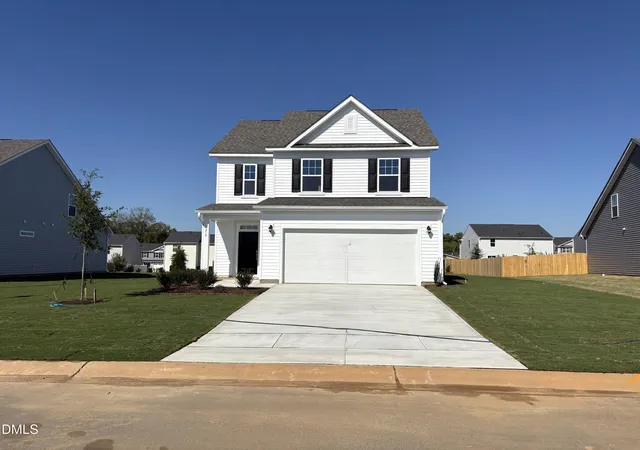
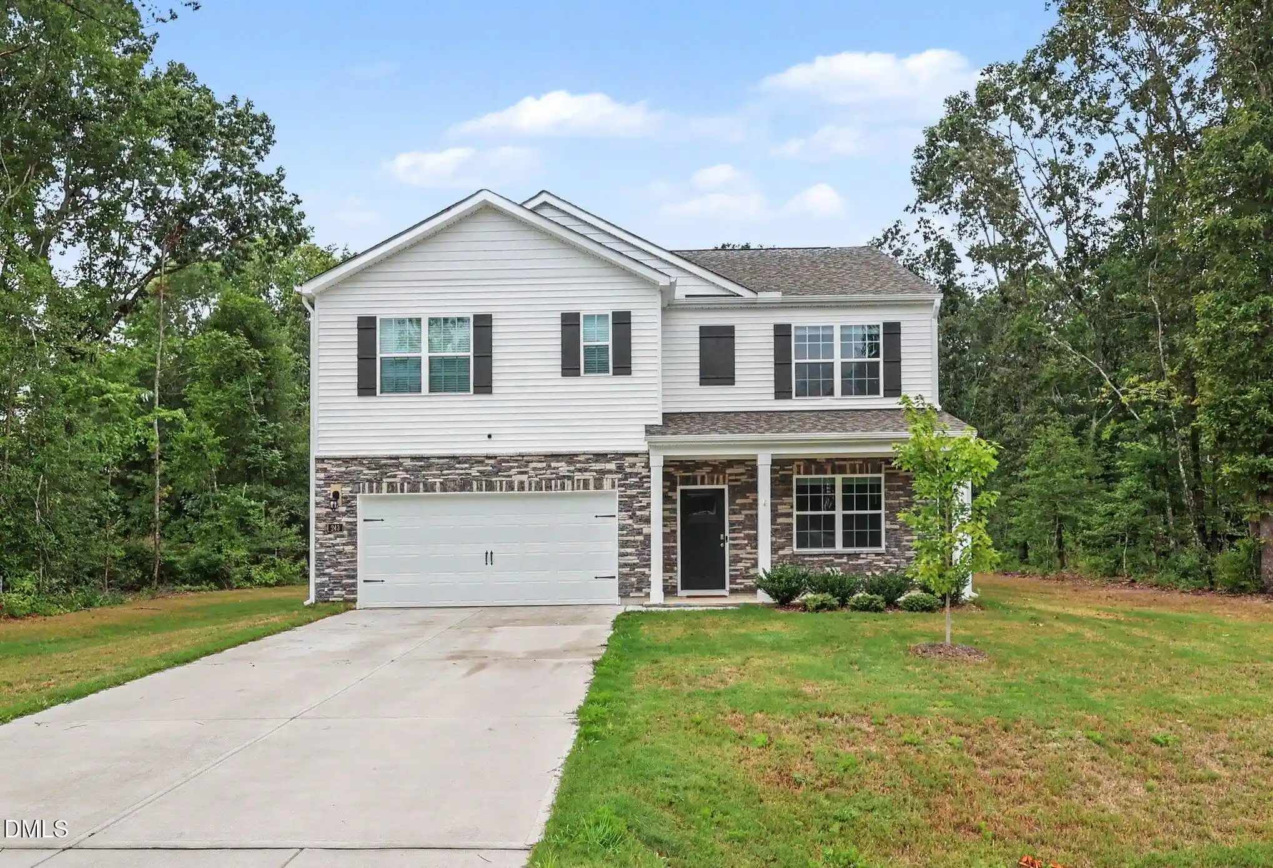
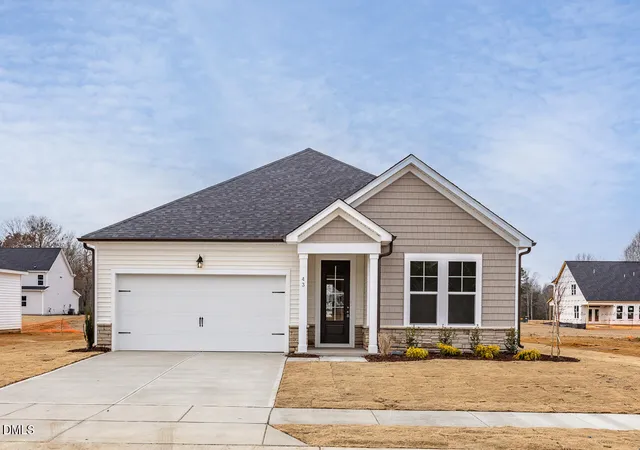
Find Homes by Property Features in Lillington, NC
Nearby New Homes For Sale


Based on information from the Doorify MLS (Triangle MLS, Inc.) through Nov 06, 2026, 07:00AM. All information provided is deemed reliable but is not guaranteed and should be independently verified. Some IDX listings have been excluded from this IDX display. Brokers make an effort to deliver accurate information, but buyers should independently verify any information on which they will rely in a transaction. The listing broker shall not be responsible for any typographical errors, misinformation, or misprints, and they shall be held totally harmless from any damages arising from reliance upon this data. This data is provided exclusively for consumers’ personal, non-commercial use. Listings marked with an icon are provided courtesy of the Doorify MLS, Inc. of North Carolina, Internet Data Exchange Database. Closed (sold) listings may have been listed and/or sold by a real estate firm other than the firm(s) featured on this website. Closed data is not available until the sale of the property is recorded in the MLS. Home sale data is not an appraisal, CMA, competitive or comparative market analysis, or home valuation of any property. © 2026 Doorify MLS, Inc. of North Carolina. All rights reserved. Non-MLS properties are not included. Properties sold were listed/sold by various MLS participating offices. © 2026 Doorify MLS, Inc. of North Carolina. All Rights Reserved.
 Advertising Broker: Nicholas Huscroft | Chosen Realty
