- Overview
- Description
- Property Details
- Location
- HOA Management
- Facts & Features
- Getting Around
- Nearby Homes
 Price Drop: $7.5K (10/04)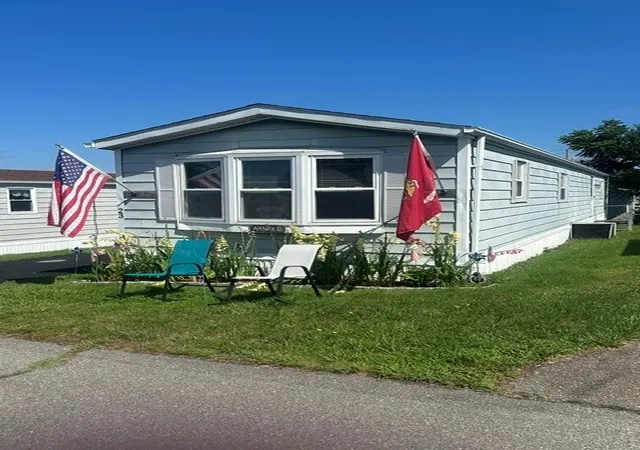
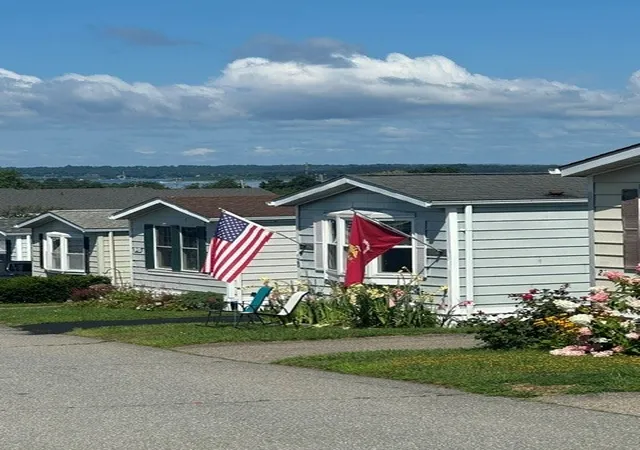
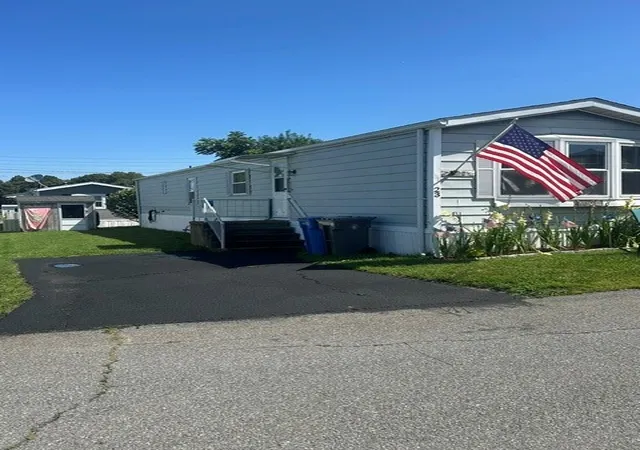
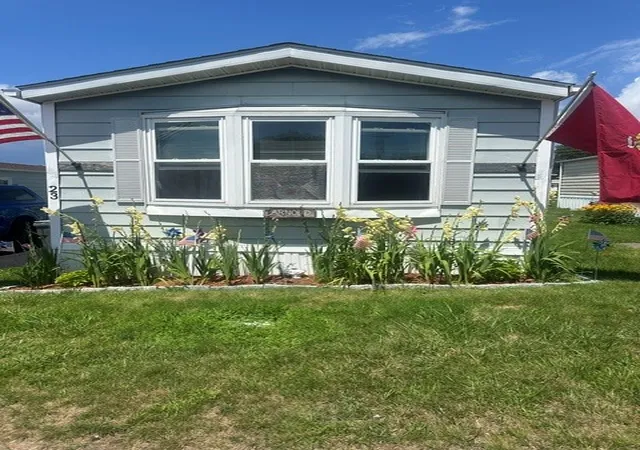
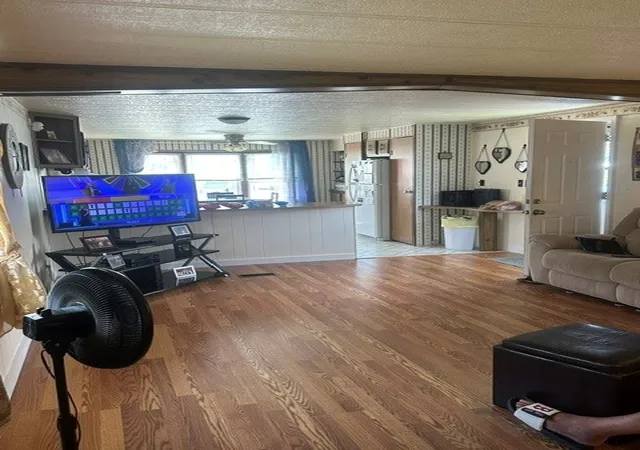

Street View
$182,500
Monthly Est:$908
 2 Beds
 1 Bath
1 full bath
 924sqft
23 Bayview Park Ave, Middletown, RI 02842
$182,500
$908/moEst:
Get Pre-Approved
Single Family Residence
Built in 1982
$350/mo HOA
9.24 acres lot
$198/sq.ft
Description
The first unit in Bayview Park to come on the market this year! Great condo alternative and the benefits of coastal living without the immense cost! This light-filled home includes 2 bedrooms and an open floor plan, central air, and loads of storage space. The location of the Bayview neighborhood makes everything Newport offers close! There are the beaches, downtown Newport, and easy on/off access to the Newport Bridge. Shopping is close and the bike path is just outside! The HOA fee includes water, sewer, and trash. Easy to show make your appointment today!
- Houzeo last checked: 12 hours ago
- Listing updated: October 4, 2026 at 3:05 pm
- Listing Provided by: Jack McVicker (401) 829-1601 DRE #RES.0030718 | RE/MAX Profnl. Newport, Inc. (401) 849-0100
- Source: RI StateWide MLS-RI | MLS#: 1419547

Property Details
Status
Active Under Contract
Type
Single Family Residence
No. of Stories
1
County
City
Neighborhood
--
Year Built
1982
HOA Fees
$350/mo
Finished Area
924 sqft
Lot Size
9.24 acres lot
Basement Area
- sqft
MLS Name
RI StateWide MLS
MLS Number
1419547
MLS Status
ActiveUnderContract
Days on Market
69

Continue Your Journey in App
Find your dream home, receive real-time updates, and many more!
Download App
Continue Your Journey in App
Find your dream home, receive real-time updates, and many more!
Location
HOA Management
N/A
HOA Fees
$350/ Monthly
Disclaimer: Amenities are based on third-party information and may vary; buyers must independently verify all amenities, as information is deemed reliable but not guaranteed.
Facts & Features
Rooms
Bedrooms & bathrooms
Bedrooms: 2
Bathroom: 1
Bedroom2
Level: First
Area: 71.71 Square Feet
Dimensions: 7.10 x 10.10
Bedroom1
Level: First
Area: 155.01 Square Feet
Dimensions: 12.8 x 12.11
LivingRoom
Level: First
Area: 204.66 Square Feet
Dimensions: 16.9 x 12.11
Kitchen
Level: First
Area: 146.65 Square Feet
Dimensions: 12.11 x 12.11
Interior
Sewer
Connected, Public Sewer
Interior Features
Tub Shower
Appliances
Dryer, Electric Water Heater, Oven, Range, Refrigerator, Range Hood, Washer
Flooring
Laminate
Cooling
Central Air
Heating
Forced Air, Kerosene
Construction
Year Built
Year Built: 1982
Home type
Single Family Residence
Foundation Details
Slab
Architectural Style
Manufactured Home
Construction Materials
Drywall, Other
Utilities & Energy
Water Source
Connected, Public, Water Tap Fee
Fireplace Features
None
Utilities
Sewer Connected
Basement
None
Parking Features
No Garage
Electric
Circuit Breakers
Other Features
Community Features
Highway Access, Marina, Near Hospital, Near Schools, Public Transportation, Restaurant, Shopping, Clubhouse
Subdivision Name
Bayview Park
Price History
| Date | Event | Price |
|---|---|---|
10/04/2026 Source: | Contingent (Active Under Contract) | $182,500 $198/sqft |
09/24/2026 Source: | Price Decreased | $182,500 -3.95% $198/sqft |
08/01/2026 Source: | Listed for Sale | $190,000 $206/sqft |

Nearby Homes



Find Homes by Property Features in Middletown, RI
Nearby New Homes For Sale

Based on information from State-Wide MLS through Oct 09, 2026, 02:30PM. Information is provided exclusively for consumers’ personal, non-commercial use. It may not be used for any purpose other than to identify prospective properties that consumers may be interested in purchasing. Data is deemed reliable but is not guaranteed accurate by the MLS. This website may not include listings or property addresses of sellers who have directed their listing brokers to withhold their listing or their property address from display on the Internet. © 2026 State-Wide MLS, Inc. All rights reserved.
 Advertising Broker: Derek Greene | The Greene Realty Group