
- Overview
- Description
- Property Details
- Location
- Facts & Features
- Getting Around
- Nearby Homes

 3D Tour

$6,250,000
Monthly Est:$31,109
 5 Beds

4 full baths + 1 half bath
 5,768sqft
80 Paradise Ave, Middletown, RI 02842
$6,250,000
$31,109/moEst:
Single Family Residence
Built in 1920
$-- HOA
2.07 acres lot
$1,084/sq.ft
Description
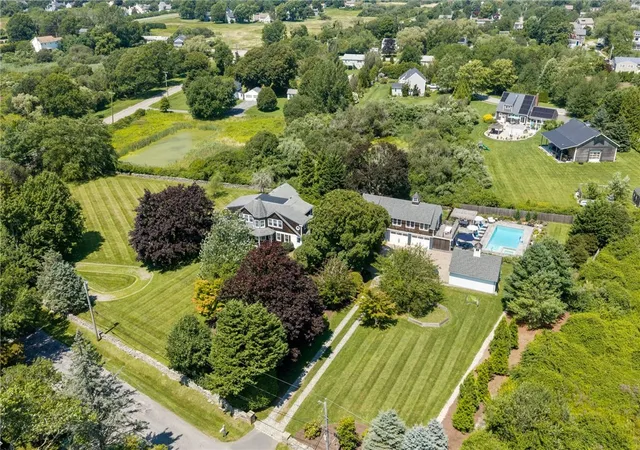
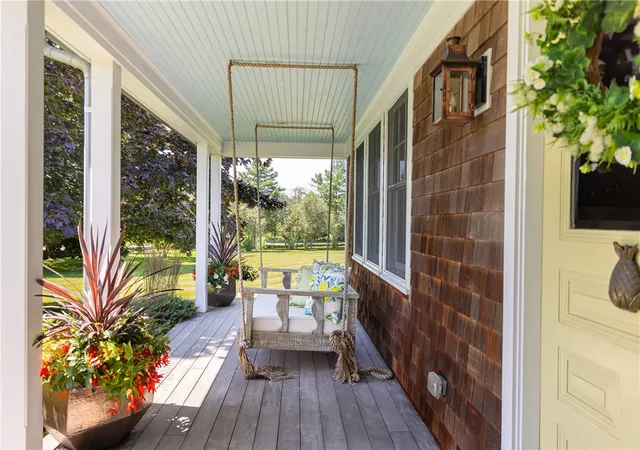
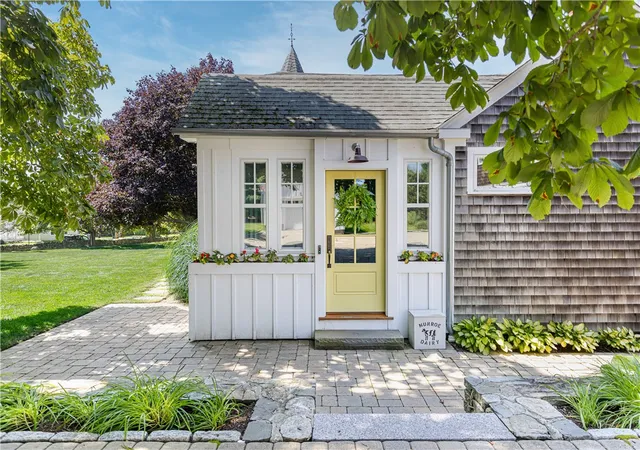
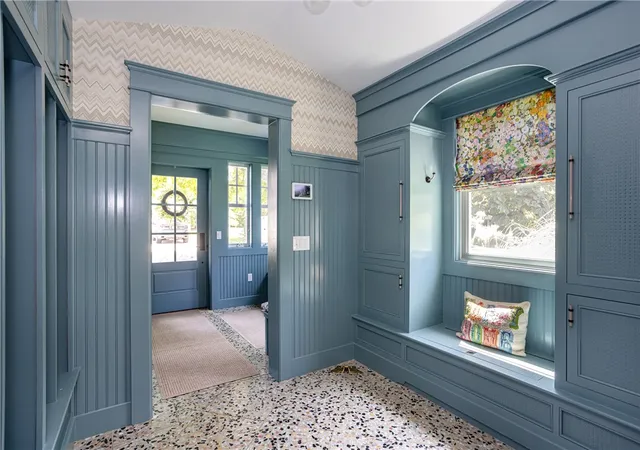
Paradise Found: Set on two lush, private acres along one of Middletown's most coveted roads, this artfully reimagined retreat has a personality all its own. Originally built in 1920, the residence has been lovingly reimagined over time. Throughout the home, bold wallpapers, unexpected details, millwork and distinctive lighting create spaces that feel collected rather than decorated. The tone is set in the mudroom, where terrazzo floors & built-in's make an everyday entrance feel special. From there, the home unfolds into a series of expressive living spaces with beamed ceilings, Schumacher wallpaper, a whimsical hideaway, and an abundance of windows to admire the views across the grounds. At the heart of the home, the kitchen pairs warmth and function with a playful sense of style with an adjoining butler's pantry. Upstairs, the bedrooms are equally individual; built-in bunks and a floral ensuite; a distinctive bath with a triple trough sink; a serene primary retreat with a marble bath and sitting room with a wood-paneled turret ceiling. The separate pool house is a world of its own, where hand-painted murals by local artist Chris Wyllie bring the vaulted living area to life. Guests can enjoy a large bedroom, bath/laundry and an elevated deck overlooking the beautiful saltwater pool/hot tub. Accessed via scenic Bailey Avenue and bordered by an original stone wall and beautiful trees, the property feels wonderfully private while remaining accessible to the beaches and Newport!
- Houzeo last checked: 11 minutes ago
- Listing updated: November 20, 2026 at 7:15 pm
- Listing Provided by: Tammy Bass (401) 430-0856 DRE #RES.0040116 | SERHANT. (401) 382-0600
- Source: RI StateWide MLS-RI | MLS#:

Property Details
Status
Active
Type
Single Family Residence
No. of Stories
2
County
City
Neighborhood
--
Year Built
1920
HOA Fees
-
Finished Area
5,768 sqft
Lot Size
2.07 acres lot
Basement Area
- sqft
MLS Name
RI StateWide MLS
MLS Number
1428917
MLS Status
Active
Days on Market
1
Continue Your Journey in App
Find your dream home, receive real-time updates, and many more!
Location
Facts & Features
Rooms
Bedrooms & bathrooms
Bedrooms: 5
Bathrooms: 5
Laundry
Level: Second
Bathroom
Level: Second
DiningRoom
Level: Second
Area: 214.63 Square Feet
Dimensions: 16.9 x 12.7
Kitchen
Level: Second
Area: 115.73 Square Feet
Dimensions: 16.3 x 7.10
Bedroom5
Level: Second
Area: 320.28 Square Feet
Dimensions: 15.7 x 20.4
Recreation
Level: Second
Area: 201.72 Square Feet
Dimensions: 16.4 x 12.3
ExerciseRoom
Level: First
Area: 395.76 Square Feet
Dimensions: 19.4 x 20.4
Laundry
Level: Second
Den
Level: Second
Area: 62.57 Square Feet
Dimensions: 7.11 x 8.8
PrimaryBedroom
Level: Second
Area: 261.80 Square Feet
Dimensions: 15.4 x 17.0
Bathroom
Level: Second
Bathroom
Level: Second
Bedroom3
Level: Second
Area: 195.58 Square Feet
Dimensions: 15.4 x 12.7
Bedroom2
Level: Second
Area: 165.91 Square Feet
Dimensions: 12.11 x 13.7
Bedroom1
Level: Second
Area: 256.69 Square Feet
Dimensions: 13.3 x 19.3
Foyer
Level: First
Area: 355.01 Square Feet
Dimensions: 13.10 x 27.1
Pantry
Level: First
FamilyRoom
Level: First
Area: 271.86 Square Feet
Dimensions: 13.8 x 19.7
LivingRoom
Level: First
Area: 324.24 Square Feet
Dimensions: 16.8 x 19.3
HalfBath
Level: First
Office
Level: First
Area: 217.36 Square Feet
Dimensions: 14.3 x 15.2
FamilyRoom
Level: First
Area: 376.38 Square Feet
Dimensions: 24.6 x 15.3
DiningRoom
Level: First
Area: 152.51 Square Feet
Dimensions: 10.10 x 15.1
Kitchen
Level: First
Area: 180.48 Square Feet
Dimensions: 12.8 x 14.1
MudRoom
Level: First
Area: 81.81 Square Feet
Dimensions: 10.1 x 8.1
Interior
Heating
Ductless, Forced Air, Propane
Sewer
Septic Tank
Exterior Features
Deck, Porch, Patio
Cooling
Central Air, Ductless
Flooring
Ceramic Tile, Hardwood, Marble
Appliances
Dryer, Dishwasher, Gas Water Heater, Microwave, Oven, Range, Refrigerator, Water Heater, Washer
Interior Features
Attic, Bathtub, Interior Steps, Permanent Attic Stairs, Stall Shower, Tub Shower, Central Vacuum
Construction
Year Built
Year Built: 1920
Home type
Single Family Residence
Architectural Style
Historic Antique, Victorian
Construction Materials
Drywall, Wood Siding, Other, Shingle Siding
Foundation Details
Concrete Perimeter, Stone
Utilities & Energy
Security Features
Security System Owned
Water Source
Well
Parking Features
Built In, Detached, Garage, Garage Door Opener
Fireplace Features
Gas
Electric
Amps200or More, Generator
Pool Features
In Ground
Basement
Full, Interior Entry, Unfinished
Other Features
Lot Features
Corner Lot, Multiple Lots
Community Features
Marina, Near Schools, Pool, Recreation Area, Tennis Courts
Patio And Porch Features
Deck, Patio, Porch
Subdivision Name
Paradise/second Beach
Price History
| Date | Event | Price |
|---|---|---|
11/20/2026 Source: | Listed for Sale | $6,250,000 +296.83% $1,084/sqft |
09/07/2013 Source: | Listing Removed | $1,575,000 -12.26% $273/sqft |
04/16/2013 Source: | Sold | $1,795,000 +10.12% $311/sqft |
04/16/2013 Source: | Price Increased | $1,630,000 +92.90% $283/sqft |
05/27/2005 Source: | Price Decreased | $845,000 -33.98% $146/sqft |

Show more
Find Homes by Property Features in Middletown, RI
Nearby New Homes For Sale

Based on information from State-Wide MLS through Nov 22, 2026, 03:00PM. Information is provided exclusively for consumers’ personal, non-commercial use. It may not be used for any purpose other than to identify prospective properties that consumers may be interested in purchasing. Data is deemed reliable but is not guaranteed accurate by the MLS. This website may not include listings or property addresses of sellers who have directed their listing brokers to withhold their listing or their property address from display on the Internet. © 2026 State-Wide MLS, Inc. All rights reserved.
 Advertising Broker: Derek Greene | The Greene Realty Group