
- Overview
- Description
- Property Details
- Location
- Facts & Features
- Getting Around
- Nearby Homes


Listed by: Tess Crane-Stenslie (603) 867-3769 | Keller Williams Realty-Metropolitan (603) 232-8282
$320,000
Monthly Est:$1,593
 2 Beds

1 full bath + 1 half bath
 1,235sqft
23 Bonnie Hts Dr #7, Hudson, NH 03051
$320,000
$1,593/moEst:
Townhouse
Built in 1984
$-- HOA
-- sqft lot
$259/sq.ft
Description
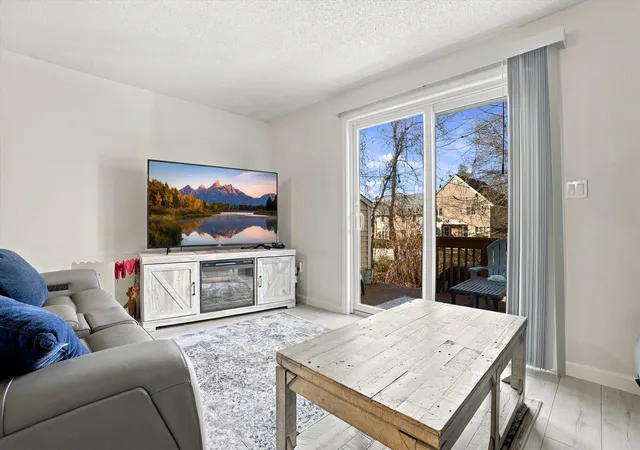
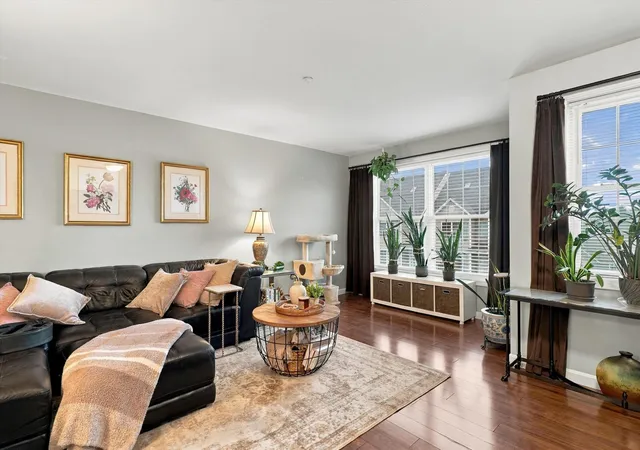
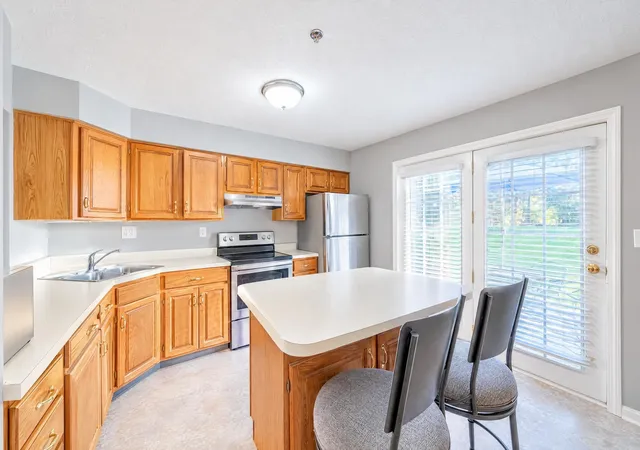
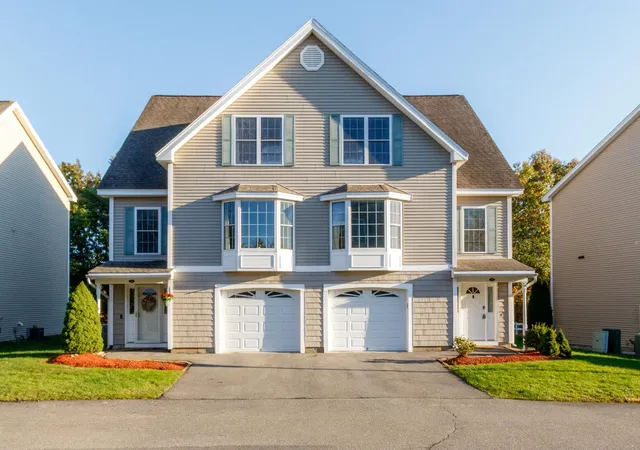
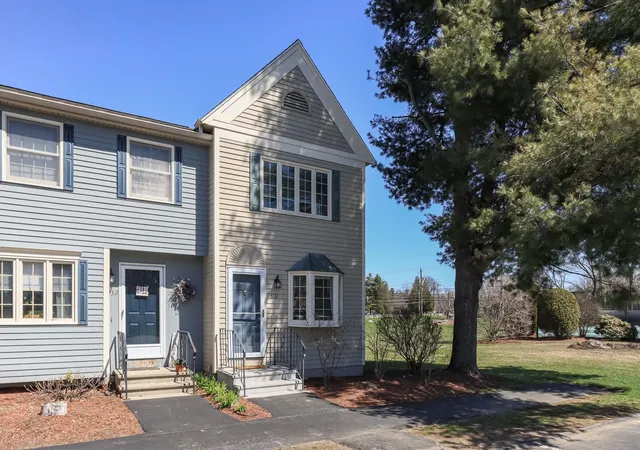
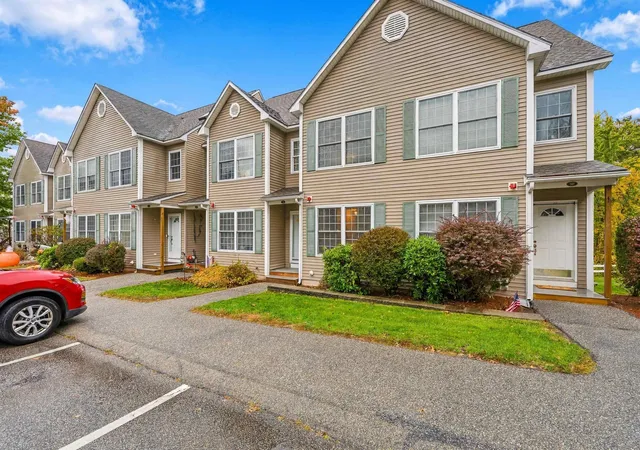
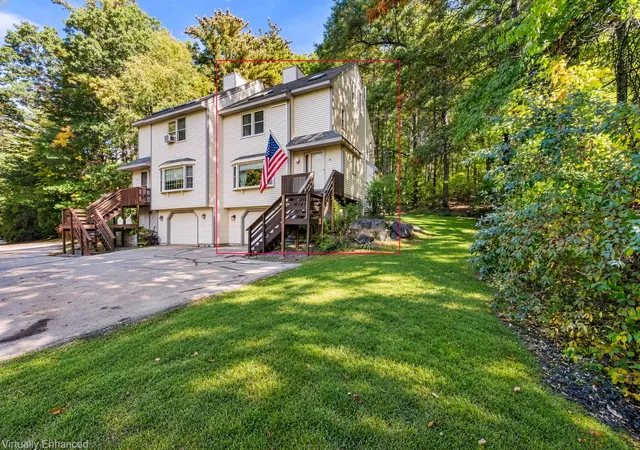
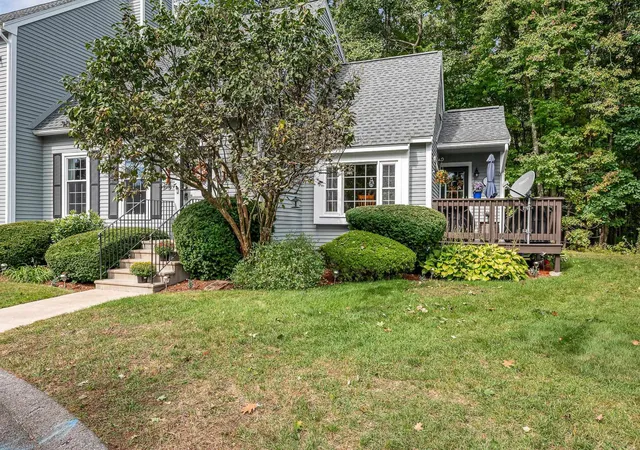
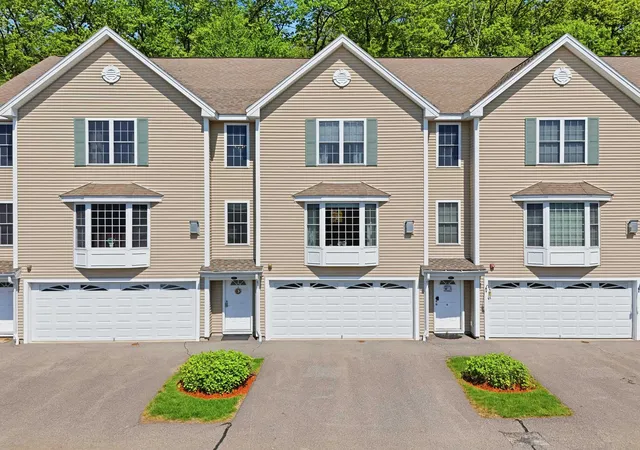
Welcome home to this inviting two-bedroom pet friendly townhouse condo, where quiet comfort meets effortless living. Brand new roof, exterior windows sills, and back deck :) With a partially finished basement you have 1,820 square feet! Step inside to discover a bright and airy main level, anchored by a spacious living room featuring a cozy fireplace, perfect for relaxing evenings. A beautiful, large bay window floods the room with natural light, seamlessly connecting the interior to the outdoors. Open the sliding doors to your deck overlooking a peaceful wooded common area. Whether you are hosting friends for a summer barbecue or enjoying your morning coffee while listening to the birds, this outdoor space is designed for relaxation. The main level also offers a dedicated formal dining room, ideal for hosting holiday dinners or intimate gatherings. Upstairs, you will find two comfortable, well-sized bedrooms and a full bathroom, along with the convenience of an upper-level laundry area, no more hauling baskets up and down stairs. Versatility defines the lower level, which includes a flexible space perfect for a home office, a gym, or additional storage. This level also features a small utility room and a convenient walkout that leads to a quiet patio nestled right under your deck, giving you another space to enjoy the wooded backyard. Practicality is at the forefront of this property, boasting an attached 1-car garage and a paved driveway that accommodates additional vehicles with ease. The location is an absolute commuter’s dream, providing quick and easy access to Routes 3 and 93. You’ll also love being just moments away from local shopping, fine restaurants, the heart of town, and the recreation at Benson Park. Bring your paint brush & final touches to this gem & make this space your very own! Open houses Friday 11/20 from 3:30pm-5pm, Saturday 11/21 from 10am-11:30am, and Sunday 11/22 from 11am-1pm!
- Houzeo last checked: 1 minute ago
- Listing updated: November 20, 2026 at 6:24 pm
- Source: NEREN/Prime MLS-NH | MLS#:

Property Details
Status
Active
Type
Townhouse
No. of Stories
-
County
City
Neighborhood
--
Year Built
1984
HOA Fees
-
Finished Area
1,235 sqft
Lot Size
-- sqft lot
Basement Area
- sqft
MLS Name
NEREN/Prime MLS
MLS Number
5118378
MLS Status
(10) Active - Active
Days on Market
2
Continue Your Journey in App
Find your dream home, receive real-time updates, and many more!
Location
Facts & Features
Rooms
Bedrooms & bathrooms
Bedrooms: 2
Bathrooms: 2
Interior
Interior Features
Dining Area, 1 Fireplace, Natural Light, Indoor Storage, Walk In Closet(s), 2nd Floor Laundry
Cooling
None
Heating
Oil, Baseboard, Electric, Hot Water
Exterior Features
Balcony, Deck, Garden, Patio
Appliances
Dishwasher, Dryer, Freezer, Microwave, Electric Range, Washer
Sewer
Public
Flooring
Carpet, Laminate
Construction
Year Built
Year Built: 1984
Home type
Townhouse
Property Condition
Existing
Foundation Details
Concrete
Roof
Asphalt Shingle
Construction Materials
Wood Frame
Architectural Style
Townhouse
Utilities & Energy
Water Source
Public
Electric
Circuit Breakers
Parking Features
Direct Access, Driveway, Garage, Off Street, Attached
Basement
Full, Partially Finished, Exterior Stairs, Walk Out Access, Interior Entry
Utilities
Cable Available
Other Features
Lot Features
Condo Development, Near Shopping, Neighborhood
Price History
| Date | Event | Price |
|---|---|---|
11/20/2026 Source: | Listed for Sale | $320,000 $259/sqft |

Find Homes by Property Features in Hudson, NH


Based on information from PrimeMLS Inc. through Nov 22, 2026, 03:15PM. This display of listings may or may not be the entire Compilation from the PrimeMLS database, and PrimeMLS does not guarantee the accuracy of such information. The listing broker's offer of compensation is made only to other real estate licensees who are participant members of PrimeMLS. This information is deemed reliable, but not guaranteed. The data relating to real estate displayed on this display comes in part from the IDX Program of PrimeMLS. The information being provided is for consumers' personal, non- commercial use and may not be used for any purpose other than to identify prospective properties consumers may be interested in purchasing. Data last updated Nov 22, 2026, 03:15PM. © 2026 PrimeMLS, Inc. All Rights Reserved.
 Advertising Broker: Derek Greene | The Greene Realty Group