- Overview
- Description
- Property Details
- Location
- Facts & Features
- Getting Around
- Nearby Homes



Listed by: Melanie Norcross | Keller Williams Gateway Realty/Salem (603) 912-5470
$529,900
Monthly Est:$2,638
 2 Beds
 3 Baths
2 full baths + 1 half bath
 1,985sqft
6 Aster Ct #B, Hudson, NH 03051
$529,900
$2,638/moEst:
Get Pre-Approved
Townhouse
Built in 2006
$-- HOA
-- sqft lot
$267/sq.ft
Description
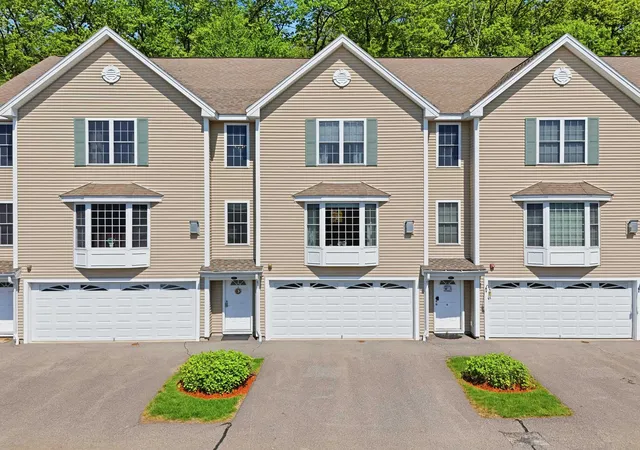
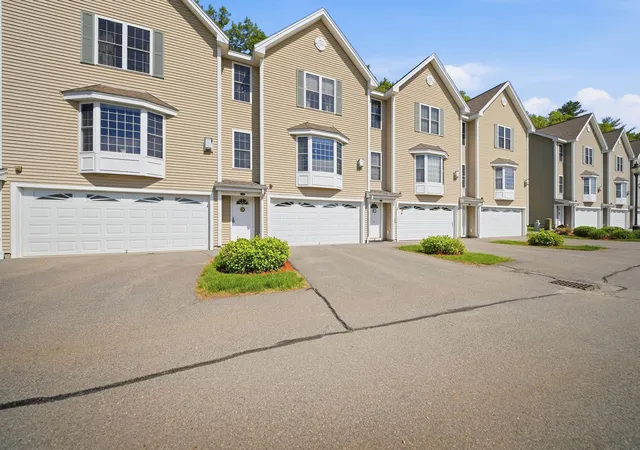
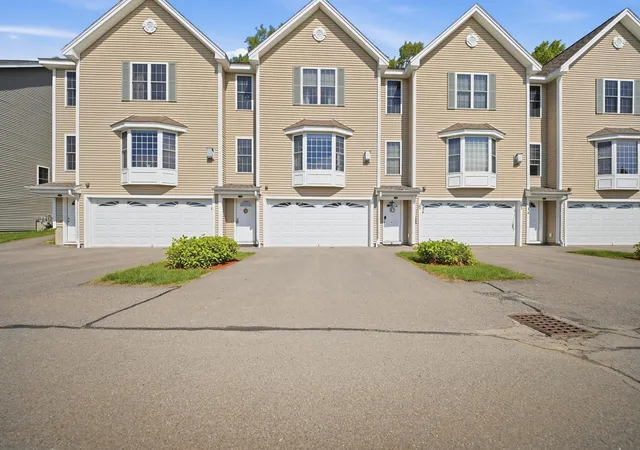
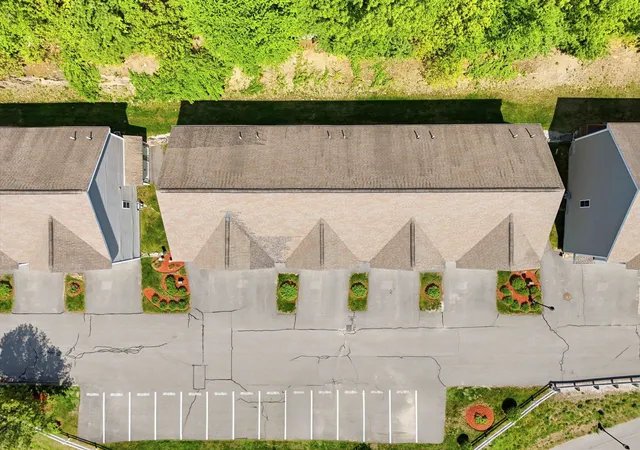
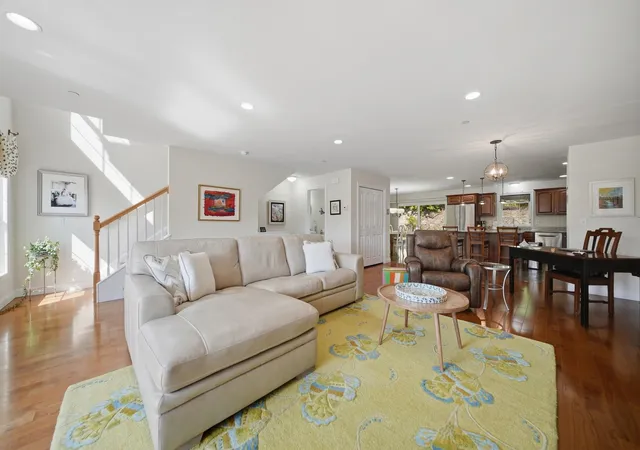
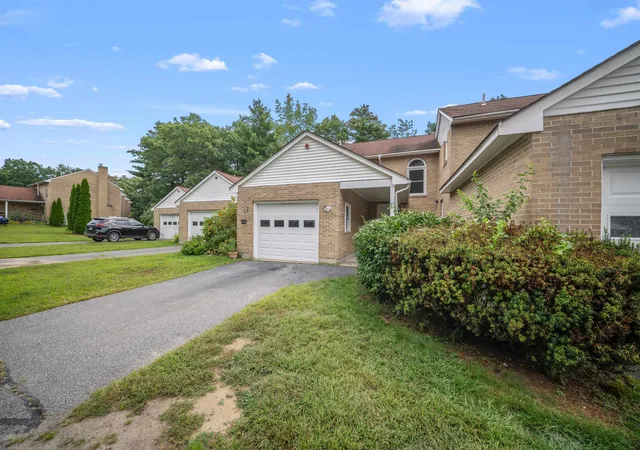
Welcome to Shepherd’s Hill — one of Hudson’s most sought-after condominium communities offering resort-style amenities including a clubhouse with inground pool, fitness center and playground. Tucked away at the back of the development and abutting the tree line for added privacy, this stunning townhouse truly shows like a model home. Sunlight pours through the oversized picture window framed with custom window treatments, filling the open-concept main living area with natural light. The beautifully appointed kitchen features upgraded granite countertops, a large center island, newer appliances and seamless flow into the dining and living spaces. Upstairs, hardwood floors continue throughout both bedrooms. The spacious primary suite offers a relaxing retreat with a walk-in closet and private bath featuring a double sink vanity. A sunlight-filled oversized second bedroom sits adjacent to the second full bath and convenient laundry area. Additional highlights include a large two-car garage plus two separate storage/utility rooms, offering plenty of space for all your extras. Move-in ready and impeccably maintained, this is low-maintenance living at its finest! Municipal water/sewer as well as natural gas are added benefits!
- Houzeo last checked: 12 hours ago
- Listing updated: June 22, 2026 at 12:01 am
- Source: NEREN/Prime MLS-NH | MLS#: 5091054

Property Details
Status
Active Under Contract
Type
Townhouse
No. of Stories
-
County
City
Neighborhood
--
Year Built
2006
HOA Fees
-
Finished Area
1,985 sqft
Lot Size
-- sqft lot
Basement Area
- sqft
MLS Name
NEREN/Prime MLS
MLS Number
5091054
MLS Status
(31) Under Contract - Active Under Contract
Days on Market
133

Continue Your Journey in App
Find your dream home, receive real-time updates, and many more!
Download App
Continue Your Journey in App
Find your dream home, receive real-time updates, and many more!
Location
Facts & Features
Rooms
Bedrooms & bathrooms
Bedrooms: 2
Bathrooms: 3
Interior
Heating
Natural Gas, Forced Air
Appliances
Dishwasher, Dryer, Microwave, Gas Range, Refrigerator, Washer
Flooring
Carpet, Hardwood, Tile
Interior Features
Ceiling Fan(s), Dining Area, Draperies, Gas Fireplace, 1 Fireplace, Kitchen Island, Laundry Hook Ups, Master Br W/ Ba, Indoor Storage, Walk In Closet(s), Window Treatment, Programmable Thermostat, 2nd Floor Laundry
Exterior Features
Deck, In Ground Pool
Sewer
Public Sewer
Cooling
Central Air
Construction
Year Built
Year Built: 2006
Home type
Townhouse
Property Condition
Existing
Construction Materials
Vinyl Siding
Roof
Architectural Shingle
Foundation Details
Poured Concrete
Architectural Style
Townhouse
Utilities & Energy
Water Source
Public
Electric
200+ Amp Service
Association Amenities
Clubhouse, Fitness Center, Playground, Landscaping, In Ground pool, Snow Removal, Trash
Utilities
Cable
Other Features
Lot Features
Condo Development
Price History
| Date | Event | Price |
|---|---|---|
06/22/2026 Source: | Contingent (Active Under Contract) | $529,900 $267/sqft |

Getting Around 6 Aster Ct
Bike Score®

Somewhat Bikeable
14/100
Walk Score®

Car-Dependent
16/100
Data provided by Redfin
Nearby Homes


Find Homes by Property Features in Hudson, NH


Based on information from PrimeMLS Inc. through Oct 07, 2026, 06:00AM. This display of listings may or may not be the entire Compilation from the PrimeMLS database, and PrimeMLS does not guarantee the accuracy of such information. The listing broker's offer of compensation is made only to other real estate licensees who are participant members of PrimeMLS. This information is deemed reliable, but not guaranteed. The data relating to real estate displayed on this display comes in part from the IDX Program of PrimeMLS. The information being provided is for consumers' personal, non- commercial use and may not be used for any purpose other than to identify prospective properties consumers may be interested in purchasing. Data last updated Oct 07, 2026, 06:00AM. © 2026 PrimeMLS, Inc. All Rights Reserved.
 Advertising Broker: Derek Greene | The Greene Realty Group