- Overview
- Description
- Property Details
- Location
- HOA Management
- Facts & Features
- Getting Around
- Nearby Homes
 Hot
Hot
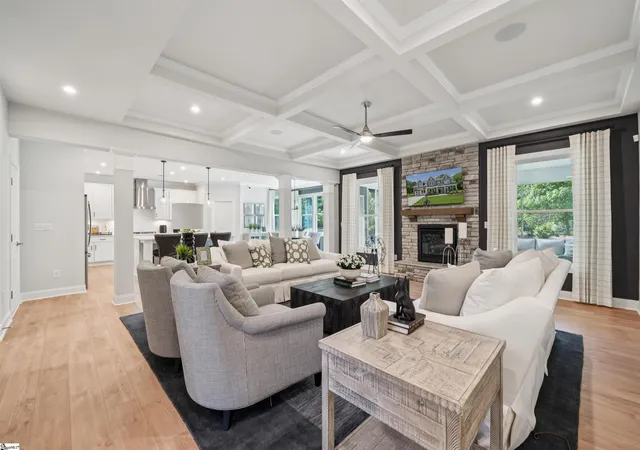

Street View
$678,370
Monthly Est:$3,376
 5 Beds
 5 Baths
4 full baths + 1 half bath
 --sqft
23 Bramall Dr, Greer, SC 29651
$678,370
$3,376/moEst:
Get Pre-Approved
Single Family Residence
Built in 2026
$48.75/mo HOA
11,325.6 sqft lot
--/sqft
Description
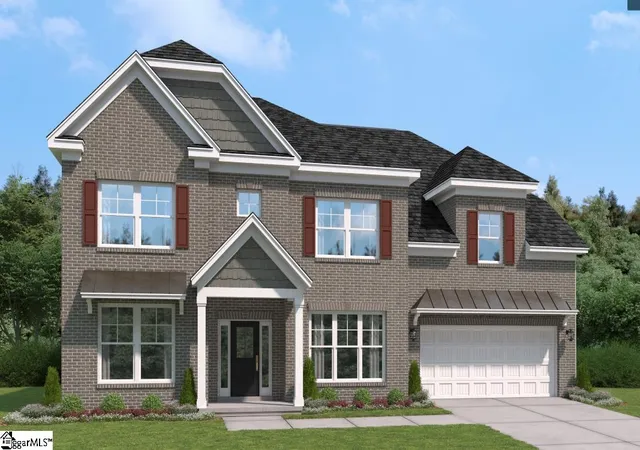
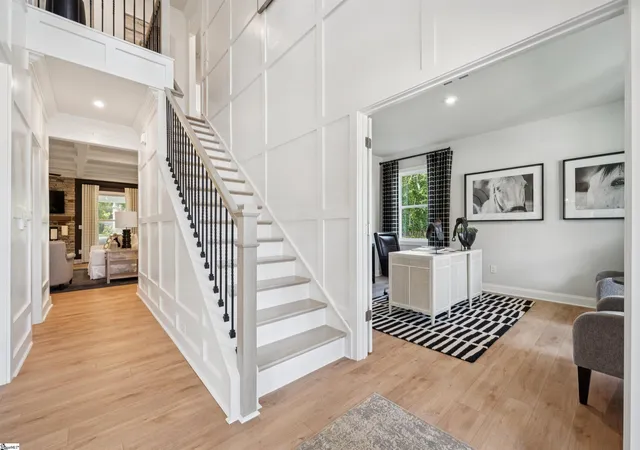
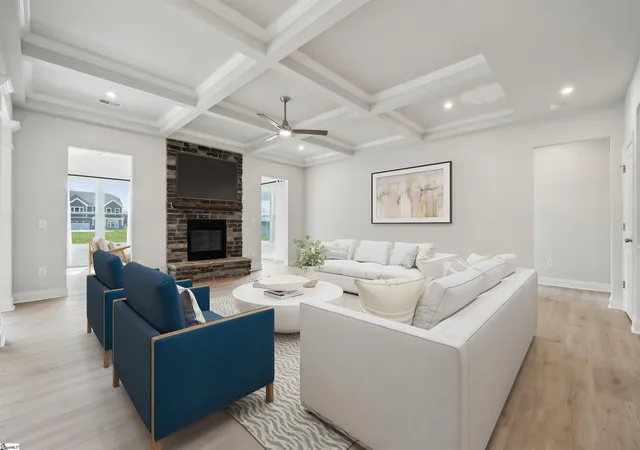
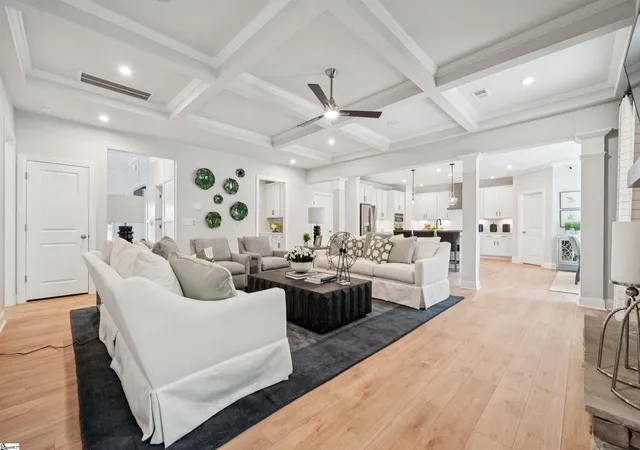
Welcome to the Seneca in Parkers Summit, where intentional design, flexible living spaces, and elevated finishes come together in one of the area’s most desirable settings. Situated on a 1/4 acre homesite with no rear neighbors, this home offers the space, privacy, and presence buyers are actively searching for. The thoughtfully designed kitchen serves as the heart of the home, featuring a GE Profile gourmet gas appliance package, wall oven, externally vented hood, quartz countertops, full tile backsplash, and 42" shaker cabinetry with soft-close doors and drawers. A spacious island anchors the space, while a walk-in pantry and optional butler’s pantry with beverage fridge create an ideal setup for both entertaining and everyday functionality. The open-concept main living area is designed to bring people together, with expansive sightlines, abundant natural light, and the option for a coffered ceiling and fireplace to create a warm and inviting focal point. The Platinum Design Package enhances the home by eliminating carpet and incorporating upgraded flooring and designer-selected finishes, delivering a clean, cohesive look throughout the main living spaces. Standard 9’ ceilings on both levels, craftsman-style trim, and quality materials provide a timeless backdrop that resonates with today’s buyers. The Seneca’s flexible layout offers the versatility modern homeowners demand, with options for a main-level guest suite, dedicated home office, or additional flex space to fit your lifestyle. Upstairs, spacious secondary bedrooms and a thoughtfully designed primary suite create a private retreat. The primary bath delivers a spa-like experience with tile shower walls to the ceiling, a frameless glass enclosure, and elevated finishes throughout. A tankless gas water heater and energy-efficient systems ensure comfort and long-term efficiency. Step outside to enjoy the covered patio, offering a private outdoor retreat ideal for relaxing evenings or hosting guests. Homes in Parkers Summit are known for their generous homesites—averaging 1/4 acre or more—providing room to spread out while still enjoying a connected neighborhood setting with walking trails, pickleball courts, and a basketball court. From its flexible design and upgraded kitchen to the larger homesites that define the community, the Seneca delivers the space, style, and functionality today’s buyers value most.
- Houzeo last checked: 31 minutes ago
- Listing updated: August 21, 2026 at 9:10 pm
- Listing Provided by: Russ Dowell (509) 309-6372 | SM South Carolina Brokerage, L (864) 900-5440
- Source: Greater Greenville MLS-SC | MLS#: 1601650

Property Details
Status
Active
Type
Single Family Residence
No. of Stories
2
County
City
Neighborhood
--
Year Built
2026
HOA Fees
$48.75/mo
Finished Area
- sqft
Lot Size
11,325.6 sqft lot
Basement Area
- sqft
MLS Name
Greater Greenville MLS
MLS Number
1601650
MLS Status
Active
Days on Market
48
Open House

Continue Your Journey in App
Find your dream home, receive real-time updates, and many more!
Download App
Continue Your Journey in App
Find your dream home, receive real-time updates, and many more!
Location
HOA Management
N/A
HOA Fees
$585/ Annually
Amenities
 Amenities and services may be covered by one or multiple associations and service providers.
 Electricity
 By-Laws
Restrictive Covenants
Recreation Facilities
Common Area Ins.
Disclaimer: Amenities are based on third-party information and may vary; buyers must independently verify all amenities, as information is deemed reliable but not guaranteed.
Facts & Features
Rooms
Bedrooms & bathrooms
Bedrooms: 5
Bathrooms: 5
Interior
Sewer
Public Sewer
Interior Features
2 Story Foyer, High Ceilings, Ceiling Fan(s), Open Floorplan, Soaking Tub, Walk In Closet(s), Coffered Ceiling(s), Countertops – Quartz, Pantry, Radon System
Appliances
Gas Cooktop, Dishwasher, Other, Double Oven, Range Hood, Gas Water Heater, Tankless Water Heater
Exterior Features
Under Ground Irrigation
Flooring
Laminate
Cooling
Central Air, Electric
Heating
Forced Air, Natural Gas
Construction
Year Built
Year Built: 2026
Home type
Single Family Residence
Property Condition
Under Construction
Foundation Details
Slab
Architectural Style
Craftsman
Roof
Architectural
Construction Materials
Brick Veneer, Hardboard Siding
Utilities & Energy
Security Features
Smoke Detector(s), Prewired
Water Source
Public
Laundry Features
1st Floor, Electric Dryer Hookup, Washer Hookup, Laundry Room
Fireplace Features
Gas Starter, Masonry
Basement
None
Parking Features
Attached, Other, Garage Door Opener, Driveway
Other Features
Community Features
Common Areas, Walking Trails
Patio And Porch Features
Patio, Rear Porch
Lot Features
1/2 Acre Or Less, Few Trees, Sprklr In Grnd Full Yard
Subdivision Name
Parkers Summit
Price History
| Date | Event | Price |
|---|---|---|
08/21/2026 Source: | Listed for Sale | $678,370 $0/sqft |

Nearby Homes





Find Homes by Property Features in Greer, SC
Nearby New Homes For Sale
Nearby Pre-Owned Homes For Sale

Based on information from the Multiple Listing Service of Greenville, South Carolina, Inc. through Oct 09, 2026, 02:30PM. IDX information is provided exclusively for consumers’ personal, non-commercial use, it may not be used for any purpose other than to identify prospective properties consumers may be interested in purchasing, and that the data is deemed reliable but is not guaranteed accurate by the MLS. The listing broker’s offer of compensation is made only to participants of the MLS where the listing is filed.
 Advertising Broker: Nicholas Huscroft | Chosen Realty