- Overview
- Description
- Property Details
- Location
- Facts & Features
- Getting Around
- Nearby Homes

Street View
$639,999
Monthly Est:$3,186
 4 Beds
 1 Bath
1 full bath
 1,400sqft
23 Charmian St, Huntington, NY 11746
$639,999
$3,186/moEst:
Get Pre-Approved
Single Family Residence
Built in 1954
$-- HOA
10,890 sqft lot
$457/sq.ft
Description
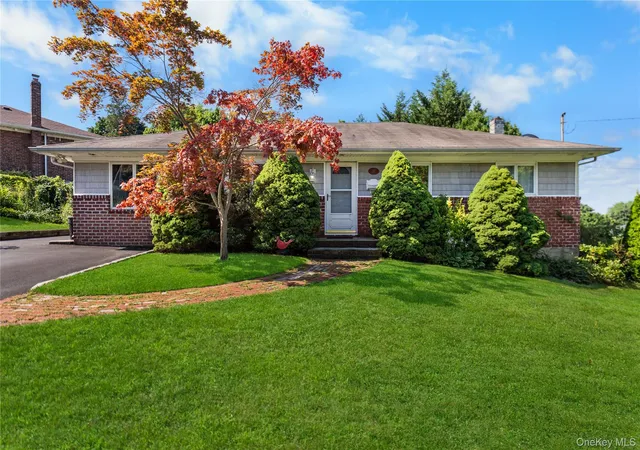
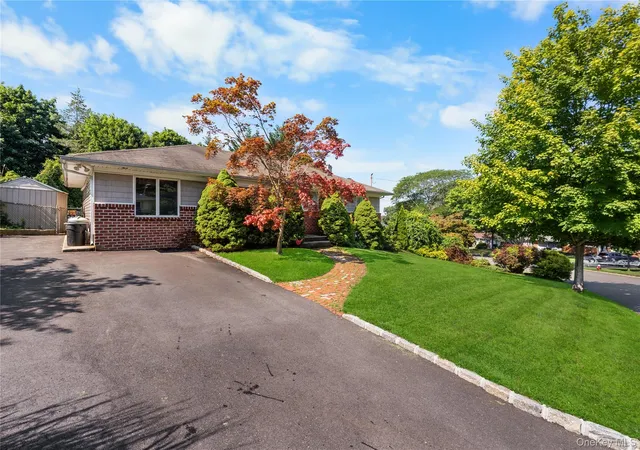
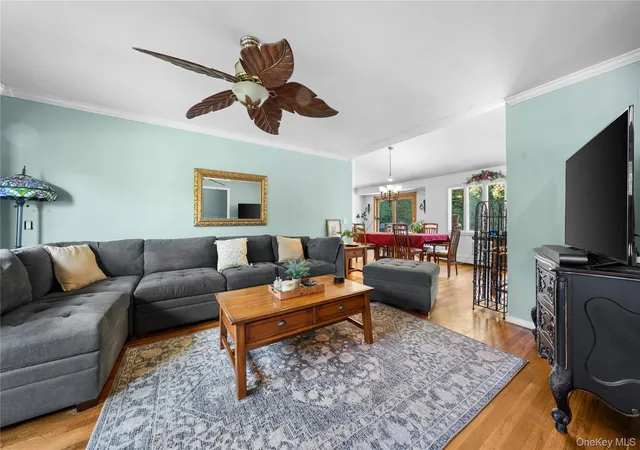
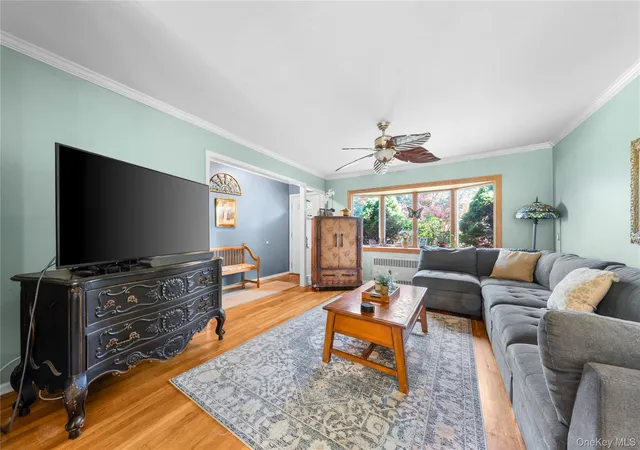
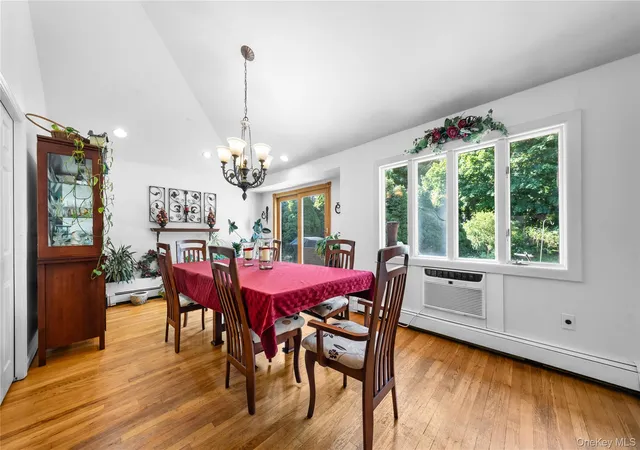
Welcome to 23 Charmian Street ! This ranch-style home sits on a quarter-acre lot on a quiet, residential street. The living space layout flows effortlessly from room to room. The vaulted ceilings in the dining room really stand out, giving the space an open and airy feel. On the main floor, you will find 4 generously sized bedrooms along with 1 full bathroom. The possibilities are endless in the partially finished basement, which spands across the full footprint of the house. Outside in the backyard, mature landscaping lines the yards perimeter, providing complete privacy. Come check out this house and make it your own, before someone else does !
- Houzeo last checked: 12 hours ago
- Listing updated: September 25, 2026 at 6:19 pm
- Listing Provided by: Michael Giordano (516) 313-7203 | Hedgestone Homes LLC (516) 318-8098
- Source: OneKey MLS-NY | MLS#: 1034006

Property Details
Status
Active
Type
Single Family Residence
No. of Stories
-
County
City
Neighborhood
--
Year Built
1954
HOA Fees
-
Finished Area
1,400 sqft
Lot Size
10,890 sqft lot
Basement Area
- sqft
MLS Name
OneKey MLS
MLS Number
1034006
MLS Status
Active
Days on Market
58
Cumulative Days on Market
52

Continue Your Journey in App
Find your dream home, receive real-time updates, and many more!
Download App
Continue Your Journey in App
Find your dream home, receive real-time updates, and many more!
Location
Facts & Features
Rooms
Bedrooms & bathrooms
Bedrooms: 4
Bathroom: 1
Interior
Flooring
Hardwood
Appliances
Dishwasher, Dryer, Gas Cooktop, Gas Oven, Gas Range, Microwave, Range, Refrigerator, Washer, Gas Water Heater
Sewer
Cesspool
Interior Features
First Floor Bedroom, First Floor Full Bath, Cathedral Ceiling(s), Formal Dining, Kitchen Island, Recessed Lighting
Heating
Baseboard, Oil
Window Features
Bay Window(s), Skylight(s)
Cooling
Wall/window Unit(s)
Construction
Year Built
Year Built: 1954
Home type
Single Family Residence
Architectural Style
Ranch
Construction Materials
Brick, Vinyl Siding
Utilities & Energy
Parking Features
Driveway
Basement
Full, Unfinished
Water Source
Public
Utilities
Cable Connected, Electricity Connected, Trash Collection Public, Water Connected
Price History
| Date | Event | Price |
|---|---|---|
09/10/2026 Source: | Price Decreased | $639,999 -1.54% $457/sqft |
08/04/2026 Source: | Price Increased | $649,999 +1.56% $464/sqft |
08/04/2026 Source: | Listed for Sale | $639,999 $457/sqft |

Nearby Homes



Find Homes by Property Features in Huntington, NY


Based on information from OneKey MLS, through Oct 01, 2026, 02:47PM. IDX information is provided exclusively for personal, non-commercial use, and may not be used for any purpose other than to identify prospective properties consumers may be interested in purchasing. Information is deemed reliable but not guaranteed. © 2026 OneKey® MLS. All rights reserved.
 Advertising Broker: Derek Greene | The Greene Realty Group