- Overview
- Description
- Property Details
- Location
- Facts & Features
- Getting Around
- Nearby Homes




$265,000
Monthly Est:$1,319
 4 Beds
 3 Baths
2 full baths + 1 half bath
 1,604sqft
23 Clifton St, Carrick, PA 15210
$265,000
$1,319/moEst:
Get Pre-Approved
Single Family Residence
Built in 1924
$-- HOA
0.15 acre lot
$165/sq.ft
Description
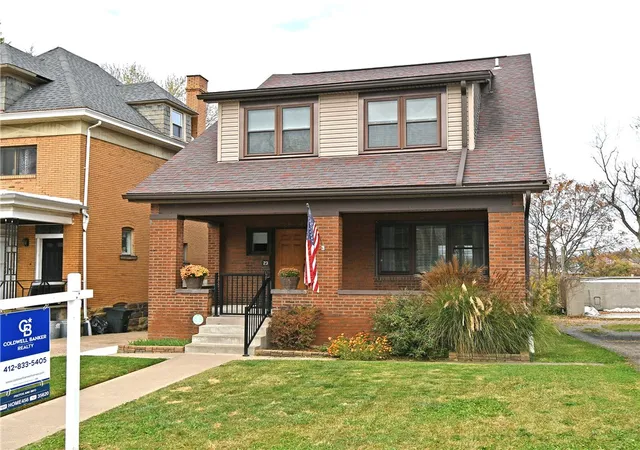
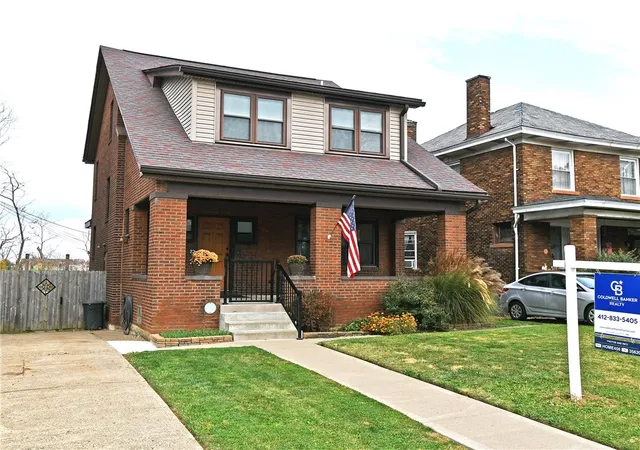
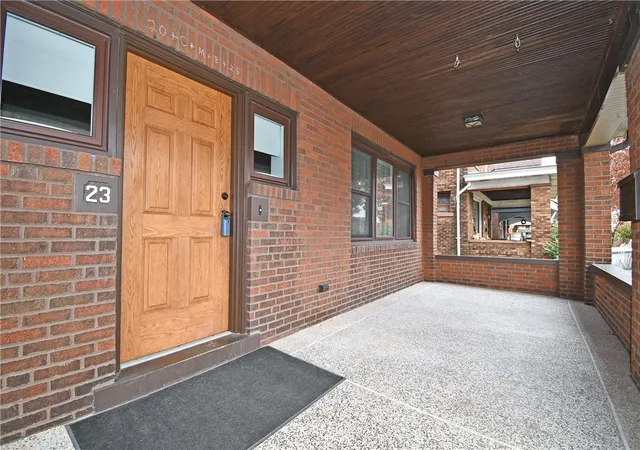
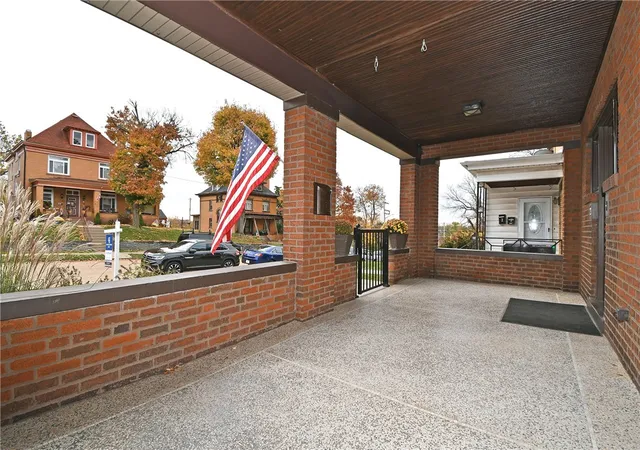
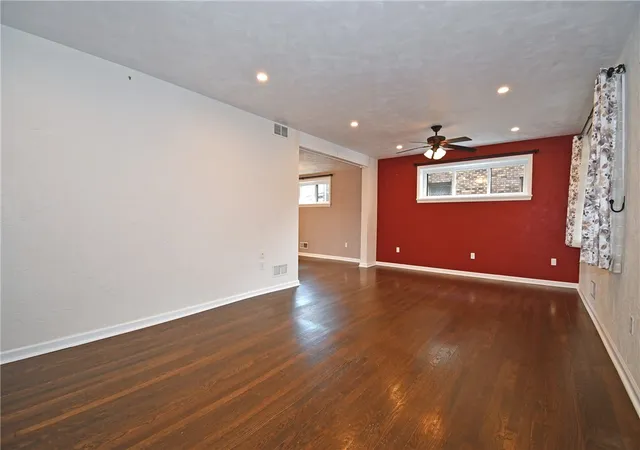
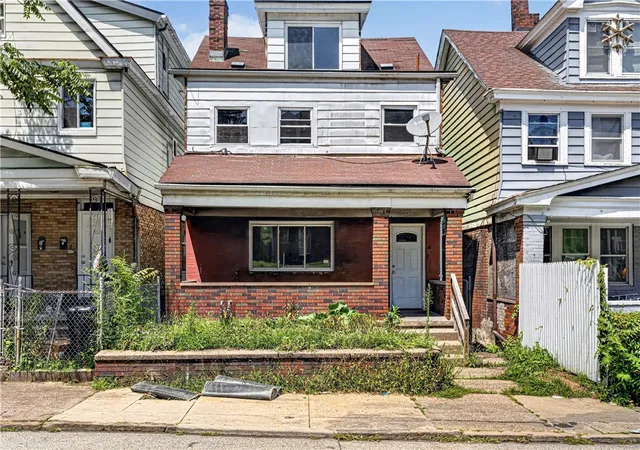
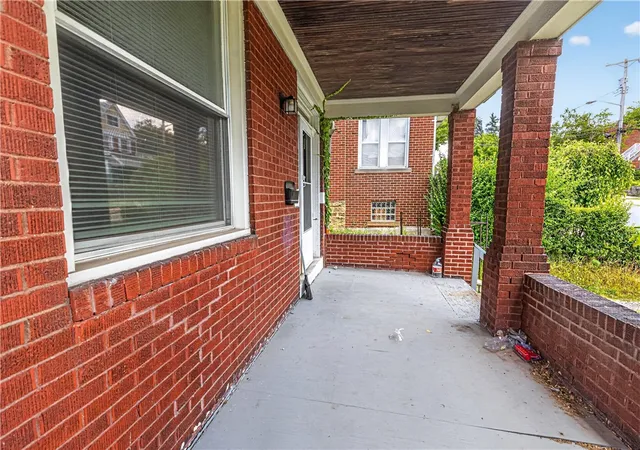
Not your typical city living home. Tremendous space, openness and tons of natural light. The covered front porch welcomes you to the wonderful amenities this home has to offer. As you enter the oversized living room offers a decorative fireplace, recessed lighting and a picture window with oversized doorway to dining room and open to the updated kitchen, gleaming wood cabinets, and plenty of space for preparing meals, which flows to the dining room offering sliding glass doors to the tremendous 20x12 deck, overlooking the expansive level, fenced yard, Imagine relaxing in the morning with your coffee or evening with your favorite beverage watching the beautiful sunsets, a great extension for family, friends or entertaining. Hardwood floors throughout the first floor. Another bonus feature is the side entrance to the mud room, just a few steps to the kitchen for ease of unpacking groceries. A half bath and laundry add to the first floor. A beautiful stained-glass window, leading to the second floor, features an updated full bath, three large bedrooms, tremendous master suite with recessed lighting, updated full bath with step in ceramic shower, plus a walk-in closet. The Third level offers another wonderful sized bedroom with walk-in closet, or transform to an office, family room, playroom. Whole house has been remodeled, gutted to brick, reinsulated and repointed. Updated windows, roof, gutters, facia, all new HVAC systems, ductwork, plumbing. Large basement with new glass block windows, great space for storage. Convenient location to schools and transportation. Quick access to the downtown and waterfront. Move In and Call It HOME!
- Houzeo last checked: 14 minutes ago
- Listing updated: November 7, 2026 at 4:00 am
- Listing Provided by: Carol McCarthy (412) 833-5405 DRE #RS221453L | COLDWELL BANKER REALTY (412) 833-5405
- Source: West Penn MLS-PA | MLS#: 1781924

Property Details
Status
Active
Type
Single Family Residence
No. of Stories
3
County
City
Neighborhood
Year Built
1924
HOA Fees
-
Finished Area
1,604 sqft
Lot Size
0.15 acre lot
Basement Area
- sqft
MLS Name
West Penn MLS
MLS Number
1781924
MLS Status
Active
Days on Market
1
Open House

Continue Your Journey in App
Find your dream home, receive real-time updates, and many more!
Continue Your Journey in App
Find your dream home, receive real-time updates, and many more!
Location
Facts & Features
Rooms
Bedrooms & bathrooms
Bedrooms: 4
Bathrooms: 3
BonusRoom
Level: Main
Area: 28.00 Square Feet
Dimensions: 07x04
Bedroom4
Level: Upper
Area: 320.00 Square Feet
Dimensions: 20x16
Bedroom3
Level: Upper
Area: 240.00 Square Feet
Dimensions: 20x12
Bedroom2
Level: Upper
Area: 240.00 Square Feet
Dimensions: 20x12
PrimaryBedroom
Level: Upper
Area: 238.00 Square Feet
Dimensions: 17x14
Laundry
Level: Main
Area: 30.00 Square Feet
Dimensions: 06x05
Kitchen
Level: Main
Area: 168.00 Square Feet
Dimensions: 14x12
DiningRoom
Level: Main
Area: 180.00 Square Feet
Dimensions: 15x12
LivingRoom
Level: Main
Area: 299.00 Square Feet
Dimensions: 23x13
EntryFoyer
Level: Main
Interior
Heating
Forced Air, Gas
Interior Features
Window Treatments
Window Features
Multi Pane, Screens, Window Treatments
Appliances
Some Gas Appliances, Dishwasher, Microwave, Refrigerator, Stove
Cooling
Central Air, Electric
Flooring
Ceramic Tile, Hardwood, Carpet
Sewer
Public Sewer
Construction
Year Built
Year Built: 1924
Home type
Single Family Residence
Architectural Style
Three Story
Roof
Asphalt
Property Condition
Resale
Construction Materials
Brick
Utilities & Energy
Water Source
Public
Basement
Full, Walk Out Access
Fireplace Features
Decorative
Pool Features
None
Parking Features
Off Street
Other Features
Community Features
Public Transportation
Price History
| Date | Event | Price |
|---|---|---|
11/06/2026 Source: | Listed for Sale | $265,000 $165/sqft |

Nearby Homes
Find Homes by Property Features in Pittsburgh, PA
Nearby New Homes For Sale

Based on information from the West Penn Mutli-List, INC through Nov 08, 2026, 12:15AM. Information is provided exclusively for consumers’ personal, non-commercial use and may not be used for any purpose other than to identify prospective properties consumers may be interested in purchasing. Information is deemed reliable but not guaranteed. © 2026 West Penn Multi-List, Inc. All Rights Reserved.
 Advertising Broker: Daniel Demers | Sell Your Home Services
