- Overview
- Description
- Property Details
- Location
- Facts & Features
- Getting Around
- Nearby Homes




Listed by: Daniel Rosa | Coldwell Banker Realty Nashua (603) 673-4000
$839,900
Monthly Est:$4,180
 4 Beds
 3 Baths
1 full bath + 1 half bath
 3,477sqft
23 Dearborn St, Milford, NH 03055
$839,900
$4,180/moEst:
Get Pre-Approved
Single Family Residence
Built in 1893
$-- HOA
19,602 sqft lot
$242/sq.ft
Description
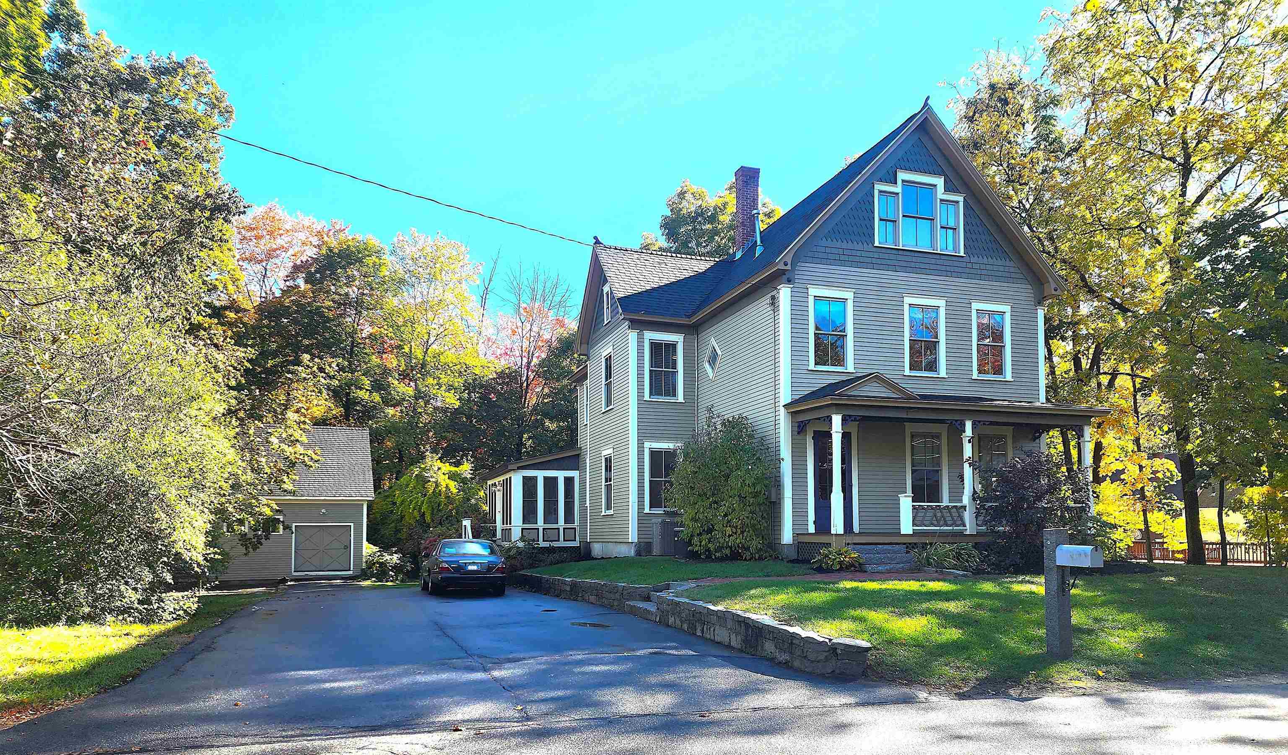
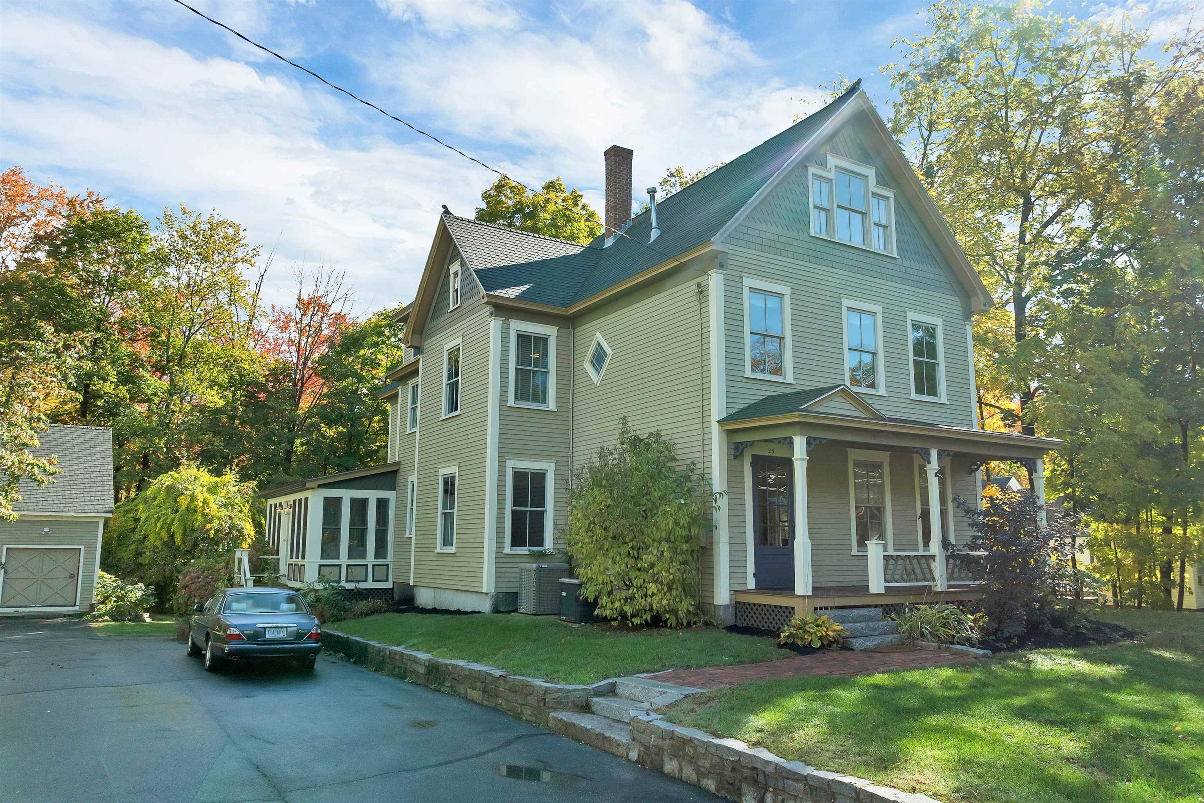
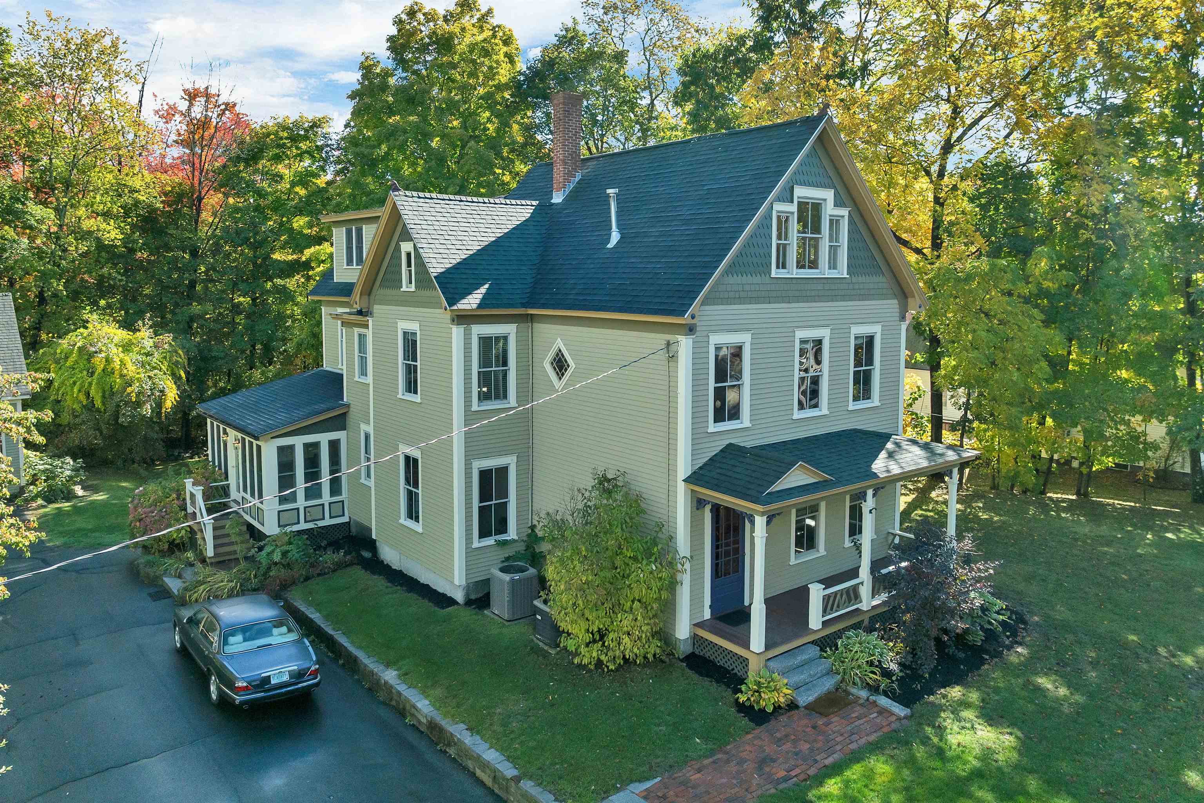
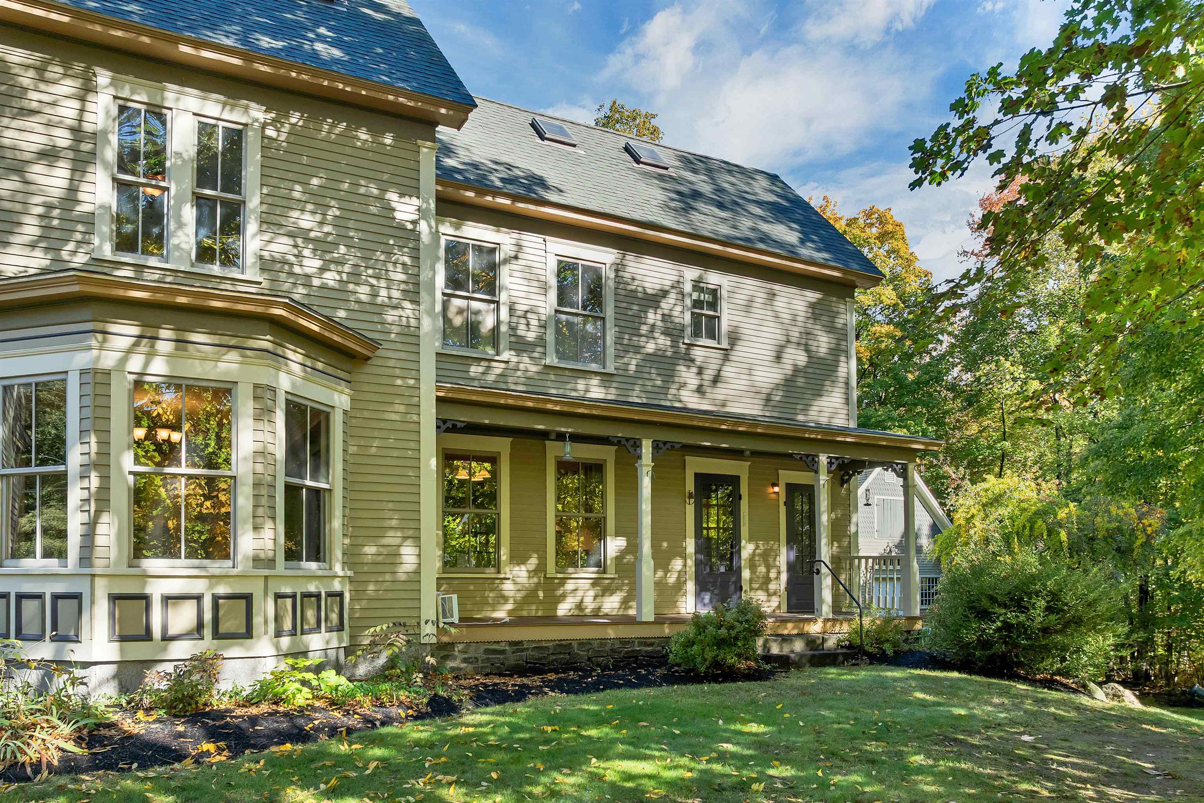
Step into this timeless Victorian-style New Englander, lovingly maintained and meticulously cared for by the same owners for the past 34 years. From the moment you enter, you'll feel the warmth, character, and craftsmanship that make this home truly special. Classic details abound, including original hardwood floors, tin ceilings, pumpkin pine trim, original doors, hardware and light fixtures that beautifully preserve the home's historic charm. At the same time, thoughtful updates such as newer windows, a newer furnace, fresh interior paint, and new carpeting provide modern comfort and peace of mind. The heart of the home is a beautifully appointed kitchen featuring custom cabinetry, granite countertops, a stunning mahogany island, and a Bertazzoni propane range that's ready for everything from weeknight dinners to holiday feasts. Additional features include wainscoting, skylights, built-ins both original and custom-crafted, first-floor laundry, recessed lighting, a classic clawfoot tub, and countless period details throughout.
Need a quiet place to unwind? The spacious three-season porch practically begs for morning coffee, afternoon reading, or watching a summer thunderstorm roll by. The third floor offers a truly impressive primary suite with vaulted ceilings, a private ¾ bath, his-and-her walk-in closets, and a versatile bonus room perfect for a home office, nursery, reading room, yoga retreat, or simply a place to escape and hide from your teenagers. And then there's the barn. This matching 24' x 30' barn features engineered beams, newer cedar siding and shakes, and endless possibilities. Whether you're dreaming of a workshop, contractor space, collector's showcase, hobby haven, "man cave," "she shed," or the ultimate New England storage barn, this one is ready to accommodate your vision. The best part? There's truly nothing left to do but move in and start making memories. Exquisite details! Showings start at the Open House - 10/17 12pm.
- Houzeo last checked: 14 minutes ago
- Listing updated: October 18, 2026 at 8:30 pm
- Source: NEREN/Prime MLS-NH | MLS#: 5114214

Property Details
Status
Active
Type
Single Family Residence
No. of Stories
-
County
City
Neighborhood
--
Year Built
1893
HOA Fees
-
Finished Area
3,477 sqft
Lot Size
19,602 sqft lot
Basement Area
- sqft
MLS Name
NEREN/Prime MLS
MLS Number
5114214
MLS Status
(10) Active - Active
Days on Market
4

Continue Your Journey in App
Find your dream home, receive real-time updates, and many more!
Download App
Continue Your Journey in App
Find your dream home, receive real-time updates, and many more!
Location
Facts & Features
Rooms
Bedrooms & bathrooms
Bedrooms: 4
Bathrooms: 3
Interior
Exterior Features
Barn, Garden, Natural Shade, Outbuilding, Porch, Covered Porch
Sewer
Public
Interior Features
Cathedral Ceiling(s), Ceiling Fan(s), Dining Area, Kitchen Island, Lead/stain Glass, Living/dining, Primary Br W/ Ba, Natural Light, Natural Woodwork, Skylight, Vaulted Ceiling(s), Walk In Closet(s), Walk In Pantry, 1st Floor Laundry, Walkup Attic
Heating
Propane, Oil, Forced Air
Flooring
Carpet, Hardwood, Marble, Tile
Cooling
Central Air
Appliances
Dishwasher, Dryer, Refrigerator, Washer, Gas Stove
Construction
Year Built
Year Built: 1893
Home type
Single Family Residence
Architectural Style
New Englander, Victorian, Walkout Lower Level
Roof
Architectural Shingle
Construction Materials
Cedar, Shake Siding, Wood Exterior
Property Condition
Existing
Foundation Details
Stone
Utilities & Energy
Water Source
Public
Electric
200+ Amp Service, Circuit Breakers
Parking Features
Driveway, Off Street, Parking Spaces 5 10, Paved
Basement
Concrete Floor, Full, Storage Space, Unfinished, Walk Out Access, Exterior Entry
Utilities
Cable
Other Features
Lot Features
Country Setting, Landscaped, Level, Rolling Slope, Near Country Club, Near Golf Course, Near Shopping, Neighborhood, Near School(s)
Price History
| Date | Event | Price |
|---|---|---|
10/18/2026 Source: | Listed for Sale | $839,900 $242/sqft |

Getting Around 23 Dearborn St
Bike Score®

Somewhat Bikeable
44/100
Walk Score®

Car-Dependent
44/100
Data provided by Redfin
Nearby Homes
Find Homes by Property Features in Milford, NH


Based on information from PrimeMLS Inc. through Oct 19, 2026, 08:31AM. This display of listings may or may not be the entire Compilation from the PrimeMLS database, and PrimeMLS does not guarantee the accuracy of such information. The listing broker's offer of compensation is made only to other real estate licensees who are participant members of PrimeMLS. This information is deemed reliable, but not guaranteed. The data relating to real estate displayed on this display comes in part from the IDX Program of PrimeMLS. The information being provided is for consumers' personal, non- commercial use and may not be used for any purpose other than to identify prospective properties consumers may be interested in purchasing. Data last updated Oct 19, 2026, 08:31AM. © 2026 PrimeMLS, Inc. All Rights Reserved.
 Advertising Broker: Derek Greene | The Greene Realty Group
