- Overview
- Description
- Property Details
- Location
- HOA Management
- Facts & Features
- Getting Around
- Nearby Homes



$775,000
Monthly Est:$3,857
 3 Beds
 4 Baths
3 full baths + 1 half bath
 4,275sqft
23 E Paige Wynd Dr, Angier, NC 27501
$775,000
$3,857/moEst:
Get Pre-Approved
Single Family Residence
Built in 2012
$50/mo HOA
0.62 acre lot
$181/sq.ft
Description
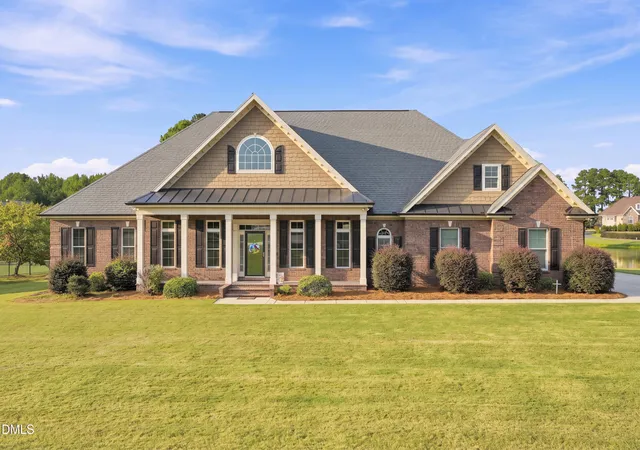
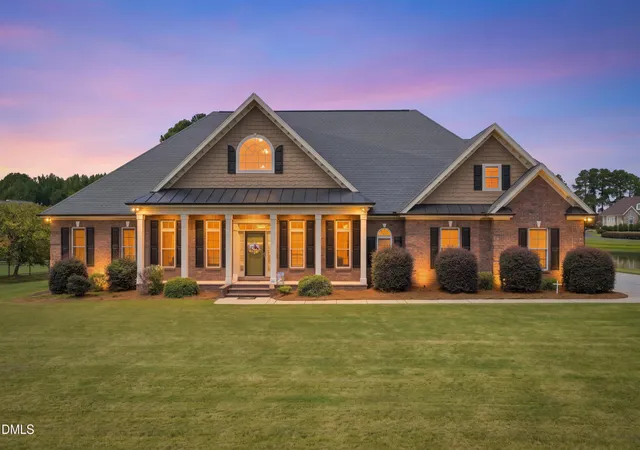
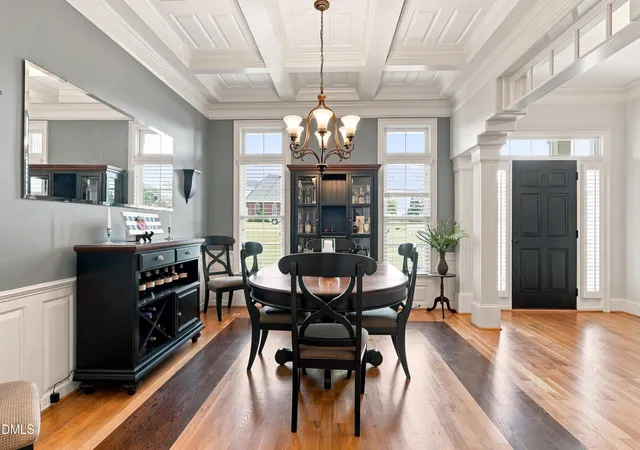
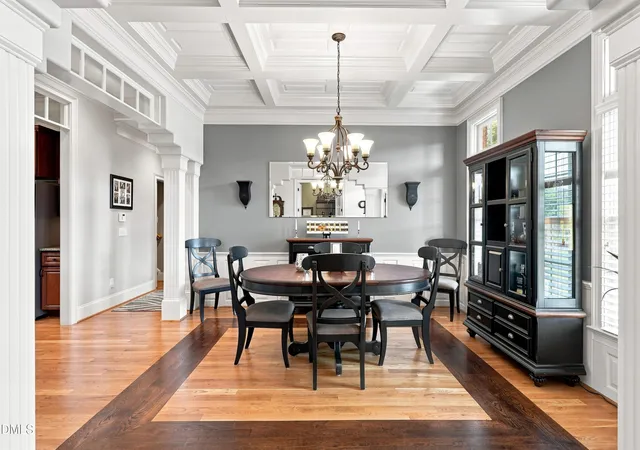
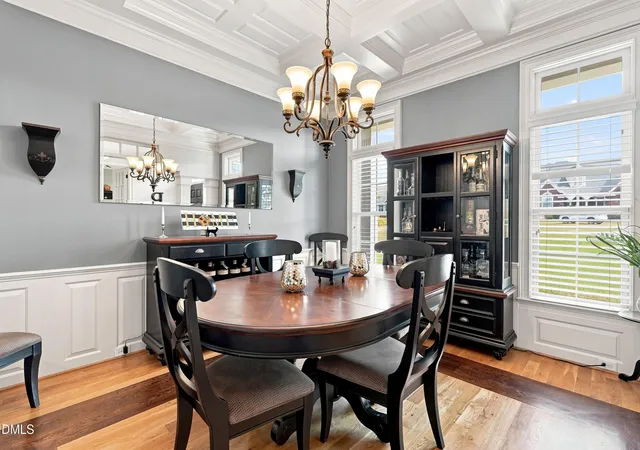
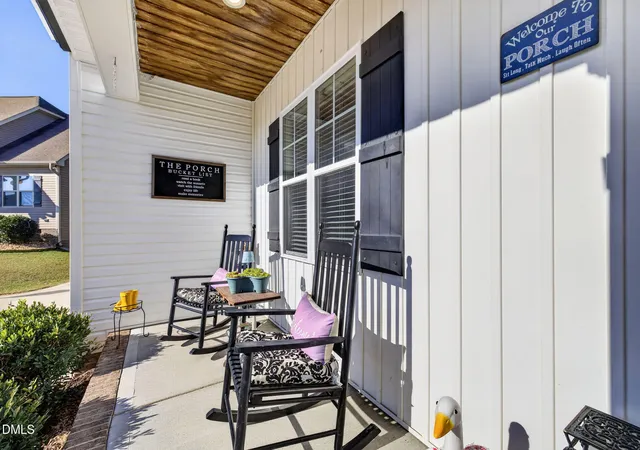
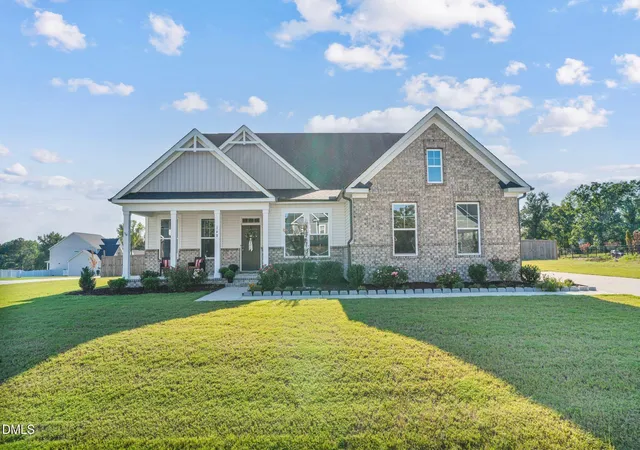
Welcome Home to 23 East Paige Wynd — Where Everyday Life Feels a Little More Special Some homes impress you with a list of features. Others make you picture your life there before you ever finish the tour. This is a custom-built RGTec home in Morrison Manor where thoughtful craftsmanship, generous spaces, and peaceful views come together to create a home designed for real life. From the moment you step inside, the difference is easy to feel. Inlaid flooring, detailed trim work, recessed lighting, and ceiling fans throughout give the home a polished, custom feel without sacrificing warmth or comfort. The kitchen is truly the heart of the home. A center island gives everyone a place to gather, whether it is breakfast before school, homework in the afternoon, or friends lingering while dinner is being prepared. Warm under-cabinet lighting adds just the right glow in the evenings, while the oversized pantry with sensor lighting keeps everything organized and close at hand. And when everyone comes through the door at once, the dedicated drop zone gives bags, shoes, backpacks, and everyday clutter a place of their own. One of the best things about this home is how easily it adapts to every season of life. Need a quiet place to work from home? There is a dedicated office on the main floor. Need somewhere for everyone to spread out? Head upstairs to the massive bonus room, where movie nights, game days, sleepovers, and family gatherings can all happen in one space. With surround sound, room for the pool table, a full bath, and a bar area, it feels like having your own private hangout right at home. The wider 36-inch doors throughout also add to the open, comfortable feel, making everyday life just a little easier. And while the home is beautiful, some of its most valuable features are the ones you may not immediately see. Spider insulation, a radiant barrier, conditioned crawlspace, and Anderson windows were all chosen with comfort and efficiency in mind. The current owners have enjoyed an average electric bill of less than $200, giving you an idea of how thoughtfully this home was built. Then there is the view. The home sits beside the neighborhood walking path and community pond, creating a peaceful backdrop that can be enjoyed from the bedrooms and living spaces throughout the house. Imagine waking up to the pond outside your window, enjoying your first cup of coffee while everything is still quiet, or ending the day with a walk around the neighborhood as the sun goes down. It is the kind of setting that encourages you to slow down and enjoy being home. The outdoor spaces were designed for everyday living too. The porch includes its own drain for easy cleanup, a rain barrel adds a practical touch to the landscaping, and thoughtful systems throughout the property help make maintaining the home simpler. Inside, little extras like central vacuum, a heated bathroom fan for chilly mornings, and a security system add another layer of comfort and convenience. At 23 East Paige Wynd, the custom details are impressive, but it is the lifestyle they create that really makes this home stand out. There is room to gather, room to work, room to play, and room to simply enjoy the view. If your next chapter looks like more space, peaceful surroundings, and a home where everyone has a place to settle in and feel comfortable, 23 East Paige Wynd may be exactly what you have been looking for. Welcome home to Morrison Manor. BONUS Lender Incentive of 1% of the loan amount up to 5K! Ask you agent about this!
- Houzeo last checked: 11 hours ago
- Listing updated: October 7, 2026 at 4:45 pm
- Listing Provided by: Amy Stanley (919) 631-5723 | LPT Realty, LLC (877) 366-2213
- Source: Doorify MLS-NC | MLS#: 10190525

Property Details
Status
Active
Type
Single Family Residence
No. of Stories
1
County
City
Neighborhood
--
Year Built
2012
HOA Fees
$50/mo
Finished Area
4,275 sqft
Lot Size
0.62 acre lot
Basement Area
- sqft
MLS Name
Doorify MLS
MLS Number
10190525
MLS Status
Active

Continue Your Journey in App
Find your dream home, receive real-time updates, and many more!
Continue Your Journey in App
Find your dream home, receive real-time updates, and many more!
Location
HOA Management
Morrison Manor HOA
HOA Fees
$600/ Annually
Amenities
 Amenities and services may be covered by one or multiple associations and service providers.
 Maintenance
 Pond Year Round
Disclaimer: Amenities are based on third-party information and may vary; buyers must independently verify all amenities, as information is deemed reliable but not guaranteed.
Facts & Features
Rooms
Bedrooms & bathrooms
Bedrooms: 3
Bathrooms: 4
Interior
Appliances
Dishwasher, Dryer, Electric Cooktop, Electric Oven, Gas Water Heater, Microwave, Washer
Flooring
Carpet, Ceramic Tile, Hardwood, Wood
Interior Features
Built In Features, Butler's Pantry, Ceiling Fan(s), Central Vacuum, Coffered Ceiling(s), Crown Molding, Double Vanity, Eat In Kitchen, Entrance Foyer, Granite Counters, High Ceilings, Primary Downstairs, Recessed Lighting, Separate Shower, Smooth Ceilings, Walk In Closet(s), Walk In Shower, Whirlpool Tub, Wired For Data, Wired For Sound
Heating
Central, Fireplace(s), Gas Pack
Exterior Features
Barbecue, Fire Pit, Outdoor Grill, Rain Gutters
Cooling
Ceiling Fan(s), Central Air, Electric
Sewer
Septic Tank
Window Features
Double Pane Windows
Construction
Year Built
Year Built: 2012
Home type
Single Family Residence
Roof
Architectural Shingle, Shingle
Property Condition
Updated/remodeled
Architectural Style
Traditional
Construction Materials
Brick, Fiber Cement, Radiant Barrier, Shake Siding
Utilities & Energy
Utilities
Electricity Connected, Septic Connected, Water Connected, Propane
Association Amenities
Maintenance Grounds, Pond Year Round
Parking Features
Concrete, Driveway, Garage, Garage Door Opener, Garage Faces Side
Laundry Features
Laundry Room, Main Level, Sink
Water Source
Community Water
Fireplace Features
Fire Pit, Gas Log, Living Room, Propane
Security Features
Security System, Smoke Detector(s)
Other Features
Lot Features
Cleared, Front Yard, Level, Open Lot, Pond On Lot, Views, Waterfront
Disclosures
Seller Disclosure
Subdivision Name
Morrison Manor
Community Features
Suburban
Patio And Porch Features
Covered, Enclosed, Front Porch, Patio, Rear Porch, Screened
Price History
| Date | Event | Price |
|---|---|---|
09/03/2026 Source: | Listed for Sale | $775,000 $181/sqft |

Nearby Homes



Find Homes by Property Features in Angier, NC
Nearby New Homes For Sale


Based on information from the Doorify MLS (Triangle MLS, Inc.) through Nov 02, 2026, 02:15PM. All information provided is deemed reliable but is not guaranteed and should be independently verified. Some IDX listings have been excluded from this IDX display. Brokers make an effort to deliver accurate information, but buyers should independently verify any information on which they will rely in a transaction. The listing broker shall not be responsible for any typographical errors, misinformation, or misprints, and they shall be held totally harmless from any damages arising from reliance upon this data. This data is provided exclusively for consumers’ personal, non-commercial use. Listings marked with an icon are provided courtesy of the Doorify MLS, Inc. of North Carolina, Internet Data Exchange Database. Closed (sold) listings may have been listed and/or sold by a real estate firm other than the firm(s) featured on this website. Closed data is not available until the sale of the property is recorded in the MLS. Home sale data is not an appraisal, CMA, competitive or comparative market analysis, or home valuation of any property. © 2026 Doorify MLS, Inc. of North Carolina. All rights reserved. Non-MLS properties are not included. Properties sold were listed/sold by various MLS participating offices. © 2026 Doorify MLS, Inc. of North Carolina. All Rights Reserved.
 Advertising Broker: Nicholas Huscroft | Chosen Realty
