- Overview
- Description
- Property Details
- Location
- Facts & Features
- Getting Around
- Nearby Homes


Street View
Listed by: Jayden Karr | Flex Realty (802) 399-2860
$420,000
Monthly Est:$2,090
 3 Beds
 2 Baths
2 full baths
 1,968sqft
23 Ferris St, Barre, VT 05641
$420,000
$2,090/moEst:
Get Pre-Approved
Single Family Residence
Built in 1935
$-- HOA
2.23 acres lot
$213/sq.ft
Description
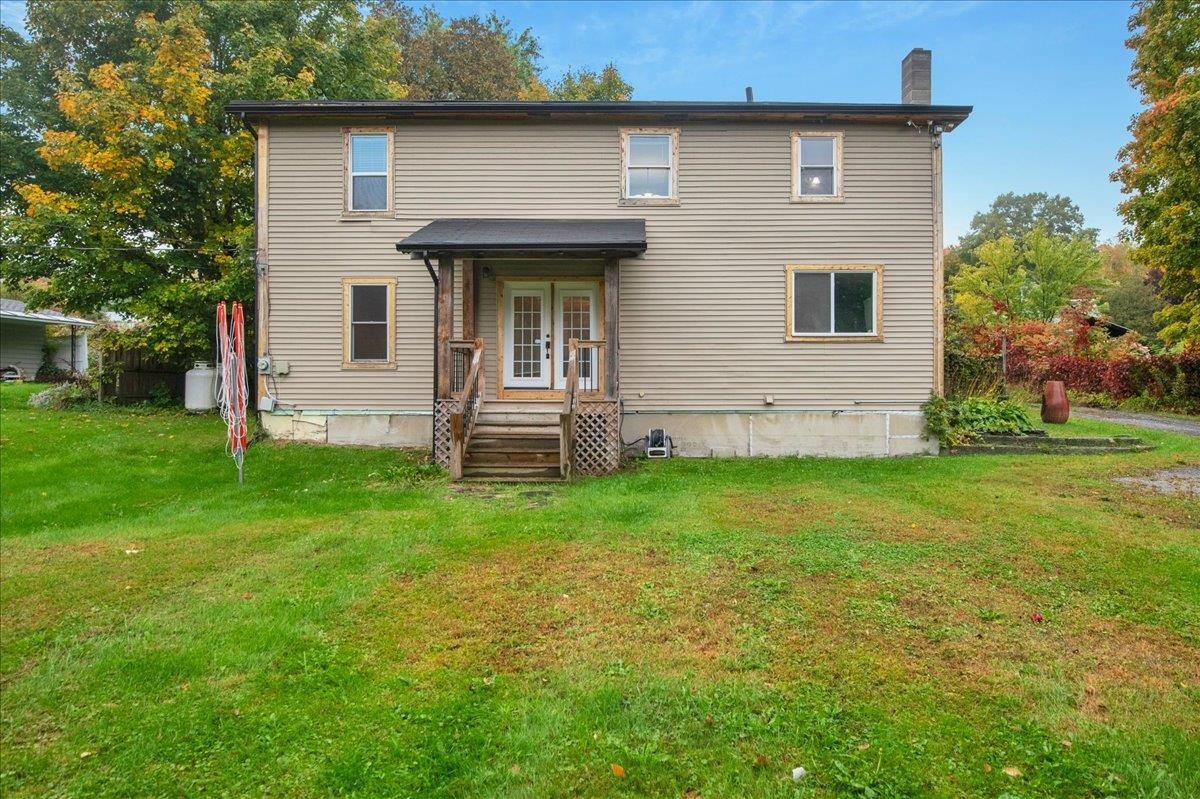
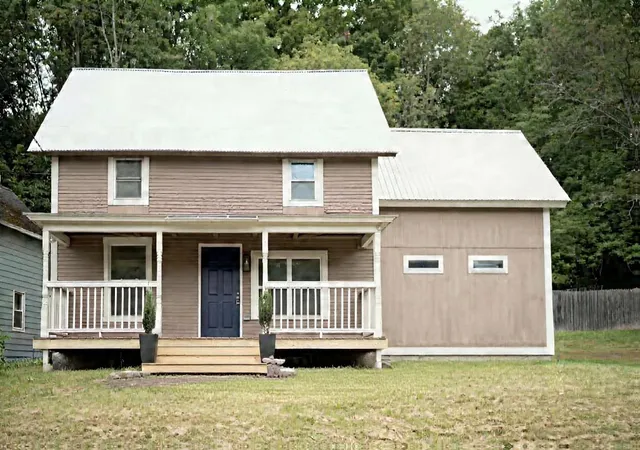
Experience a tranquil rural lifestyle without leaving convenience behind. This elegant and inviting 3-bedroom, 2-bath home offers nearly 2,000 square feet of living space on 2.23 acres, delivering the best of both worlds with a peaceful rural setting just minutes from shopping, dining, services and the amenities of Barre.
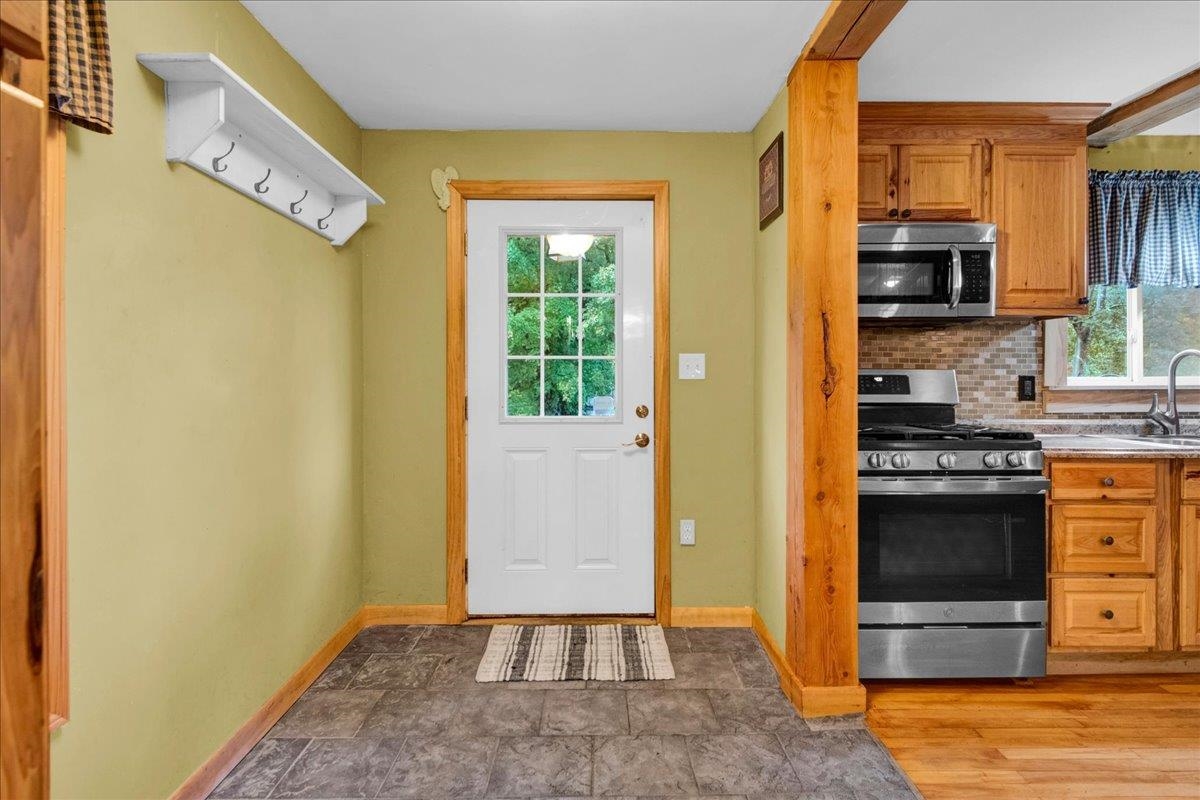
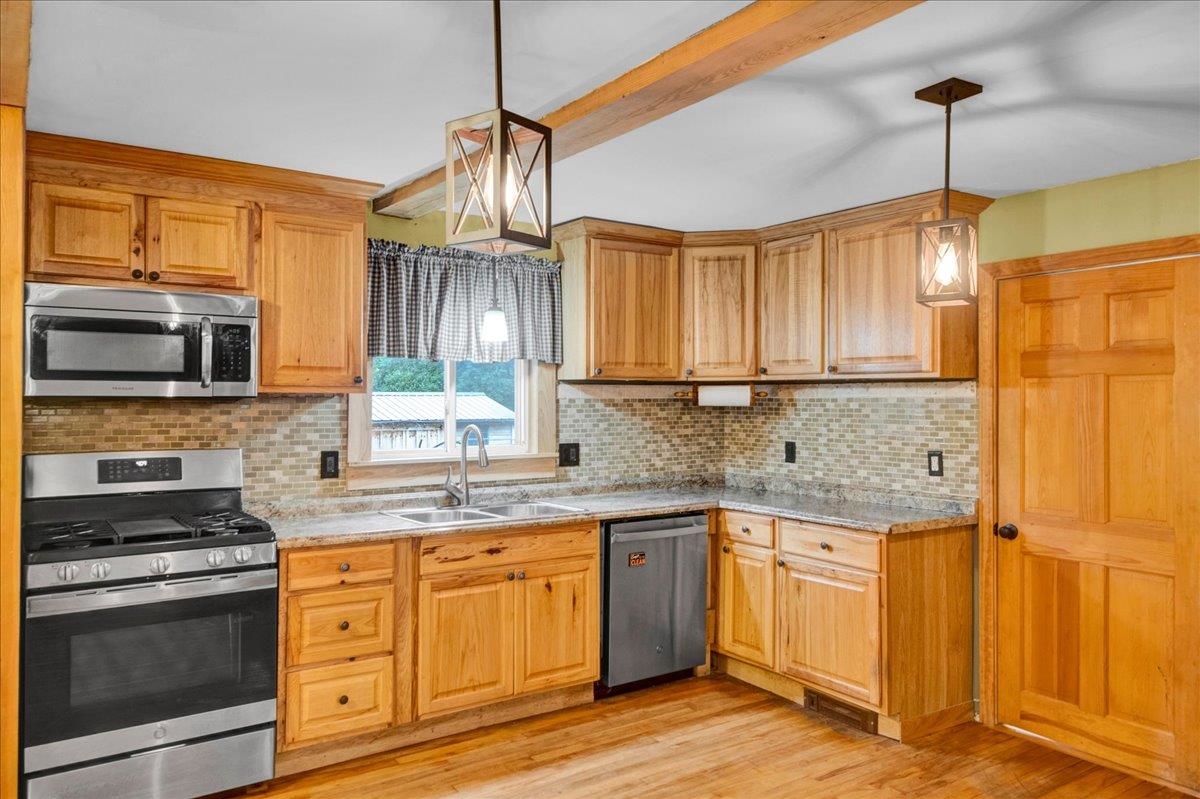
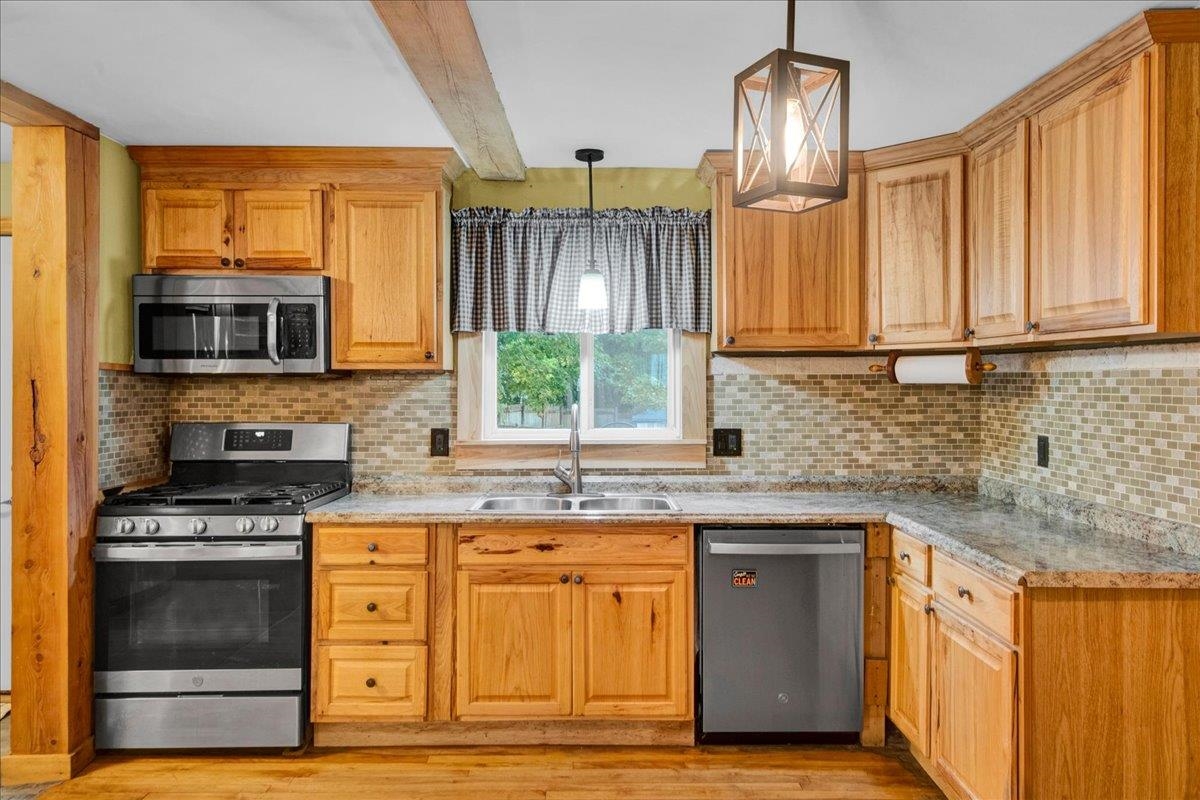
Inside, the spacious and welcoming main living area features hardwood floors, exposed wood accents and abundant natural light. The kitchen offers generous wood cabinetry, ample workspace and stainless-steel appliances, opening seamlessly to the dining and living areas for easy everyday living and entertaining. A wood stove adds warmth and character, while the home's natural woodwork enhances its classic Vermont feel. Upstairs are three comfortable bedrooms, including a primary bedroom with its own bath and walk-in closet. Additional features include basement laundry, fiber-optic internet, and 200+ amp electrical service (new as of 2026)!
Outside, enjoy a spacious yard surrounded by mature trees and natural shade, with plenty of room for gardening, recreation or simply relaxing in the peaceful surroundings. A covered porch and storage shed add even more functionality. Nearby recreational opportunities include direct access to the VAST (VT Assoc. of Snow Travelers) snowmobile trails, and Barre's trail systems, such as the Millstone Trails for hiking and biking. Located close to parks & playgrounds, while downtown Barre offers convenient access to restaurants, shopping, services and community activities. With Montpelier and the greater Central Vermont area also within easy reach, this property offers a wonderful blend of serene country living and everyday accessibility.
- Houzeo last checked: 12 hours ago
- Listing updated: October 2, 2026 at 1:34 pm
- Source: NEREN/Prime MLS-NH | MLS#: 5112550

Property Details
Status
Active
Type
Single Family Residence
No. of Stories
-
County
City
Neighborhood
--
Year Built
1935
HOA Fees
-
Finished Area
1,968 sqft
Lot Size
2.23 acres lot
Basement Area
- sqft
MLS Name
NEREN/Prime MLS
MLS Number
5112550
MLS Status
(10) Active - Active
Days on Market
1

Continue Your Journey in App
Find your dream home, receive real-time updates, and many more!
Download App
Continue Your Journey in App
Find your dream home, receive real-time updates, and many more!
Location
Facts & Features
Rooms
Bedrooms & bathrooms
Bedrooms: 3
Bathrooms: 2
Interior
Flooring
Carpet, Hardwood, Tile, Vinyl
Cooling
None
Heating
Propane, Wood, Baseboard, Monitor Type, Wood Stove
Sewer
1000 Gallon, Concrete, Private, Septic Tank
Exterior Features
Partial Fence, Garden, Natural Shade, Other See Remarks, Porch, Covered Porch, Shed, Storage, Window Screens, Energy Star Qual Windows
Appliances
Gas Cooktop, Dishwasher, Energy Star Qualified Dishwasher, Energy Star Qualified Dryer, Range Hood, Freezer, Microwave, Gas Range, Energy Star Qualified Refrigerator, Washer, Gas Stove, Gas Water Heater, Warming Drawer, Exhaust Fan
Interior Features
Attic With Hatch/scuttle, Bar, Ceiling Fan(s), Dining Area, Draperies, Kitchen/living, Enrgy Rtd Lite Fixture(s), Primary Br W/ Ba, Natural Light, Natural Woodwork, Security, Walk In Closet(s), Wood Stove Hook Up, Programmable Thermostat, Basement Laundry
Construction
Year Built
Year Built: 1935
Home type
Single Family Residence
Roof
Architectural Shingle
Construction Materials
Blown In Insulation, Wood Frame, Vinyl Siding
Property Condition
Existing
Architectural Style
Colonial
Foundation Details
Below Frost Line, Concrete, Poured Concrete
Utilities & Energy
Water Source
Public
Parking Features
Driveway
Electric
200+ Amp Service, Circuit Breakers
Basement
Concrete, Concrete Floor, Basement Stairs
Utilities
None
Other Features
Lot Features
Country Setting, Trail/near Trail, Wooded
Price History
| Date | Event | Price |
|---|---|---|
10/02/2026 Source: | Listed for Sale | $420,000 $213/sqft |

Nearby Homes




Find Homes by Property Features in Barre, VT


Based on information from PrimeMLS Inc. through Oct 02, 2026, 09:00AM. This display of listings may or may not be the entire Compilation from the PrimeMLS database, and PrimeMLS does not guarantee the accuracy of such information. The listing broker's offer of compensation is made only to other real estate licensees who are participant members of PrimeMLS. This information is deemed reliable, but not guaranteed. The data relating to real estate displayed on this display comes in part from the IDX Program of PrimeMLS. The information being provided is for consumers' personal, non- commercial use and may not be used for any purpose other than to identify prospective properties consumers may be interested in purchasing. Data last updated Oct 02, 2026, 09:00AM. © 2026 PrimeMLS, Inc. All Rights Reserved.
 Advertising Broker: Derek Greene | The Greene Realty Group