- Overview
- Description
- Property Details
- Location
- Facts & Features
- Getting Around
- Nearby Homes

Street View
Listed by: Tina Golon (802) 522-9216 | BHHS Vermont Realty Group/Waterbury (802) 244-5155
$84,900
Monthly Est:$423
 3 Beds
 2 Baths
2 full baths
 1,344sqft
4 Scampini Sq, Barre, VT 05641
$84,900
$423/moEst:
Get Pre-Approved
Single Family Residence
Built in 1899
$-- HOA
4,356 sqft lot
$63/sq.ft
Description
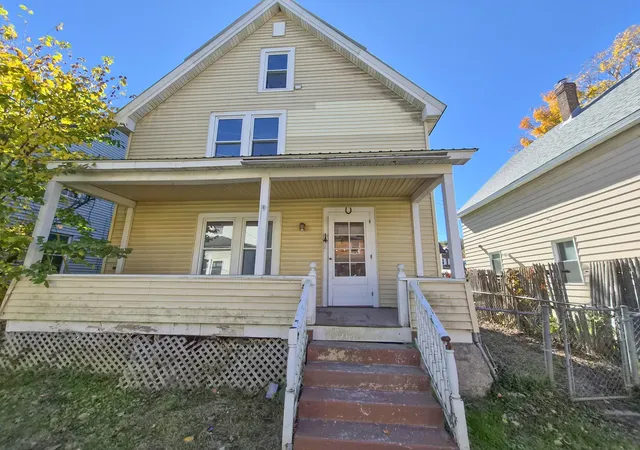
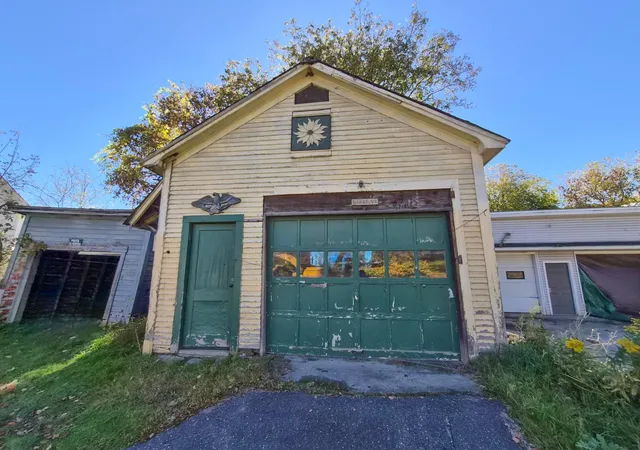
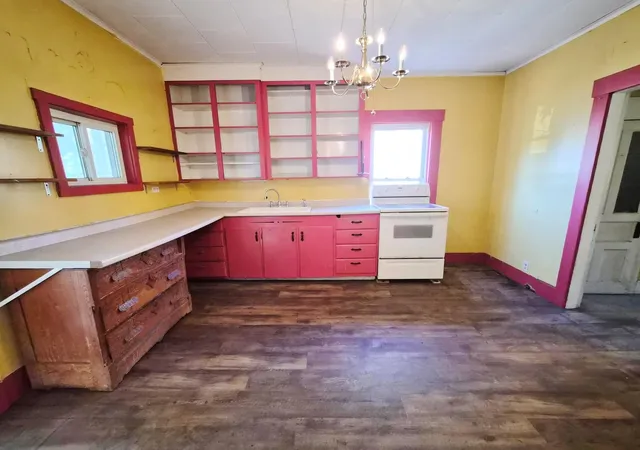
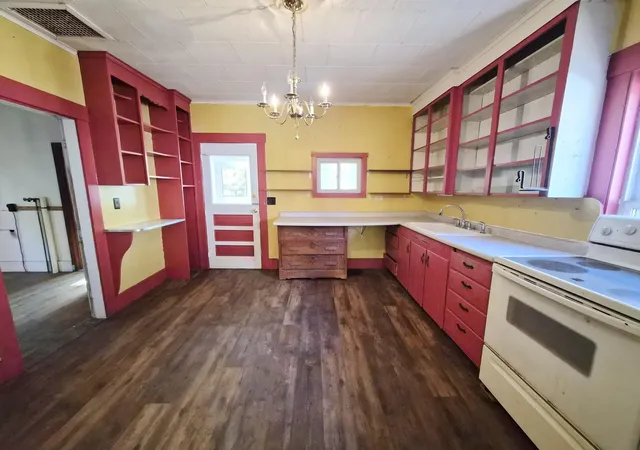
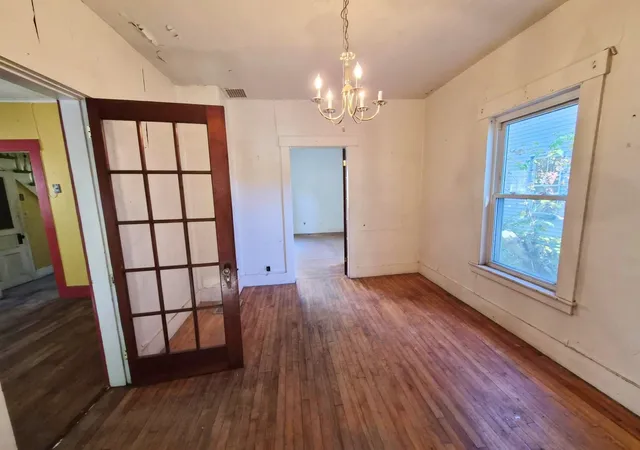
This Cape Cod style home has three bedrooms and two bathrooms, wood flooring, and open kitchen. Formal dining room and living room overlooking the river. Hardwood floors extend throughout living room and dining areas and softwood floors on 2nd floor. A forced hot air system warms the home. Outdoors, the home has a fenced area and a one car garage. A covered porch on the front and an enclosed porch on the back adds two separate porch spaces to the exterior, so the property has sheltered areas outside the main living space. Buyers can schedule a showing to review the flooring, the heating, and overall condition in person. Barre City Hall/Barre Opera House is downtown, and Central Vermont Medical Center/Hospital is also nearby. Interstate 89 is accessible from the property, which gives direct routes out of the area. Public transportation is available, and shopping centers are close by, so errands and regular trips do not require a long drive. This is a Fannie Mae HomePath property. The property needs work. AS-IS.
- Houzeo last checked: 13 minutes ago
- Listing updated: November 12, 2026 at 12:52 am
- Source: NEREN/Prime MLS-NH | MLS#: 5117597

Property Details
Status
Active
Type
Single Family Residence
No. of Stories
-
County
City
Neighborhood
--
Year Built
1899
HOA Fees
-
Finished Area
1,344 sqft
Lot Size
4,356 sqft lot
Basement Area
- sqft
MLS Name
NEREN/Prime MLS
MLS Number
5117597
MLS Status
(10) Active - Active
Days on Market
1

Continue Your Journey in App
Find your dream home, receive real-time updates, and many more!
Continue Your Journey in App
Find your dream home, receive real-time updates, and many more!
Location
Facts & Features
Rooms
Bedrooms & bathrooms
Bedrooms: 3
Bathrooms: 2
Interior
Flooring
Hardwood, Laminate, Slate/stone, Softwood, Tile, Wood
Sewer
Public
Heating
Oil, Hot Air
Appliances
Electric Stove
Exterior Features
Dog Fence, Full Fence, Covered Porch, Enclosed Porch
Interior Features
Dining Area, Laundry Hook Ups, Living/dining, Natural Woodwork
Cooling
None
Construction
Year Built
Year Built: 1899
Home type
Single Family Residence
Roof
Corrugated, Metal
Architectural Style
Cape
Construction Materials
Wood Frame, Vinyl Siding
Property Condition
Existing
Foundation Details
Granite
Utilities & Energy
Electric
100 Amp Service, Circuit Breakers
Water Source
Public
Parking Features
Off Site, Parking Spaces 1, Detached
Utilities
Cable Available, Phone Connected
Basement
Concrete Floor, Full, Interior Stairs, Sump Pump, Unfinished
Other Features
Lot Features
City Lot, Level, Neighbor Business, Sidewalks, In Town, Near Shopping, Neighborhood, Near Public Transit, Near Railroad, Near Hospital
Price History
| Date | Event | Price |
|---|---|---|
11/12/2026 Source: | Listed for Sale | $84,900 $63/sqft |

Nearby Homes
Find Homes by Property Features in Barre, VT


Based on information from PrimeMLS Inc. through Nov 13, 2026, 10:00AM. This display of listings may or may not be the entire Compilation from the PrimeMLS database, and PrimeMLS does not guarantee the accuracy of such information. The listing broker's offer of compensation is made only to other real estate licensees who are participant members of PrimeMLS. This information is deemed reliable, but not guaranteed. The data relating to real estate displayed on this display comes in part from the IDX Program of PrimeMLS. The information being provided is for consumers' personal, non- commercial use and may not be used for any purpose other than to identify prospective properties consumers may be interested in purchasing. Data last updated Nov 13, 2026, 10:00AM. © 2026 PrimeMLS, Inc. All Rights Reserved.
 Advertising Broker: Derek Greene | The Greene Realty Group
