
- Overview
- Description
- Property Details
- Location
- Facts & Features
- Getting Around
- Nearby Homes


Street View
$775,000
Monthly Est:$3,857
 4 Beds
 2 Baths
2 full baths
 1,109sqft
23 Gables Dr, Oyster Bay, NY 11801
$775,000
$3,857/moEst:
Get Pre-Approved
Single Family Residence
Built in 1950
$-- HOA
5,500 sqft lot
$699/sq.ft
Description
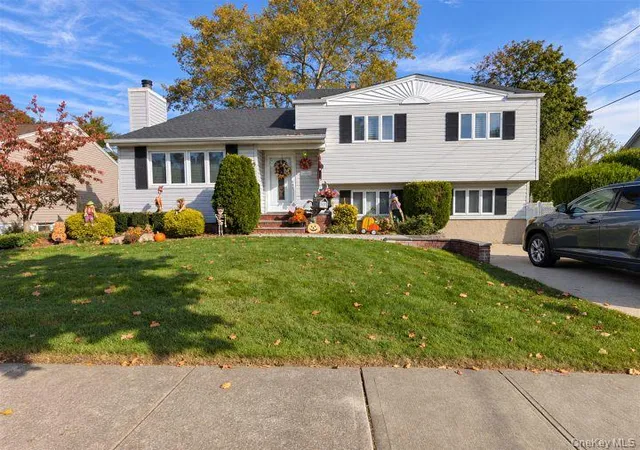
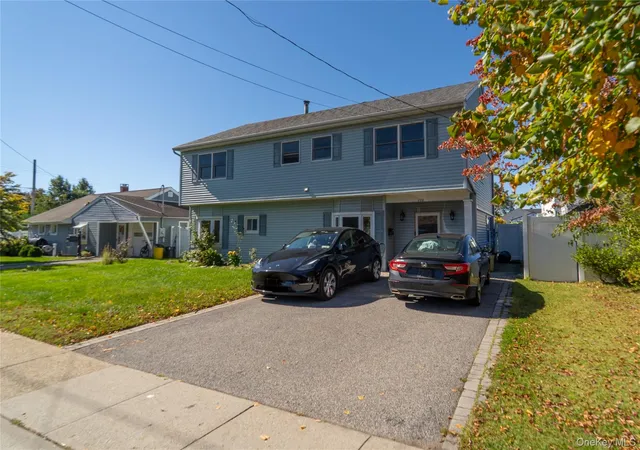
Welcome to 23 Gables Drive, Hicksville. Upon driving up to the property you will see pride in ownership with a well maintained residence that is inviting and welcoming. The property is handicap accessible throughout with exterior custom ramps as well as with interior accommodations. Upon entering the front door you will enter a spacious, bright and inviting living room with hardwood flooring and an exquisite working fireplace. The kitchen is recently renovated with stainless steel appliances, tile flooring and subway tile back splash. From the kitchen through an Anderson sliding door you will enter a spacious Trex deck space that is maintenance free with an awning along with access to a spacious and inviting yard and a detached oversized 1-car garage. Off of the living room there is a recently renovated and handicapped accessible full bathroom along with a primary bedroom with custom closets and a bedroom currently used as a formal dining room, but can be easily changed back to be used as a fourth bedroom. Adjoining the living room is a newly constructed spacious oak staircase leading to two additional, inviting, sun-filled and spacious bedrooms on the second floor with hardwood floors and well designed closet space. Glistening hardwood floors are throughout the house. The basement absorbs the footprint of the house containing a second full bathroom, washer/dryer space, utilities and a finished portion that can be used as a den, office as well as alternate living space. All this and so much more is set on 0.13 acres in the Hicksville School District. The property is minutes away from shops, exceptional restaurants, hospitals and close proximity to NYC. A beautiful and well maintained house awaits with endless possibilities for you at 23 Gables Drive.
- Houzeo last checked: 12 hours ago
- Listing updated: September 18, 2026 at 3:53 pm
- Listing Provided by: William R. Galati (631) 379-0687 | Signature Premier Properties (631) 360-2800
- Source: OneKey MLS-NY as distributed by MLS GRID | MLS#: 994869

Property Details
Status
Pending
Type
Single Family Residence
No. of Stories
-
County
City
Neighborhood
--
Year Built
1950
HOA Fees
-
Finished Area
1,109 sqft
Lot Size
5,500 sqft lot
Basement Area
- sqft
MLS Name
OneKey MLS
MLS Number
994869
MLS Status
Pending
Days on Market
179
Cumulative Days on Market
123

Continue Your Journey in App
Find your dream home, receive real-time updates, and many more!
Continue Your Journey in App
Find your dream home, receive real-time updates, and many more!
Location
Facts & Features
Rooms
Bedrooms & bathrooms
Bedrooms: 4
Bathrooms: 2
Kitchen
Level: First
Family Room
Level: First
Bedroom 2
Level: First
Bedroom 2
Level: Second
Basement
Level: Lower
Laundry
Level: Lower
Interior
Flooring
Ceramic Tile, Hardwood, Wood
Sewer
Public Sewer
Cooling
Central Air
Exterior Features
Awning(s), Lighting, Mailbox
Appliances
Dishwasher, Dryer, Gas Cooktop, Gas Oven, Microwave, Refrigerator, Stainless Steel Appliance(s), Washer, Gas Water Heater
Heating
Forced Air
Interior Features
First Floor Bedroom, First Floor Full Bath, Chandelier, Crown Molding, Eat In Kitchen, Entrance Foyer, Formal Dining, His And Hers Closets, Recessed Lighting, Washer/dryer Hookup
Window Features
Bay Window(s), Blinds, Drapes
Construction
Year Built
Year Built: 1950
Home type
Single Family Residence
Architectural Style
Cape Cod
Construction Materials
Vinyl Siding
Utilities & Energy
Fireplace Features
Living Room
Water Source
Public
Laundry Features
In Basement
Parking Features
Detached, Driveway, Garage, Garage Door Opener, Oversized
Utilities
Cable Connected, Electricity Connected, Natural Gas Connected, Phone Connected, Sewer Connected, Trash Collection Public, Water Connected
Basement
Finished, Full, Storage Space
Other Features
Lot Features
Back Yard, Garden, Landscaped, Level, Near Public Transit, Near School, Near Shops, Sprinklers In Front, Sprinklers In Rear
Patio And Porch Features
Deck
Subdivision Name
Benvil Homes
Price History
| Date | Event | Price |
|---|---|---|
09/10/2026 Source: | Pending | $775,000 $699/sqft |
08/25/2026 Source: | Listed for Sale | $775,000 $699/sqft |
06/09/2026 Source: | Price Decreased | $775,000 -3.00% $699/sqft |
05/08/2026 Source: | Price Change | $799,000 $720/sqft |

Nearby Homes
Find Homes by Property Features in Oyster Bay, NY


Based on information from OneKey MLS® through Nov 02, 2026, 02:16PM as submitted to and distributed by MLS GRID. All data is obtained from various sources and may not have been verified by broker or MLS GRID. Supplied Open House Information is subject to change without notice. All information should be independently reviewed and verified for accuracy. Properties may or may not be listed by the office/agent presenting the information. IDX information is provided exclusively for consumers’ personal non-commercial use. It may not be used for any purpose other than to identify prospective properties consumers may be interested in purchasing. The data is deemed reliable but is not guaranteed by MLS GRID. The use of the MLS GRID Data may be subject to an end-user license agreement prescribed by the Member Participant’s applicable MLS, if any, and as amended from time to time. © 2026 OneKey MLS. All rights reserved.
 Advertising Broker: Derek Greene | The Greene Realty Group
